
- Overview
- Description
- Property Details
- Location
- HOA Management
- Facts & Features
- Getting Around

$334,900
Monthly Est:$1,667
 4 Beds

3 full baths + 1 half bath
 1,945sqft
4316 Summercrest Blvd #813, Antioch, TN 37013
$334,900
$1,667/moEst:
Townhouse
Built in 2019
$186/mo HOA
0.02 acre lot
$172/sq.ft
Description
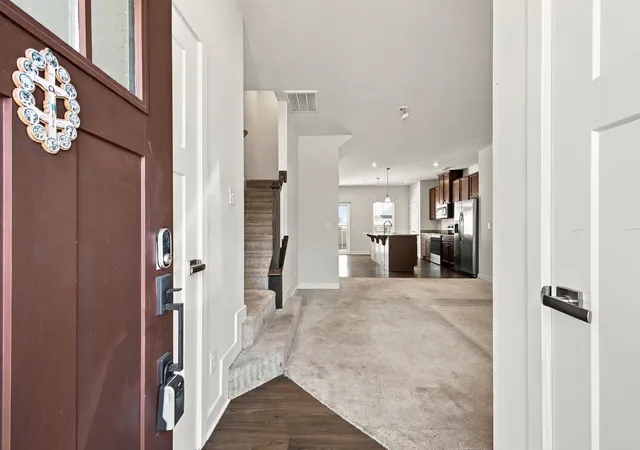
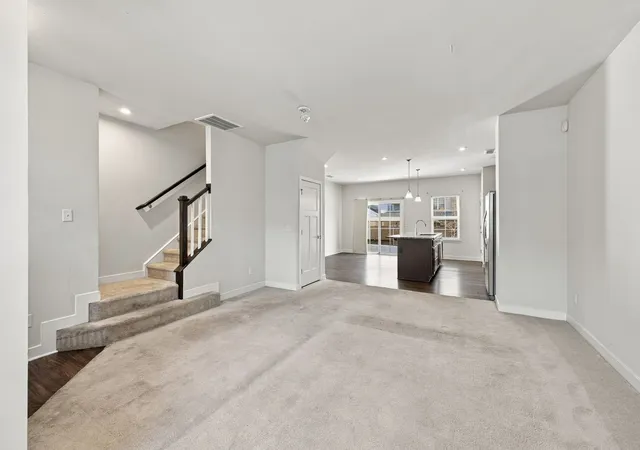
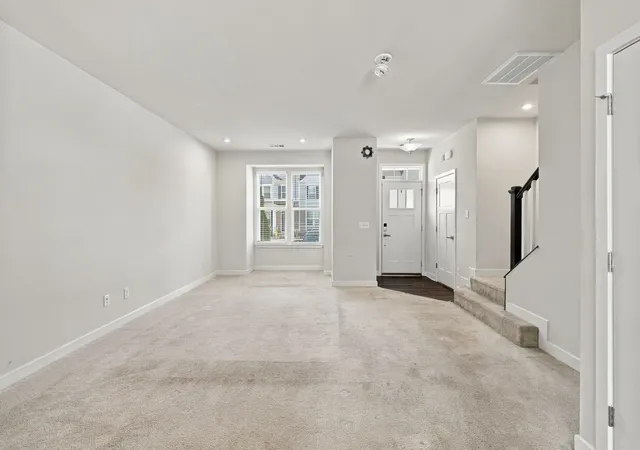
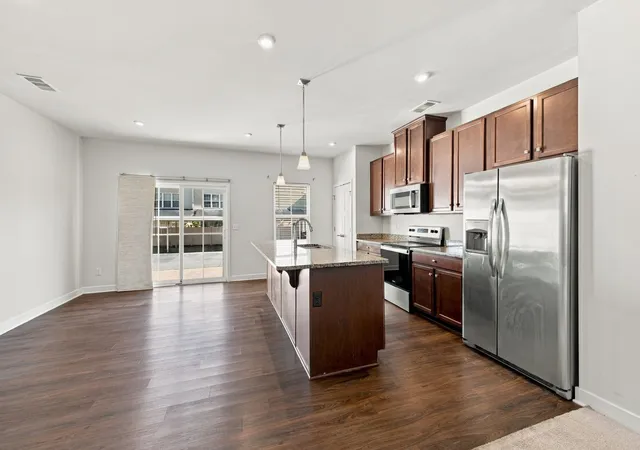
Two primary suites make this spacious 4-bedroom, 3.5-bath end unit at 4316 Summercrest Blvd. a standout. Set in a gated Antioch community, the home features an open layout that makes it easy to cook, catch up, and keep the conversation going. The kitchen features granite countertops and stainless steel appliances. Each primary suite has its own bath, giving overnight guests or anyone who wants extra privacy a space of their own. Two additional bedrooms give you room to set up a home office, create a workout space, or simply have a bedroom to spare. Come see how this floor plan could work for you. Buyer to verify all pertinent information.
- Houzeo last checked: 1 minute ago
- Listing updated: November 20, 2026 at 2:14 pm
- Listing Provided by: Janelle Douglas (901) 338-3829 DRE #328762 | SEMAJ Realty Partners (615) 576-3263
- Source: Nashville (RealTracs Mid) MLS-TN as distributed by MLS GRID | MLS#:

Property Details
Status
Active
Type
Townhouse
No. of Stories
3
County
City
Neighborhood
--
Year Built
2019
HOA Fees
$186/mo
Finished Area
1,945 sqft
Lot Size
0.02 acre lot
Basement Area
- sqft
MLS Name
Nashville (RealTracs Mid) MLS
MLS Number
3638371
MLS Status
Active
Days on Market
2
Continue Your Journey in App
Find your dream home, receive real-time updates, and many more!
Location
HOA Management
N/A
HOA Fees
$186/ Monthly
N/A
HOA Fees
$250/ One Time
Amenities
 Amenities and services may be covered by one or multiple associations and service providers.
Maintenance
 Maintenance
Trash Pickup
 Trash Pickup
Disclaimer: Amenities are based on third-party information and may vary; buyers must independently verify all amenities, as information is deemed reliable but not guaranteed.
Facts & Features
Rooms
Bedrooms & bathrooms
Bedrooms: 4
Bathrooms: 4
Interior
Interior Features
Open Floorplan, Pantry, Walk In Closet(s)
Sewer
Public Sewer
Cooling
Central Air, Electric
Exterior Features
Balcony
Heating
Central, Electric
Flooring
Carpet, Laminate, Tile
Appliances
Electric Range, Dishwasher, Microwave, Refrigerator, Stainless Steel Appliance(s)
Construction
Year Built
Year Built: 2019
Home type
Townhouse
Roof
Asphalt
Construction Materials
Stone, Vinyl Siding
Foundation Details
Slab
Utilities & Energy
Laundry Features
Electric Dryer Hookup, Washer Hookup
Water Source
Public
Parking Features
Asphalt, Assigned, Parking Lot
Basement
None
Utilities
Electricity Available, Water Available
Security Features
Security System, Smoke Detector(s)
Other Features
Patio And Porch Features
Patio
Subdivision Name
Summer Glen Townhomes
Price History
| Date | Event | Price |
|---|---|---|
11/20/2026 Source: | Listed for Sale | $334,900 $172/sqft |
11/19/2026 Source: | Coming Soon | $334,900 +12780.77% $172/sqft |
07/16/2025 Source: | Listed for Sale | $2,600 $1/sqft |
07/16/2025 Source: | Off Market | $2,600 -99.26% $1/sqft |
05/27/2022 Source: | Price Decreased | $349,900 -0.03% $180/sqft |

Show more
Find Homes by Property Features in Antioch, TN

Based on information from Realtracs® through Nov 22, 2026, 08:45PM. Data courtesy of Realtracs® MLS as distributed by MLS GRID. Some IDX listings have been excluded from this website. All data is obtained from various sources and may not have been verified by the broker or MLS GRID. Supplied Open House Information is subject to change without notice. All information should be independently reviewed and verified for accuracy. Properties may or may not be listed by the office/agent presenting the information. IDX information is provided exclusively for consumers’ personal, noncommercial use. It may not be used for any purpose other than to identify prospective properties consumers may be interested in purchasing. The data is deemed reliable but is not guaranteed by MLS GRID. The use of the MLS GRID Data may be subject to an end-user license agreement prescribed by Realtracs® MLS. © 2026 RealTracs Solutions. All Rights Reserved. Angela Fowler Real Estate, LLC | 423.320.4620 | afowler@catt.com Mailing Address: 452 Kailors Cove Cir, Ringgold, GA 30736
 Advertising Broker: Angela Fowler | Angela Fowler Real Estate, LLC.