
Powered by 
- 14
- Overview
- Description
- Property Details
- Location
- HOA Management
- Facts & Features
- Getting Around
- Nearby Homes
 Hot

Street View
$1,225,000
Monthly Est:$6,097
 3 Beds
 3 Baths
2 full baths + 1 half bath
 3,177sqft
4317 N 70th Street, Scottsdale, AZ 85251
$1,225,000
$6,097/moEst:
Get Pre-Approved
Townhouse
Built in 1971
$175/mo HOA
4,082 sqft lot
$386/sq.ft
Description
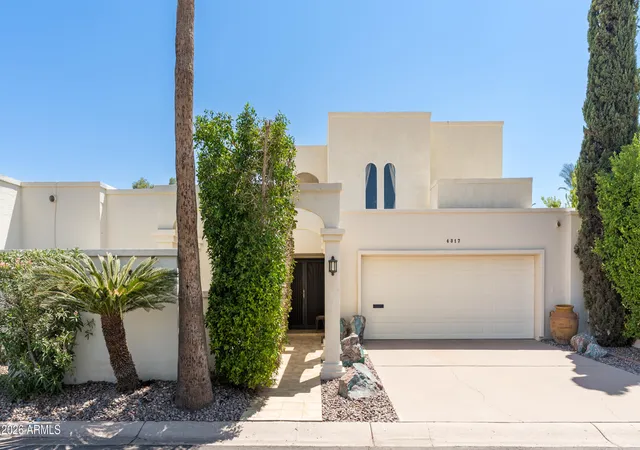
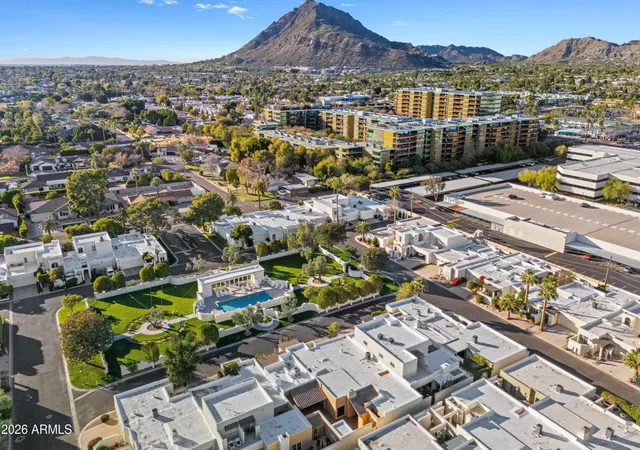
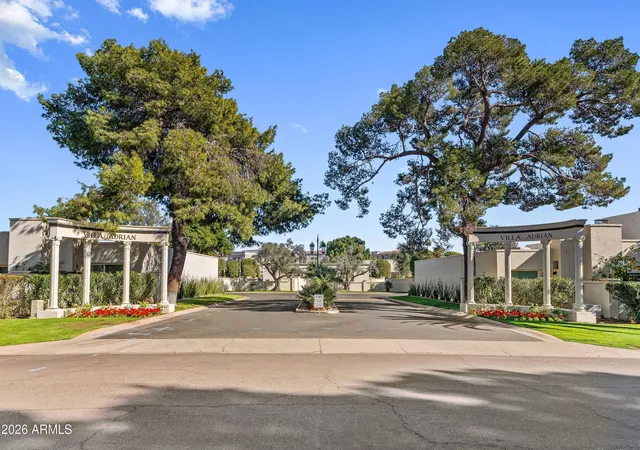
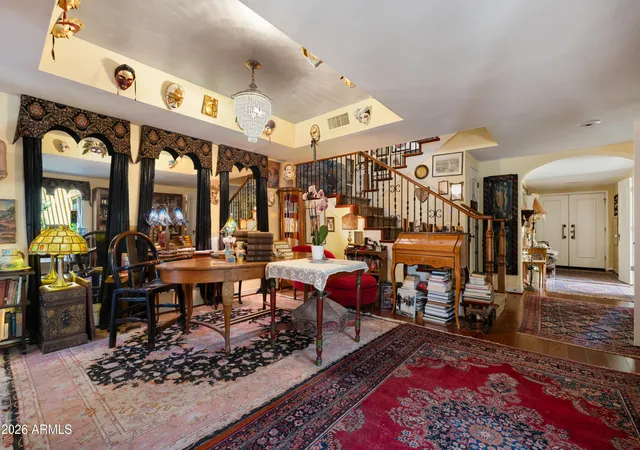
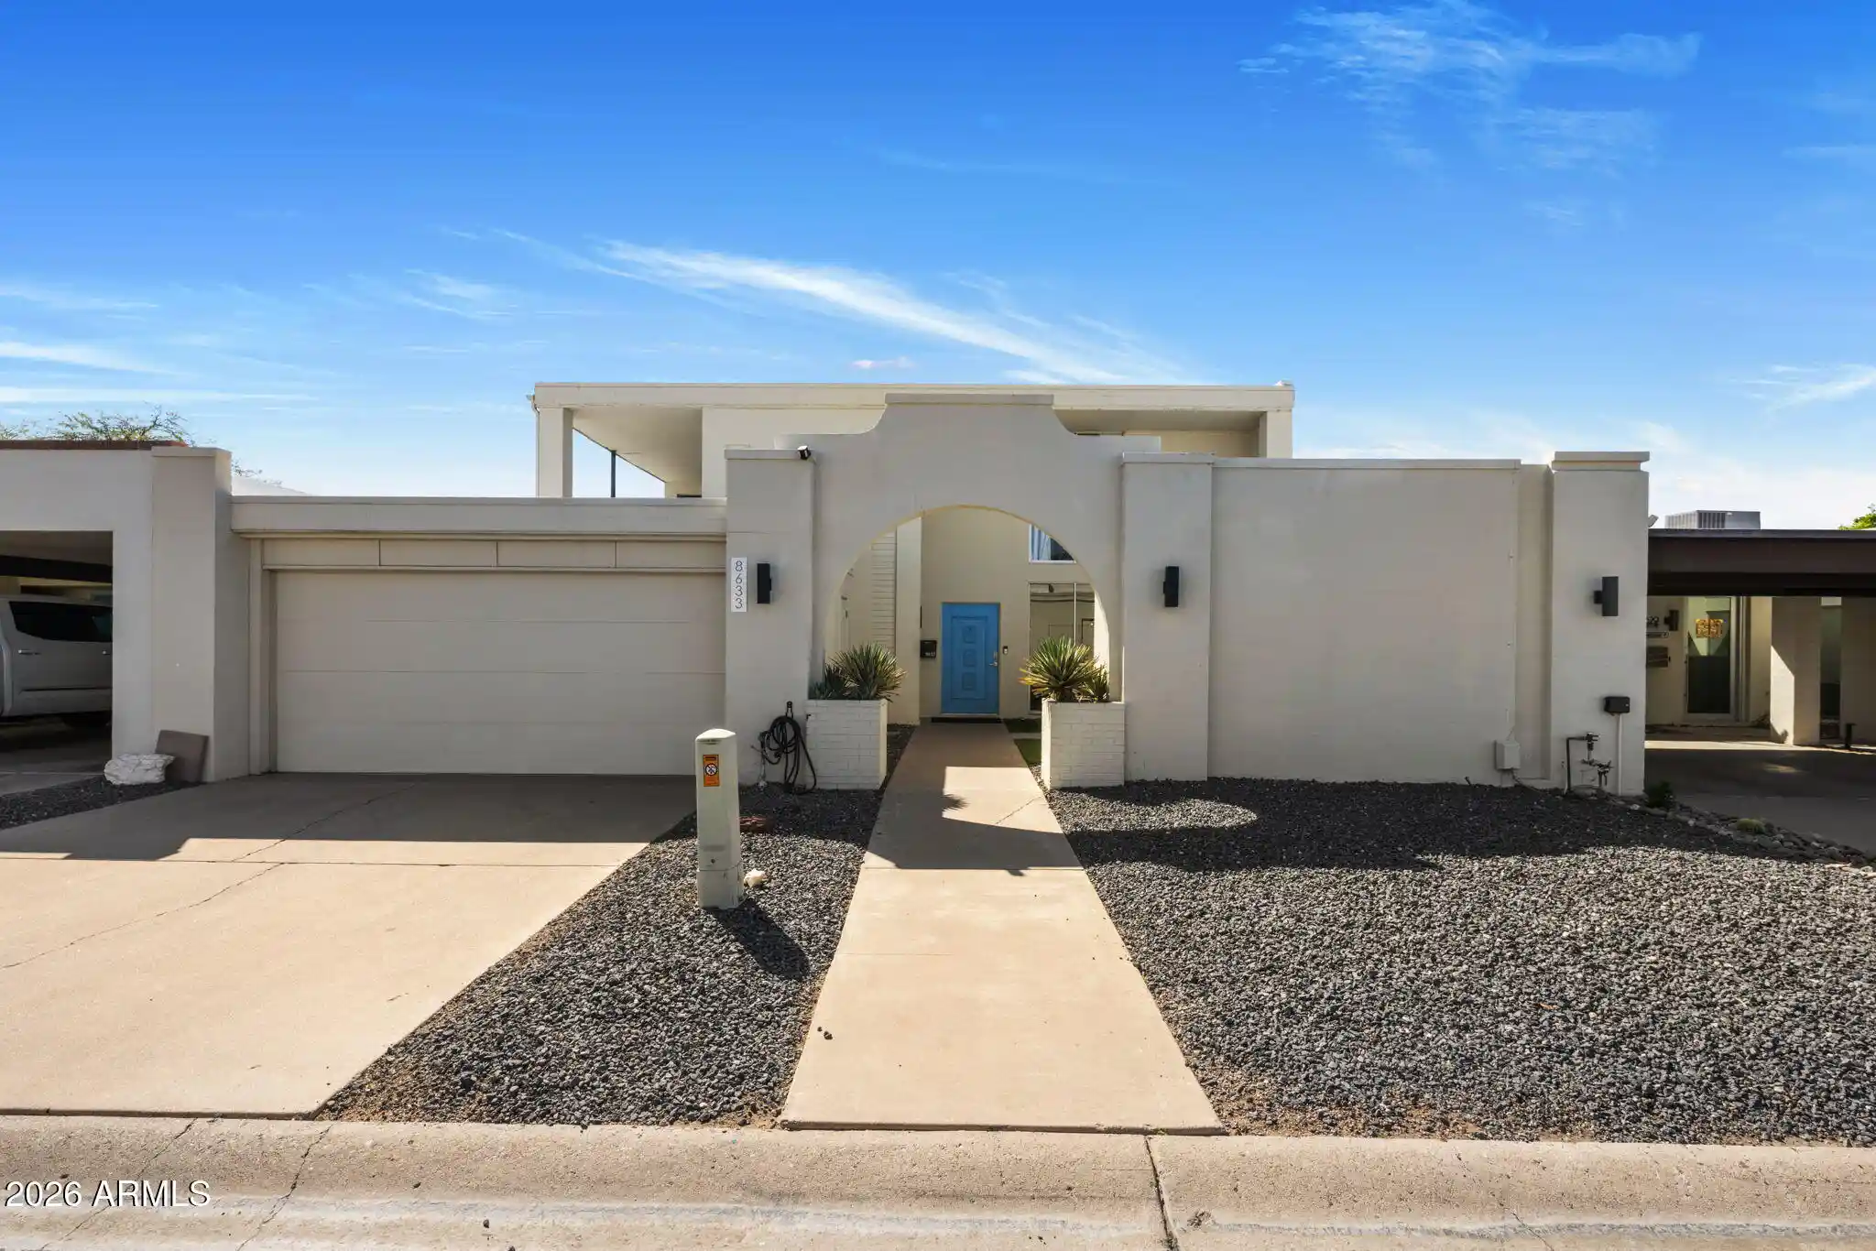
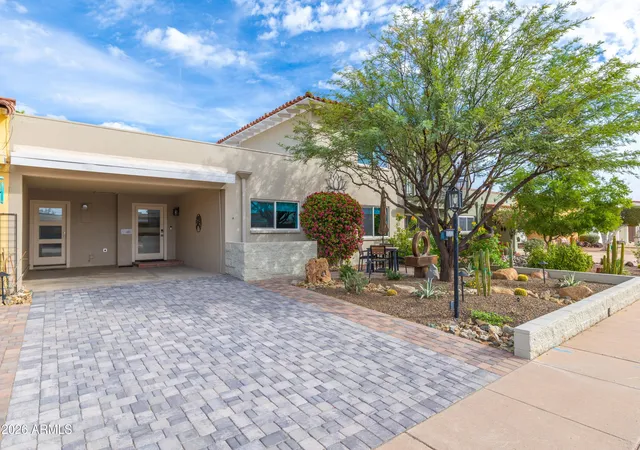
Villa Adrian sits just off Exeter Boulevard, one of the most exclusive streets in Scottsdale. A pedestrian gate opens directly onto Goldwater Boulevard across from Fashion Square and Nordstrom, eliminating the long detour around the neighborhood. Residents also have access to the canal path system, and Old Town and the Scottsdale Arts District are a short walk away. This mission-style home offers 3,177 square feet with three bedrooms and two and a half baths, and Camelback Mountain views from multiple rooms.
The entire second floor is dedicated to the primary suite. A major 2008 renovation added approximately 500 square feet to this level, creating the den and the walk-in closet and enlarging the primary bath to 9'8'' by 16'. The renovation also added two balconies, one off the (CLICK MOR primary bedroom and a front balcony facing Camelback Mountain. The den measures 10 by 19 feet and could be converted into a fourth bedroom, and the closet measures 13 by 23 feet. The suite also includes a sitting area. Every bathroom in the home features Waterworks fixtures, and both full baths have cast iron clawfoot tubs. The primary bath also has a custom vanity and a tiled shower with heavy frameless glass.
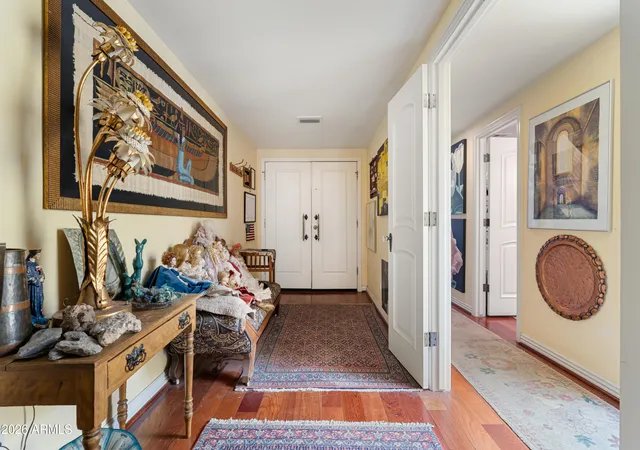
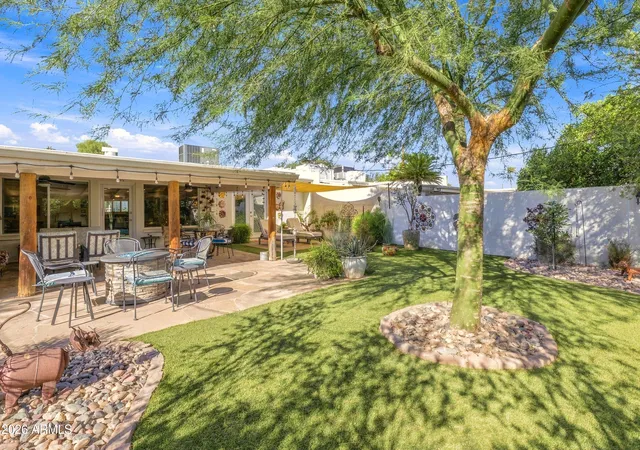
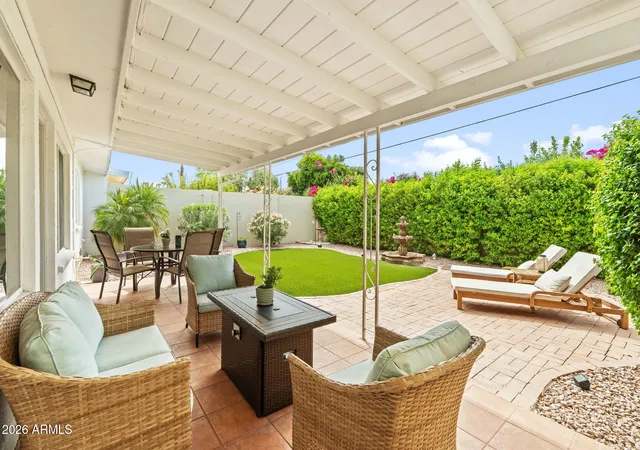
The main level features solid hardwood floors and exposed beam ceilings, with arched doorways between rooms. Interior atriums bring additional natural light into the home. The kitchen has soapstone countertops, and its ceiling is currently open to the framing, allowing the next owner to choose the finish, whether new drywall or exposed beams to match the rest of the main level. Off the kitchen, a sewing room serves as storage or a small office and could become a butler's pantry. The two secondary bedrooms occupy their own wing for guest privacy. Outside, private brick and tile courtyards provide outdoor living space, and the community offers a pool and a large green space with low HOA dues.
Several major systems have recent updates. One of the two AC systems is a new Day and Night 3-ton package heat pump installed January 2025. The water main line has been re-piped, and a May 2026 sewer camera inspection found no defects. The oversized two-car garage measures 23'8" by 24'1" with epoxy floors.
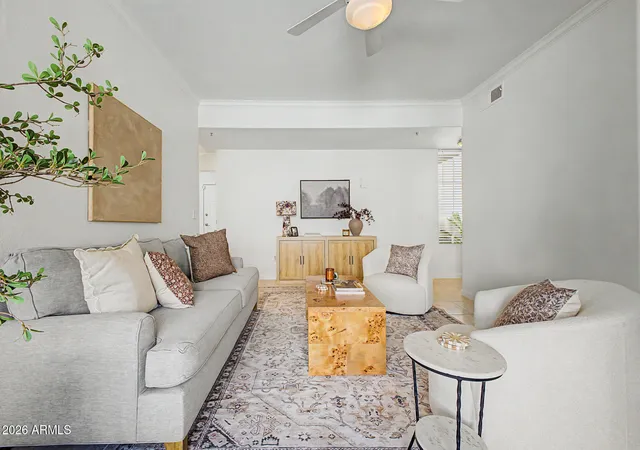
Some listing photos are digitally altered to show the rooms with furniture removed and fresh paint, and each one is paired with the original photo.
- Houzeo last checked: 12 hours ago
- Listing updated: October 17, 2026 at 3:21 am
- Listing Provided by: Cody Wolfe (480) 914-2697 , Frank Dimaggio (602) 469-2554 | The Agency (480) 878-3000
- Source: Arizona Regional Multiple Listing Service-AZ | MLS#: 7090523

Property Details
Status
Active
Type
Townhouse
No. of Stories
2
County
City
Neighborhood
--
Year Built
1971
HOA Fees
$175/mo
Finished Area
3,177 sqft
Lot Size
4,082 sqft lot
Basement Area
- sqft
MLS Name
Arizona Regional Multiple Listing Service
MLS Number
7090523
MLS Status
Active
Days on Market
26

Continue Your Journey in App
Find your dream home, receive real-time updates, and many more!
Continue Your Journey in App
Find your dream home, receive real-time updates, and many more!
Location
HOA Management
VillaAdrian Impro...
HOA Fees
$175/ Monthly
Amenities
 Amenities and services may be covered by one or multiple associations and service providers.
 Maintenance
 Street Maint
Disclaimer: Amenities are based on third-party information and may vary; buyers must independently verify all amenities, as information is deemed reliable but not guaranteed.
Facts & Features
Rooms
Bedrooms & bathrooms
Bedrooms: 3
Bathrooms: 3
Interior
Exterior Features
Balcony, Private Yard
Sewer
Public Sewer
Interior Features
Full Bth Master Bdrm, Separate Shwr & Tub, Eat In Kitchen, Breakfast Bar, Pantry, Non Laminate Counter, Upstairs
Appliances
Dishwasher, Disposal, Refrigerator, Electric Cooktop, Washer, Dryer
Flooring
Tile, Wood
Heating
Electric
Cooling
Ceiling Fan(s), Central Air
Construction
Year Built
Year Built: 1971
Home type
Townhouse
Architectural Style
Other
Roof
Built Up
Construction Materials
Block, Painted, Stucco
Utilities & Energy
Fireplace Features
Living Room
Laundry Features
Inside
Water Source
Public
Parking Features
Garage Door Opener, Attch'd Gar Cabinets
Other Features
Lot Features
Alley, Sprinklers In Front, Sprinklers In Rear, Gravel/stone Front, Gravel/stone Back, Auto Timer H2o Front
Subdivision Name
Villa Adrian
Patio And Porch Features
Patio
Community Features
Near Bus Stop
Disclosures
Agency Discl Req
Price History
| Date | Event | Price |
|---|---|---|
10/07/2026 Source: | Listed for Sale | $1,225,000 $386/sqft |

Nearby Homes


Find Homes by Property Features in Scottsdale, AZ
Nearby New Homes For Sale

Based on information from the Arizona Regional Multiple Listing Service through Nov 02, 2026, 02:15PM. All information should be verified by the recipient and none is guaranteed as accurate by ARMLS. Listing Information presented by local MLS brokerage: Sell Your Home Services, local REALTOR®- Dan Demers (774) 265-0879. Information is provided exclusively for personal, non-commercial use. It may not be used for any purpose other than to identify prospective properties consumers may be interested in purchasing. This website may not include listings or property addresses of sellers who have directed their listing brokers to withhold their listing or their property address from display on the Internet. © 2026 Arizona Regional Multiple Listing Service, Inc. All rights reserved.
 Advertising Broker: Daniel Demers (267) 341-8337 | Sell Your Home Services
