- Overview
- Description
- Property Details
- Location
- Facts & Features
- Getting Around
- Nearby Homes




$265,000
Monthly Est:$1,319
 3 Beds
 2 Baths
1 full bath + 1 half bath
 1,276sqft
4318 Pineridge Dr, Garland, TX 75042
$265,000
$1,319/moEst:
Get Pre-Approved
Single Family Residence
Built in 1961
$-- HOA
0.16 acre lot
$208/sq.ft
Description
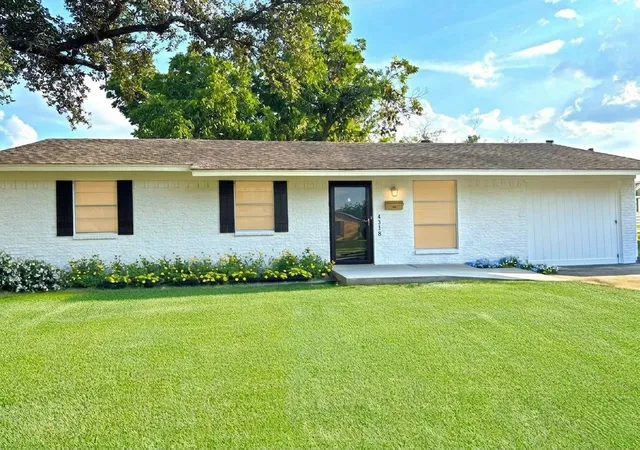
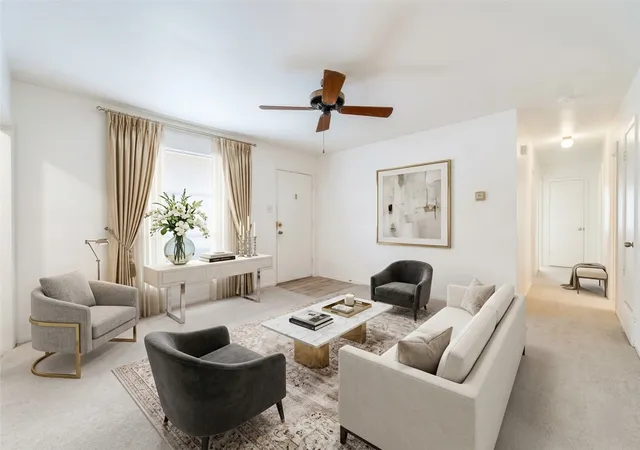
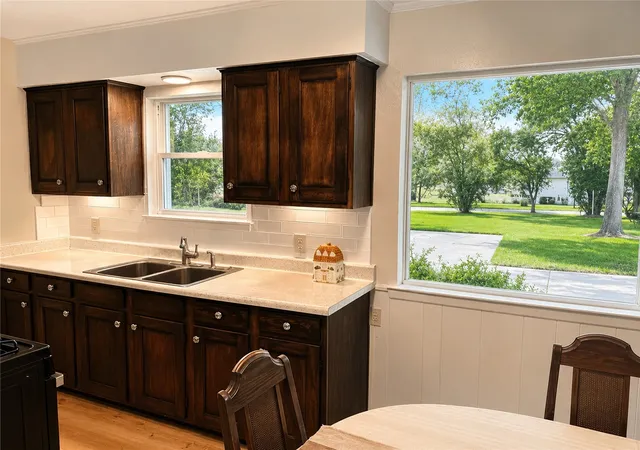
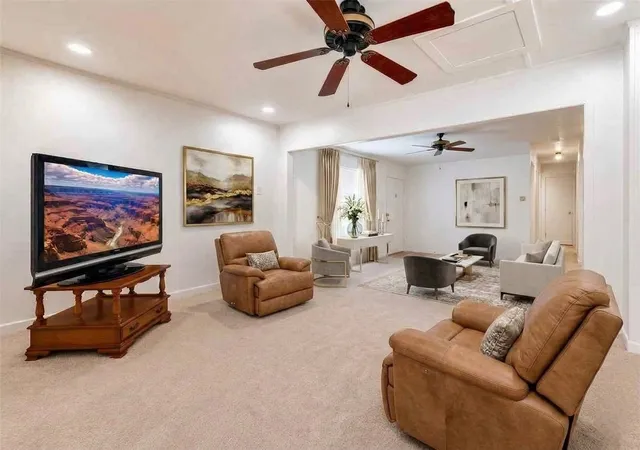
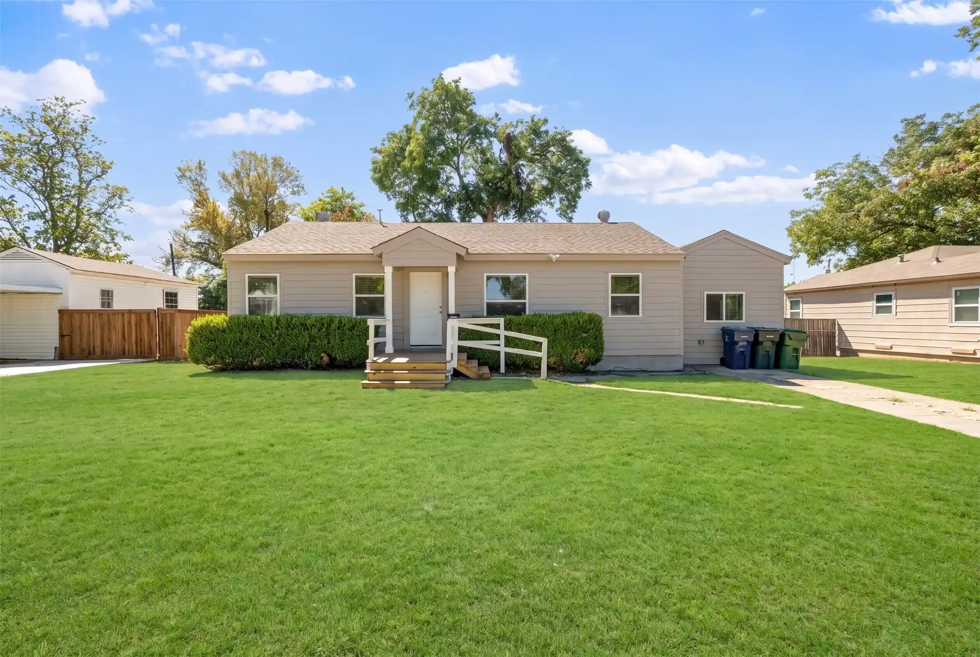
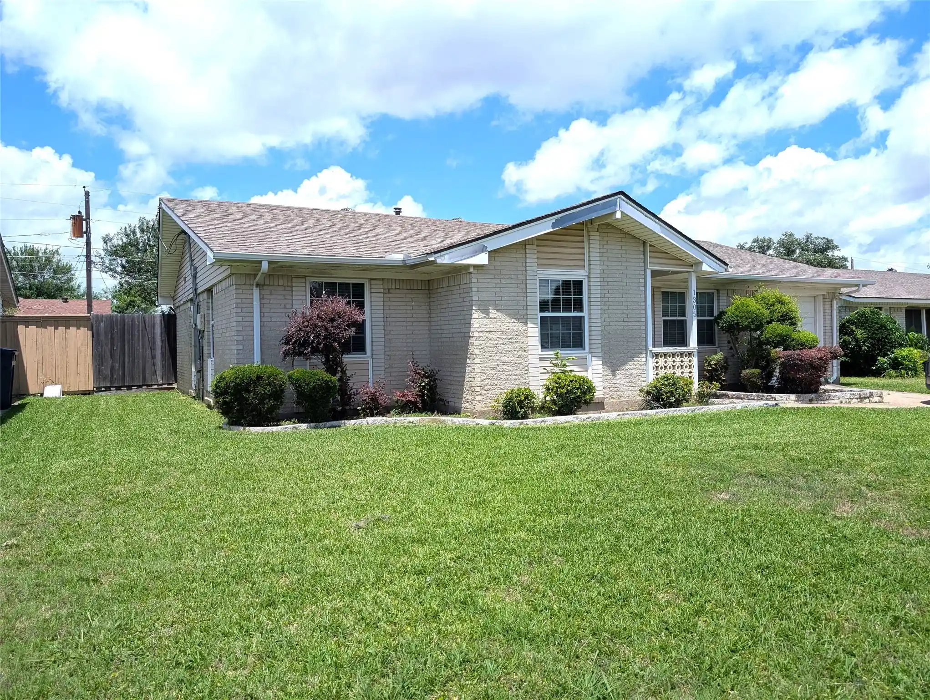
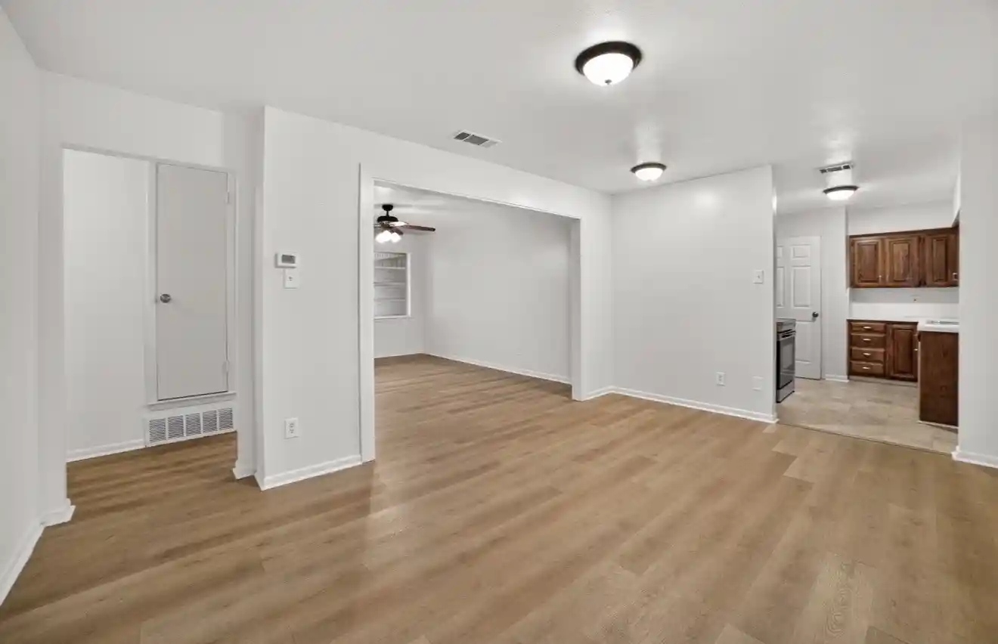
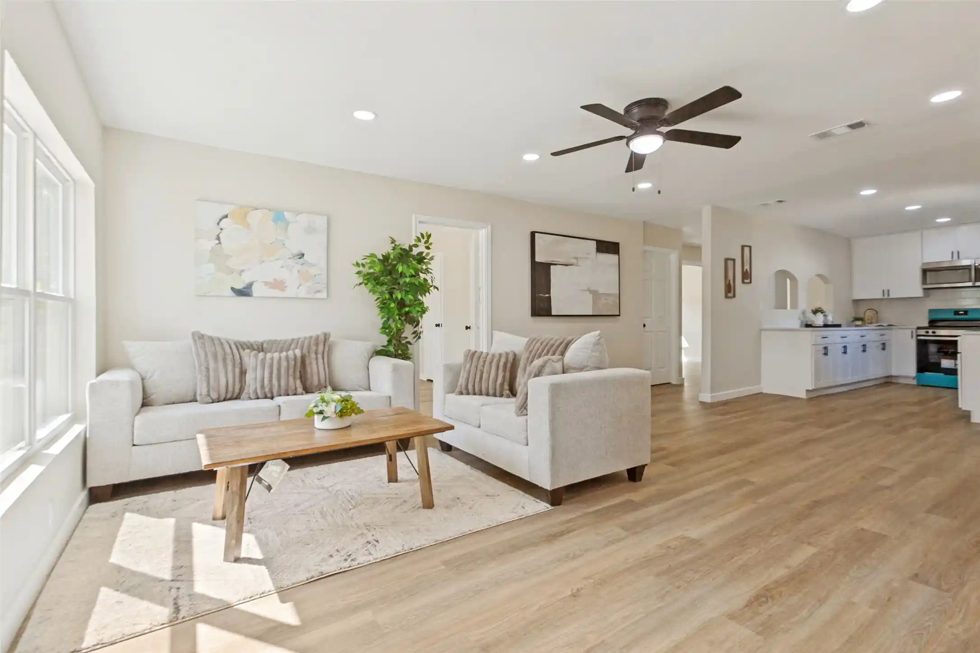
Rare mid-century gem completely reimagined! Meticulously preserved by its long-term owners and constructed with an era of craftsmanship you simply cannot find today, this pristine estate feels absolutely brand new. Over $40K in recent high-end upgrades elevates this property to total turnkey perfection. Step inside to a freshly painted interior boasting scraped ceilings, gorgeous new carpeting, and modern luxury vinyl flooring. The stunning kitchen comes equipped with an upgraded gas range, a premium refrigerator, crisp new white tiling, and rich walnut-stained cabinets. Retreat to beautifully renovated bathrooms featuring new cabinetry, sinks, modern fixtures, customizable open shelving, and custom shower tilework. The home is bathed in light from updated, energy-efficient LED fixtures, accented by brand-new window coverings. Rest easy knowing you have a brand-new, top-of-the-line Carrier gas heating and electric AC CENTRAL HVAC SYSTEM and ductwork for year-round money-saving efficiency. Outside, the gorgeous white-brick exterior shines with updated roof-line fascia, a sleek front storm door, and a new lighted doorbell. The massive, private backyard paradise offers an exceptional outdoor retreat, complete with rear alley access for easy covered parking, PLUS A CONCRETE FOUNDATION ALREADY IN PLACE FOR A SECOND STRUCTURE, giving savvy investors and homeowners a rare, ready-made head start on an ADU, guest suite, workshop, garage, or income-producing rental unit. Don't just dream it, build it! Unbeatable Location: Just 5 minutes from Texas Instruments, and an easy walk to the DART station, the brand-new public library, and the local recreation center! Priced significantly below market value and welcoming all offers. FHA, VA, and conventional financing welcome! Move-in ready meets investment-ready. Rare finds like this never last, so schedule your private showing today! Reach out for the exhaustive, multi-page list of updates and full Walkthrough video tour.
- Houzeo last checked: 4 minutes ago
- Listing updated: September 1, 2026 at 6:23 am
- Listing Provided by: Renee McCurdy | RE/MAX DFW Associates IV (972) 539-3550
- Source: NTREIS MLS-TX | MLS#: 21185199

Property Details
Status
Pending
Type
Single Family Residence
No. of Stories
1
County
City
Neighborhood
Year Built
1961
HOA Fees
-
Finished Area
1,276 sqft
Lot Size
0.16 acre lot
Basement Area
- sqft
MLS Name
NTREIS MLS
MLS Number
21185199
MLS Status
Pending
Cumulative Days on Market
156

Continue Your Journey in App
Find your dream home, receive real-time updates, and many more!
Continue Your Journey in App
Find your dream home, receive real-time updates, and many more!
Location
Facts & Features
Rooms
Bedrooms & bathrooms
Bedrooms: 3
Bathrooms: 2
LivingRoom
Level: First
Area: 9801.00 Square Feet
Dimensions: 99 x 99
Bedroom
Level: First
Area: 9801.00 Square Feet
Dimensions: 99 x 99
Bedroom
Level: First
Area: 9801.00 Square Feet
Dimensions: 99 x 99
PrimaryBedroom
Level: First
Area: 9801.00 Square Feet
Dimensions: 99 x 99
FamilyRoom
Level: First
Area: 9801.00 Square Feet
Dimensions: 99 x 99
Interior
Flooring
Carpet, Linoleum, Tile
Sewer
Public Sewer
Interior Features
Built In Features, Eat In Kitchen, High Speed Internet, Open Floorplan, Pantry
Cooling
Ceiling Fans, Window Units
Appliances
Gas Range, Microwave, Refrigerator
Heating
Central, Natural Gas
Construction
Year Built
Year Built: 1961
Home type
Single Family Residence
Foundation Details
Slab
Architectural Style
Ranch, Traditional, Detached
Construction Materials
Brick
Roof
Asphalt
Utilities & Energy
Pool Features
None
Utilities
Natural Gas Available, Sewer Available, Separate Meters, Underground Utilities, Water Available
Parking Features
Alley Access, Driveway
Water Source
Public
Other Features
Subdivision Name
Skillman Forest 01
Community Features
Curbs, Sidewalks
Price History
| Date | Event | Price |
|---|---|---|
09/01/2026 Source: | Pending | $265,000 $208/sqft |
08/14/2026 Source: | Contingent (Active Under Contract) | $265,000 $208/sqft |
07/16/2026 Source: | Price Decreased | $265,000 -3.63% $208/sqft |
06/25/2026 Source: | Price Increased | $274,995 +3.77% $216/sqft |
06/18/2026 Source: | Listed for Sale | $265,000 -3.64% $208/sqft |

Show more
Nearby Homes
Find Homes by Property Features in Garland, TX

Based on information from the North Texas Real Estate Information Systems, Inc., through Nov 04, 2026, 10:00AM. Information is provided exclusively for consumers’ personal, non-commercial use. It may not be used for any purpose other than to identify prospective properties consumers may be interested in purchasing. Data is deemed reliable but is not guaranteed accurate. This website may not include listings or property addresses of sellers who have directed their listing brokers to withhold their listing or their property address from display on the Internet. ©2026 North Texas Real Estate Information Systems, Inc. All Rights Reserved.
 Advertising Broker: Michelle Brecker | Pathway To Home Realty
