
Powered by 
- 0
- 4
- Overview
- Description
- Property Details
- Location
- Facts & Features
- Getting Around
- Nearby Homes


$3,149,000
Monthly Est:$15,674
 5 Beds
 5 Baths
4 full baths + 1 half bath
 3,693sqft
4319 E Marion Way, Phoenix, AZ 85018
$3,149,000
$15,674/moEst:
Get Pre-Approved
Single Family Residence
Built in 2018
$-- HOA
15,133 sqft lot
$853/sq.ft
Description
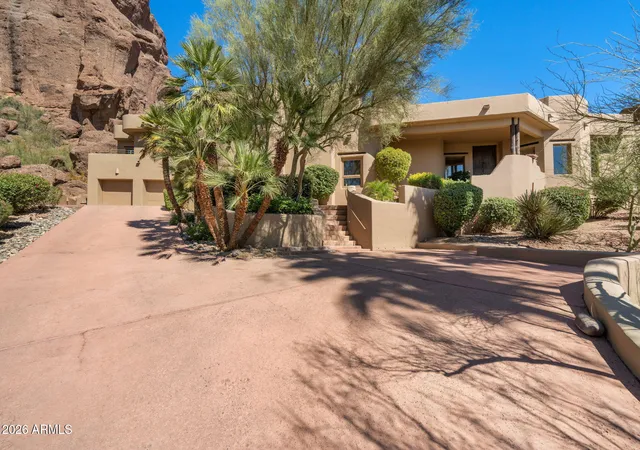
Clean architectural lines, soaring ceilings, and seamless indoor-outdoor living define this striking residence in one of the Phoenix/Scottsdale/Paradise Valley area's most desirable pockets, Arcadia's Marion Estates.
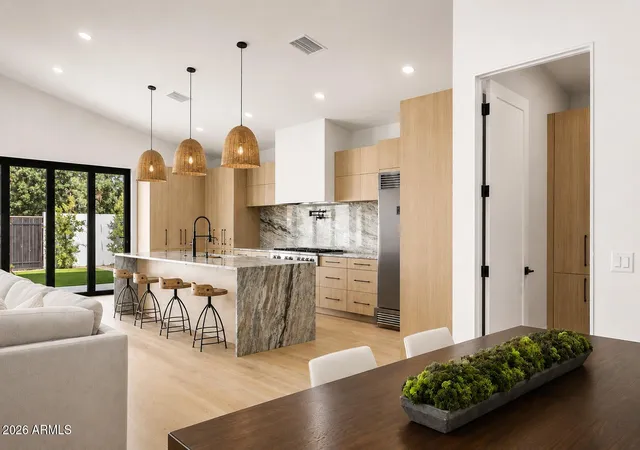
Spanning nearly 3,700 square feet, this 5-bedroom, 4.5-bath home is thoughtfully designed with both scale and livability in mind. Expansive glass, dramatic ceiling heights, and a soft contemporary palette create a light-filled environment that feels both refined and effortlessly comfortable. Wide-plank wood flooring with a curated, weathered finish adds warmth and character, complementing the home's modern architectural lines. Three secondary bedrooms feature en suite baths, while an additional bedroom upon entry offers flexibility as a guest room, office, or creative space. At the center of the home, a stunning chef's kitchen anchors the space with an oversized island, gas appliances, double ovens, and a brand-new cafe refrigerator--all framed by custom cabinetry and designer lighting. The kitchen flows seamlessly into the main living area, where oversized sliding doors open to a true resort-style backyard.
Outdoors, a private oasis awaits. A sleek pool with water features, shaded lounge spaces, built-in grill with adjacent pizza oven, and multiple entertaining areas are perfectly positioned to capture views of Camelback Mountain, including the iconic Praying Monk. The result is a setting that feels both elevated and relaxed--ideal for everyday living or hosting at scale.
The primary suite is a retreat unto itself, featuring generous proportions and a spa-like bath with a soaking tub framed by those Camelback views--an everyday moment that feels anything but ordinary.
Additional highlights include a dedicated office or flex space, north/south exposure, and a rare three-car air-conditioned garage.
Located just moments from great schools like Hopi Elementary and Phoenix Country Day School and some of the Valley's most sought-after destinations--including The Global Ambassador, Steak 44, and Arcadia's vibrant dining scene--this home offers immediate access to both lifestyle and convenience. Nearby Camelback trailheads complete the experience for those seeking an active, outdoor lifestyle.
A rare blend of modern design, volume, and location--this is elevated desert living, done right.
- Houzeo last checked: 12 hours ago
- Listing updated: September 4, 2026 at 10:52 pm
- Listing Provided by: Patrick Brown (310) 614-0240 | Compass (480) 776-1555
- Source: Arizona Regional Multiple Listing Service-AZ | MLS#: 7005043

Property Details
Status
Pending
Type
Single Family Residence
No. of Stories
1
County
City
Neighborhood
Year Built
2018
HOA Fees
-
Finished Area
3,693 sqft
Lot Size
15,133 sqft lot
Basement Area
- sqft
MLS Name
Arizona Regional Multiple Listing Service
MLS Number
7005043
MLS Status
Pending
Days on Market
210

Continue Your Journey in App
Find your dream home, receive real-time updates, and many more!
Download App
Continue Your Journey in App
Find your dream home, receive real-time updates, and many more!
Location
Facts & Features
Rooms
Bedrooms & bathrooms
Bedrooms: 5
Bathrooms: 5
Interior
Heating
Natural Gas
Flooring
Carpet, Tile, Wood
Window Features
Vinyl Frame, Dual Pane, Low Emissivity Windows
Exterior Features
Screened In Patio(s), Private Yard, Built In Barbecue
Cooling
Ceiling Fan(s), Central Air, Window/wall Unit, Programmable Thmstat
Interior Features
Full Bth Master Bdrm, Separate Shwr & Tub, Double Vanity, Eat In Kitchen, Breakfast Bar, Pantry, Kitchen Island, Walk In Pantry, Non Laminate Counter, High Speed Internet, Vaulted Ceiling(s), 9+ Flat Ceilings, No Interior Steps, Furnished(see Rmrks)
Appliances
Dishwasher, Disposal, Refrigerator, Gas Cooktop, Microwave, Built In Gas Oven, Gas Oven, Gas Range, Washer, Dryer, Water Softener Owned, Water Purifier
Construction
Year Built
Year Built: 2018
Home type
Single Family Residence
Roof
Foam, Rolled/hot Mop
Architectural Style
Contemporary
Construction Materials
Wood Frame, Painted, Stucco, Low Voc Paint, Synthetic Stucco
Utilities & Energy
Fireplace Features
Living Room, Gas
Water Source
Public
Laundry Features
Inside
Security Features
Security System Owned
Pool Features
Fenced, Heated, Play Pool, Variable Speed Pump, Outdoor
Parking Features
Garage Door Opener, Temp Controlled, Direct Access
Other Features
Community Features
Near Bus Stop, Biking/walking Path
Patio And Porch Features
Patio, Covered Patio(s)
Disclosures
Seller Discl Avail
Subdivision Name
Marion Estates Blk A
Lot Features
North/south Exposure, Desert Front, Desert Back, Sprinklers In Front, Sprinklers In Rear, Gravel/stone Front, Gravel/stone Back, Grass Front, Grass Back, Auto Timer H2o Front, Auto Timer H2o Back
Price History
| Date | Event | Price |
|---|---|---|
09/04/2026 Source: | Pending | $3,149,000 $853/sqft |
08/05/2026 Source: | Contingent (Active Under Contract) | $3,149,000 $853/sqft |
07/23/2026 Source: | Price Decreased | $3,149,000 -1.56% $853/sqft |
04/09/2026 Source: | Listed for Sale | $3,199,000 $866/sqft |
04/09/2026 Source: | Price Increased | $3,199,000 +16.33% $866/sqft |

Show more
Nearby Homes



Find Homes by Property Features in Phoenix, AZ
Nearby New Homes For Sale

Based on information from the Arizona Regional Multiple Listing Service through Oct 23, 2026, 01:30PM. All information should be verified by the recipient and none is guaranteed as accurate by ARMLS. Listing Information presented by local MLS brokerage: Sell Your Home Services, local REALTOR®- Dan Demers (774) 265-0879. Information is provided exclusively for personal, non-commercial use. It may not be used for any purpose other than to identify prospective properties consumers may be interested in purchasing. This website may not include listings or property addresses of sellers who have directed their listing brokers to withhold their listing or their property address from display on the Internet. © 2026 Arizona Regional Multiple Listing Service, Inc. All rights reserved.
 Advertising Broker: Daniel Demers (267) 341-8337 | Sell Your Home Services
