- Overview
- Description
- Property Details
- Location
- HOA Management
- Facts & Features
- Getting Around
- Nearby Homes
 Hot

Street View
$1,275,000
Monthly Est:$6,346
 4 Beds
 5 Baths
4 full baths + 1 half bath
 4,080sqft
4319 Forest Ridge Way, Pigeon Forge, TN 37863
$1,275,000
$6,346/moEst:
Get Pre-Approved
Single Family Residence
Built in 2013
$175/mo HOA
-- sqft lot
$312/sq.ft
Description
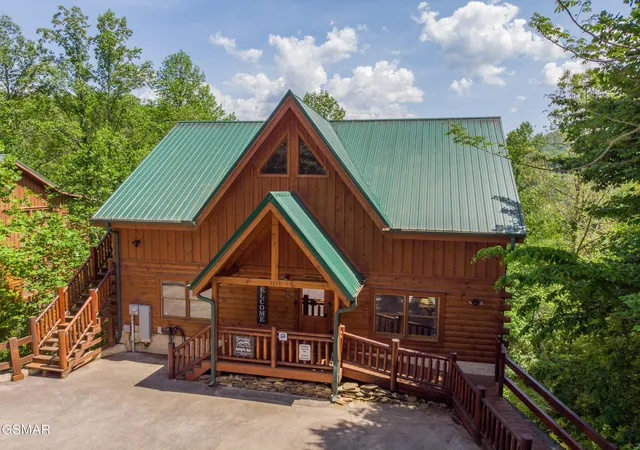
JUMP'N INN - Don't miss out on this fully-renovated cabin that offers something for everyone! This 4 bedroom, 4.5 bath cabin located in Sherwood Forest Resort has everything you need for a vacation to remember!
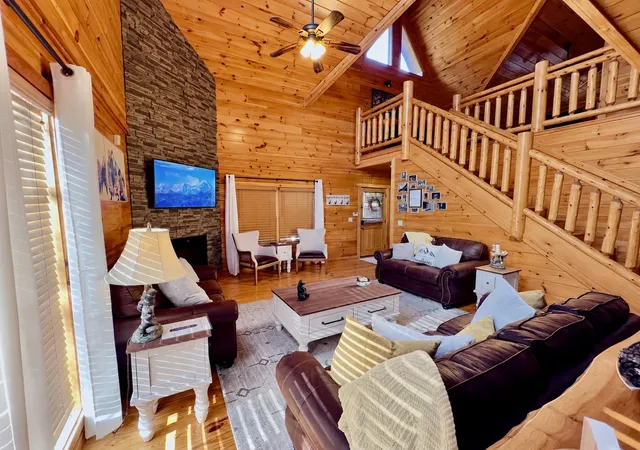
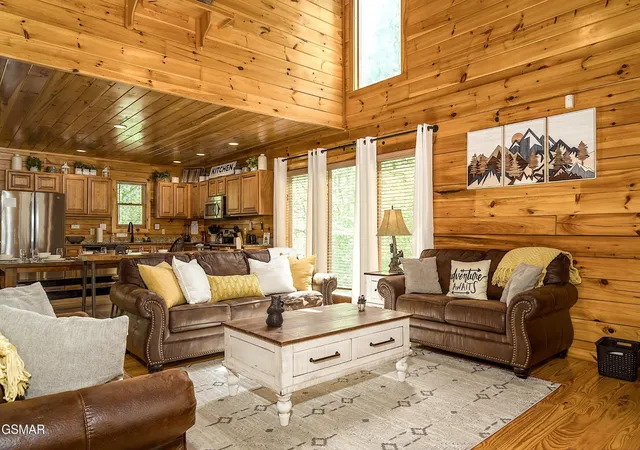
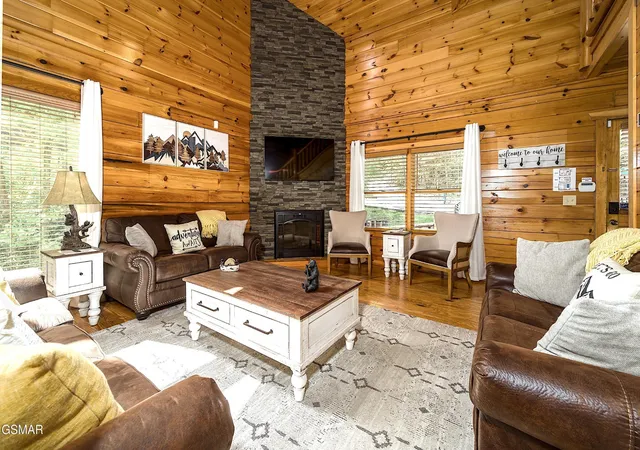
Upon entering the property, you will enter the spacious living room with hardwood floors and soothing natural wood tones throughout. The fully renovated living room provides guests with a flat screen Roku TV, floor to ceiling stone accented corner fireplace, comfy furnishings, a soaring cathedral ceiling overhead, and beautiful mountain themed décor. Seating is provided by 2 love seats, and a queen sleeper sofa.
Just off of the living room, you will enter the large and spacious fully equipped kitchen and dining area. Here you have everything you'll need to prepare, cook and serve a delicious meal for your family and friends. The gourmet kitchen also features upgraded stainless appliances and gleaming granite countertops. Coffee lovers will enjoy the Coffee Bar, featuring a Nespresso, Keurig, and 12-cup Coffee Pot so that you can enjoy the coffee you are used to at home.
Also located on the main level are two king suite bedrooms, each with their own full private baths and flat screen Roku TVs.
Upstairs, you will find the loft game room, equipped with air hockey, a pool table, and flat screen Roku TV. Also located on the upper level, guests will find 2 king suite bedrooms with a soaring cathedral ceiling, flat screen Roku TV, and private full baths. One of these king suites also includes a triple twin bunk bed for the kiddos.
Two of the most notable features at Jump'n Inn are the private home theater and indoor swimming pool, both located on the lower level of the cabin. The private home theater features a 110'' inch screen with HD projector, seating for up to 15 people, and surround sound. This provides everyone with a movie theater experience, all without ever having to leave the cabin.
- Houzeo last checked: 4 minutes ago
- Listing updated: November 2, 2026 at 4:41 pm
- Listing Provided by: Matthew Jones (865) 244-0422 DRE #332616 | eXp Realty (888) 519-5113
- Source: Nashville (RealTracs Mid) MLS-TN as distributed by MLS GRID | MLS#: 3548330

Property Details
Status
Active
Type
Single Family Residence
No. of Stories
3
County
City
Neighborhood
--
Year Built
2013
HOA Fees
$175/mo
Finished Area
4,080 sqft
Lot Size
-- sqft lot
Basement Area
- sqft
MLS Name
Nashville (RealTracs Mid) MLS
MLS Number
3548330
MLS Status
Active
Days on Market
30

Continue Your Journey in App
Find your dream home, receive real-time updates, and many more!
Continue Your Journey in App
Find your dream home, receive real-time updates, and many more!
Location
HOA Management
N/A
HOA Fees
$525/ Quarterly
Amenities
 Amenities and services may be covered by one or multiple associations and service providers.
 Maintenance
 Pool
Disclaimer: Amenities are based on third-party information and may vary; buyers must independently verify all amenities, as information is deemed reliable but not guaranteed.
Facts & Features
Rooms
Bedrooms & bathrooms
Bedrooms: 4
Bathrooms: 5
Interior
Flooring
Carpet, Wood, Tile
Sewer
Other
Interior Features
High Ceilings, Ceiling Fan(s)
Appliances
Dishwasher, Dryer, Cooktop, Microwave, Refrigerator, Washer
Cooling
Central Air
Heating
Electric, Heat Pump
Construction
Year Built
Year Built: 2013
Home type
Single Family Residence
Construction Materials
Log, Other
Foundation Details
Block
Architectural Style
Cabin
Roof
Metal
Utilities & Energy
Utilities
Electricity Available, Water Available
Security Features
Security Gate, Smoke Detector(s)
Fireplace Features
Electric
Water Source
Public
Association Amenities
Pool
Basement
Finished
Pool Features
In Ground
Other Features
Subdivision Name
Sherwood Forest Resort
Patio And Porch Features
Deck
Lot Features
Views
Price History
| Date | Event | Price |
|---|---|---|
10/05/2026 Source: | Listed for Sale | $1,295,000 +0.47% $317/sqft |
10/05/2026 Source: | Price Increased | $1,289,000 +1.10% $316/sqft |
10/05/2026 Source: | Price Decreased | $1,275,000 -1.77% $312/sqft |
10/05/2026 Source: | Price Increased | $1,298,000 +0.23% $318/sqft |
09/15/2026 Source: | Pending | $1,295,000 +3.60% $317/sqft |

Show more
Nearby Homes

Find Homes by Property Features in Pigeon Forge, TN
Nearby New Homes For Sale

Based on information from Realtracs® through Nov 05, 2026, 03:15AM. Data courtesy of Realtracs® MLS as distributed by MLS GRID. Some IDX listings have been excluded from this website. All data is obtained from various sources and may not have been verified by the broker or MLS GRID. Supplied Open House Information is subject to change without notice. All information should be independently reviewed and verified for accuracy. Properties may or may not be listed by the office/agent presenting the information. IDX information is provided exclusively for consumers’ personal, noncommercial use. It may not be used for any purpose other than to identify prospective properties consumers may be interested in purchasing. The data is deemed reliable but is not guaranteed by MLS GRID. The use of the MLS GRID Data may be subject to an end-user license agreement prescribed by Realtracs® MLS. © 2026 RealTracs Solutions. All Rights Reserved. Angela Fowler Real Estate, LLC | 423.320.4620 | afowler@catt.com Mailing Address: 452 Kailors Cove Cir, Ringgold, GA 30736
 Advertising Broker: Angela Fowler | Angela Fowler Real Estate, LLC.
