Andover RE
Powered by 
- 2
- Overview
- Description
- Property Details
- Location
- Facts & Features
- Getting Around
- Nearby Homes


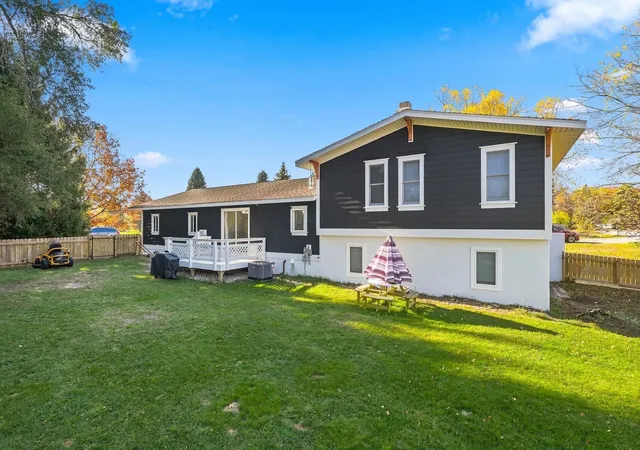

Street View
$429,900
Monthly Est:$2,140
 4 Beds
 3 Baths
2 full baths + 1 half bath
 1,775sqft
432 Alice Ln, Garfield Charter Township Grand Traverse, MI 49685
$429,900
$2,140/moEst:
Get Pre-Approved
Single Family Residence
Built in 1973
$-- HOA
21,780 sqft lot
$242/sq.ft
Description
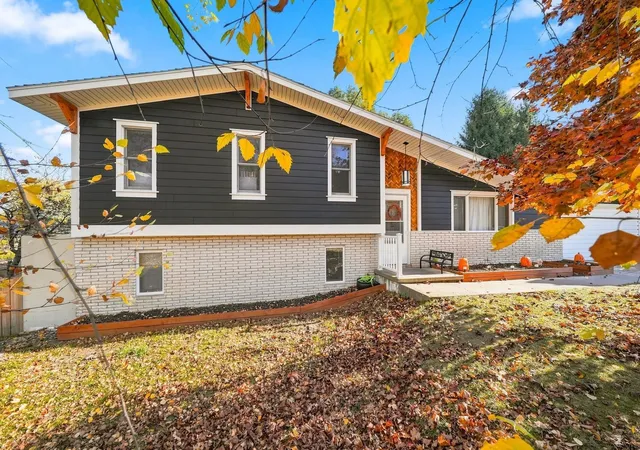
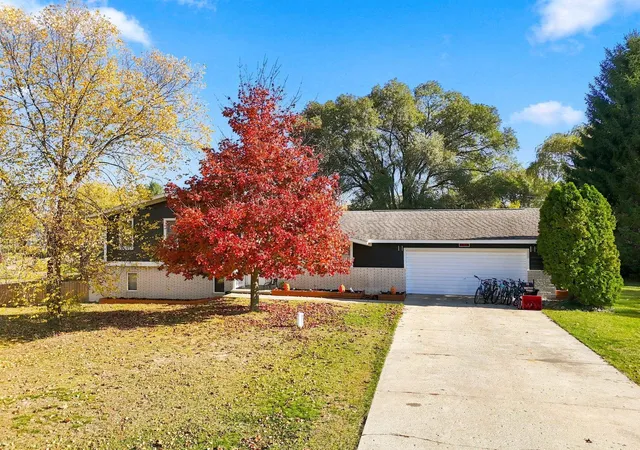
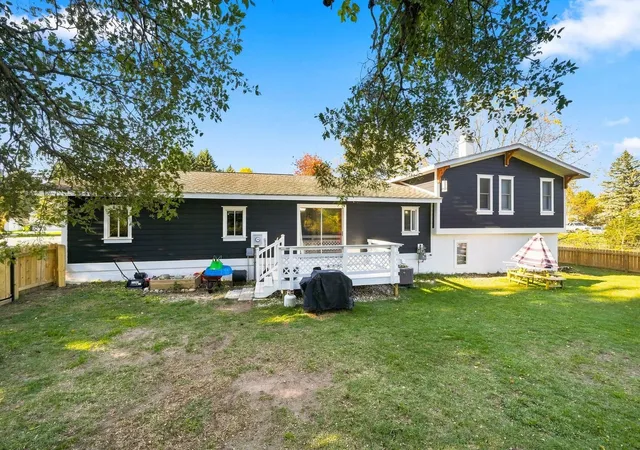
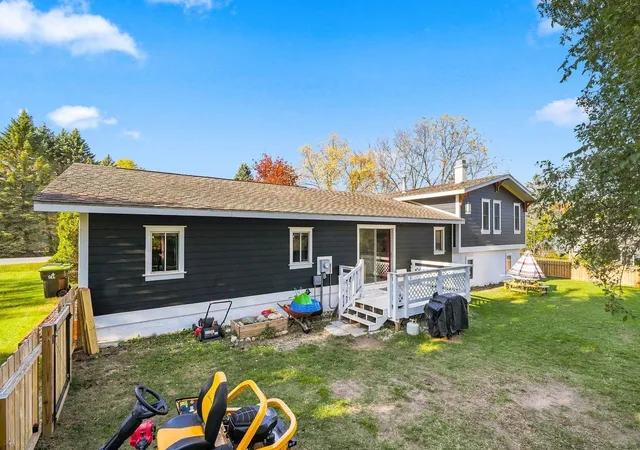
Welcome to the home that truly has it all! This beautifully remodeled and thoughtfully updated 4-bedroom, 2-bathroom tri-level home offers the perfect blend of comfort, functionality, and modern living. Ideally located in a desirable Traverse City area neighborhood, you're just a short drive from downtown Traverse City, schools, parks, shopping, dining, and recreation. Remodeled in 2024 and further updated in 2026, this home has been exceptionally well cared for. Recent improvements include new siding, updated electrical, new ceiling fans, a new backsplash, new exhaust hood in the kitchen, and a newly fenced backyard. Inside, you'll find newer carpet and flooring, fresh paint, updated finishes, and spacious living areas designed for both everyday living and entertaining. The modern kitchen features newer appliances and plenty of workspace, while the generous backyard and new deck provide the perfect setting for children, pets, summer gatherings, and relaxing outdoors. The newly fenced yard adds privacy and convenience for four-legged family members. Additional highlights include a new furnace, fireplace with electric insert, and an attached insulated 2-car garage offering excellent storage and protection for vehicles, tools, recreational equipment, and toys. For added peace of mind, the home, well, and septic system were professionally inspected in 2024 as part of a VA-financed transaction, with the property meeting the applicable VA requirements at that time. This reflects the care and condition of a home that has been extensively updated and maintained. With its desirable location, spacious tri-level floor plan, extensive improvements, fenced yard, and move-in-ready condition, this is an exceptional opportunity to own a home that is ready to enjoy from day one. Don't miss your opportunity to see all that this wonderful home has to offer!
- Houzeo last checked: 3 hours ago
- Listing updated: November 5, 2026 at 10:37 pm
- Listing Provided by: Michele Sharp , Martin Gamble | Berkshire Hathaway Homeservices - TC (231) 947-7777
- Source: Realcomp MLS-MI | MLS#: 78080075149

- Originating MLS: Aspire North REALTORS
Property Details
Status
Active
Type
Single Family Residence
No. of Stories
-
County
City
Neighborhood
--
Year Built
1973
HOA Fees
-
Finished Area
1,775 sqft
Lot Size
21,780 sqft lot
Basement Area
- sqft
MLS Name
Realcomp MLS
MLS Number
78080075149
MLS Status
Active
Days on Market
1
Open House

Continue Your Journey in App
Find your dream home, receive real-time updates, and many more!
Continue Your Journey in App
Find your dream home, receive real-time updates, and many more!
Location
Facts & Features
Rooms
Bedrooms & bathrooms
Bedrooms: 4
Bathrooms: 3
Interior
Heating
Forced Air, Natural Gas
Window Features
Egress Windows, Window Treatments
Cooling
Ceiling Fans, Central Air, Exhaust Fan
Interior Features
Entrance Foyer, Pantry
Appliances
Dishwasher, Dryer, Oven, Refrigerator, Range, Washer
Sewer
Septic Tank
Construction
Year Built
Year Built: 1973
Home type
Single Family Residence
Architectural Style
Contemporary
Foundation Details
Block, Crawl Space
Construction Materials
Other, Wood Siding
Utilities & Energy
Fireplace Features
Electric
Water Source
Well
Association Amenities
Trails
Basement
Block, Daylight, Exterior Entry, Interior Entry, Walk Out Access
Parking Features
Two Car Garage, Attached, Garage, Garage Door Opener
Other Features
Disclosures
Taxes Homestead Exempt
Lot Features
Wooded
Patio And Porch Features
Deck, Porch
Subdivision Name
Hopkin'swoodsidemeadows
Price History
| Date | Event | Price |
|---|---|---|
11/05/2026 Source: | Listed for Sale | $429,900 +30.31% $242/sqft |
11/05/2026 Source: | Price Decreased | $329,900 -23.26% $186/sqft |
11/05/2026 Source: | Price Increased | $429,900 +14.95% $242/sqft |
12/02/2024 Source: | Sold | $374,000 $211/sqft |


Nearby Homes
Find Homes by Property Features in Garfield Charter Township Grand Traverse, MI
Nearby New Homes For Sale


Based on information from the Board/Association of REALTORS® (alternatively, from the Realcomp II Ltd. MLS) through Nov 06, 2026, 09:30AM. All information provided is deemed reliable, but is not guaranteed to be accurate and should be independently verified. IDX provided courtesy of Realcomp II Ltd. via Andover Real Estate & Houzeo, Copyright 2026 Realcomp II Ltd. Shareholders Any use of search facilities of data on the site, other than by a consumer looking to purchase real estate, is prohibited. IDX information is provided exclusively for consumers' personal, noncommercial use and may not be used for any purpose other than to identify prospective properties consumers may be interested in purchasing. The accuracy of all information, regardless of source, is not guaranteed or warranted. All information should be independently verified. Listing Information presented by local MLS brokerage: Andover Real Estate, local REALTOR®- Scott Rubin - (248)206-3666 . Any use of search facilities of data on the site, other than by a consumer looking to purchase real estate, is prohibited. © 2024 Realcomp II Ltd. MLS. All Rights Reserved.
 Advertising Broker: Andover Real Estate | Andover Real Estate
