
- Overview
- Description
- Property Details
- Location
- HOA Management
- Facts & Features
- Getting Around
- Nearby Homes
 3D Tour

$469,000
Monthly Est:$2,334
 3 Beds

2 full baths + 1 half bath
 2,373sqft
432 Boundary Blvd, Rotonda West, FL 33947
$469,000
$2,334/moEst:
Single Family Residence
Built in 2004
$15.83/mo HOA
14,400 sqft lot
$198/sq.ft
Description
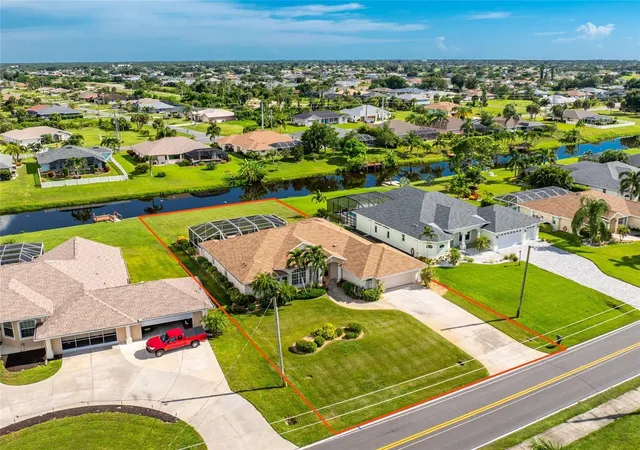
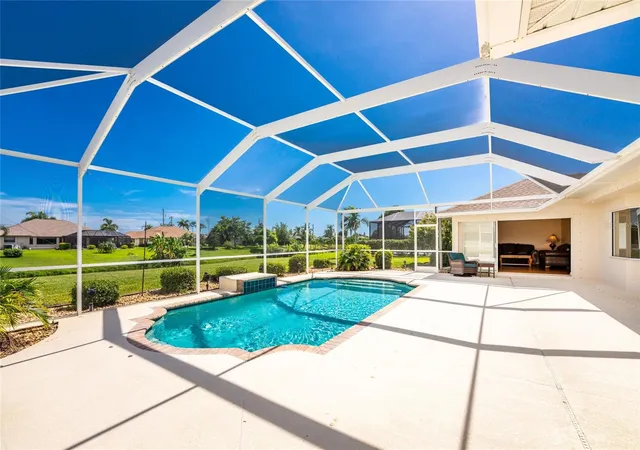
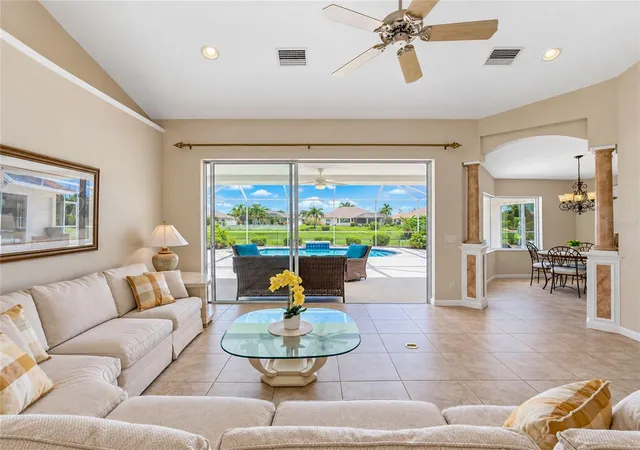
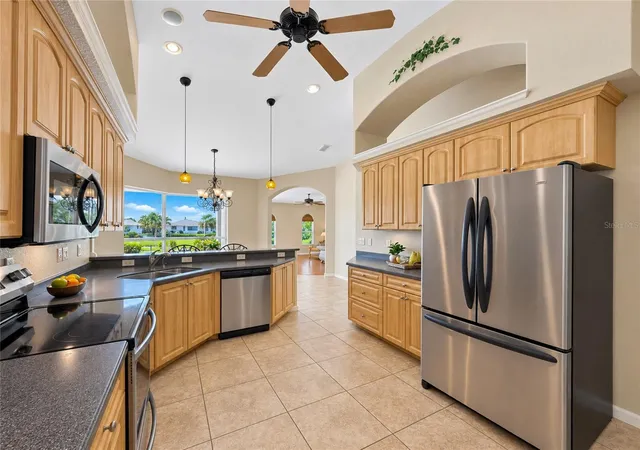
Virtually Staged. Enjoy the Florida lifestyle from this spacious 3 bedroom, 2.5 bathroom pool home with freshwater canal views in the premier golfing community of Rotonda West! Located in the X flood zone, this Halvorson-built home offers a heated pool, oversized 2-car garage, split-bedroom floor plan, multiple living areas and a large screened lanai overlooking the canal. Mature tropical landscaping, stately exterior columns and decorative glass double entry doors topped by an arched transom window create an inviting first impression. Step into the foyer where custom paint finishes, detailed columns and arched openings add character throughout the main living areas. The living room immediately showcases the pool through triple pocketing sliding glass doors, bringing the outdoor views inside and opening directly to the lanai. The kitchen offers abundant cabinetry, Corian countertops, under-cabinet lighting, a breakfast bar, built-in shelving and a separate coffee bar with glass-front cabinetry. Just off the kitchen, the dinette has an aquarium window with unobstructed pool and canal views, a perfect spot to enjoy morning coffee or breakfast. The formal dining room is framed by an arched bay window and detailed columns, with a tray ceiling, crown molding and accent lighting overhead. Nearby, the separate family room has vaulted ceilings, a built-in entertainment center and sliding glass doors leading to the lanai. Privately positioned on one side of the home, the primary suite includes sliding glass doors to the lanai, a walk-in closet and an en-suite bathroom with split vanities, a garden tub and walk-in shower with built-in shelving. Two guest bedrooms are located on the opposite side of the home, including one with a walk-in closet and French doors, along with a guest bathroom with a walk-in shower and built-in seat. The interior laundry room includes cabinetry, a utility sink and linen storage. Outside, the screened lanai includes a covered area with plenty of room for dining and relaxing, plus a convenient pool bath with direct access from the lanai. The heated pool is surrounded by a large screened deck overlooking the backyard and freshwater canal. The oversized 25' x 24' attached garage includes a utility sink and ceiling fan. Additional highlights include a new roof in 2023, A/C in 2019, pool heat pump in 2020, panel hurricane shutters, irrigation, gutters and downspouts, and the home is being sold furnished. Rotonda West is known for its freshwater canals and neighborhood parks, with the beaches of Boca Grande, Englewood and Manasota Key, boating and fishing, and plenty of restaurants and shops nearby. Port Charlotte, Punta Gorda and Venice are also within easy reach for shopping, dining, medical facilities and entertainment. Whether you prefer days by the pool, a round of golf, time on the water or an afternoon at the beach, come see all that this home and location have to offer at 432 Boundary Boulevard!
- Houzeo last checked: 7 minutes ago
- Listing updated: November 17, 2026 at 7:47 pm
- Listing Provided by: Carla Stiver, PA (941) 270-1460 | RE/MAX ALLIANCE GROUP (941) 473-8484
- Source: Stellar MLS-FL as distributed by MLS GRID | MLS#:

Property Details
Status
Active
Type
Single Family Residence
No. of Stories
1
County
City
Neighborhood
--
Year Built
2004
HOA Fees
$15.83/mo
Finished Area
2,373 sqft
Lot Size
14,400 sqft lot
Basement Area
- sqft
MLS Name
Stellar MLS
MLS Number
D6148727
MLS Status
Active
Days on Market
59
Cumulative Days on Market
56
Continue Your Journey in App
Find your dream home, receive real-time updates, and many more!
Location
HOA Management
Rotonda West HOA/Derrick Hedges
HOA Fees
$190/ Annually
Amenities
 Amenities and services may be covered by one or multiple associations and service providers.
Park Playground
 Park Playground
Tennis
 Tennis
Club House
 Club House
Sports Court
 Sports Court
Disclaimer: Amenities are based on third-party information and may vary; buyers must independently verify all amenities, as information is deemed reliable but not guaranteed.
Facts & Features
Rooms
Bedrooms & bathrooms
Bedrooms: 3
Bathrooms: 3
Living Room
Level: First
Area: 361.00 Square Feet
Dimensions: 19x19
Family Room
Level: First
Area: 272.00 Square Feet
Dimensions: 17x16
Kitchen
Level: First
Area: 198.00 Square Feet
Dimensions: 18x11
Dining Room
Level: First
Area: 140.00 Square Feet
Dimensions: 14x10
Dinette
Level: First
Area: 120.00 Square Feet
Dimensions: 12x10
Primary Bedroom
Level: First
Area: 252.00 Square Feet
Dimensions: 21x12
Primary Bathroom
Level: First
Area: 144.00 Square Feet
Dimensions: 12x12
Bedroom 2
Level: First
Area: 121.00 Square Feet
Dimensions: 11x11
Bedroom 3
Level: First
Area: 132.00 Square Feet
Dimensions: 12x11
Bathroom 2
Level: First
Area: 40.00 Square Feet
Dimensions: 8x5
Laundry
Level: First
Area: 55.00 Square Feet
Dimensions: 11x5
Balcony/Porch/Lanai
Level: First
Area: 252.00 Square Feet
Dimensions: 28x9
Bathroom 3
Level: First
Interior
Heating
Central, Electric
Window Features
Blinds, Shutters, Window Treatments
Appliances
Dishwasher, Dryer, Microwave, Range, Refrigerator, Washer
Flooring
Carpet, Laminate, Tile
Sewer
Public Sewer
Interior Features
Built In Features, Ceiling Fans(s), Crown Molding, Eat In Kitchen, High Ceilings, Solid Surface Counters, Split Bedroom, Stone Counters, Thermostat, Tray Ceiling(s), Vaulted Ceiling(s), Walk In Closet(s), Window Treatments
Cooling
Central Air
Exterior Features
Hurricane Shutters, Lighting, Rain Gutters
Construction
Year Built
Year Built: 2004
Home type
Single Family Residence
Foundation Details
Slab
Roof
Shingle
Construction Materials
Block, Stucco
Utilities & Energy
Laundry Features
Inside, Laundry Room
Pool Features
Gunite, Heated, In Ground, Outside Bath Access, Screen Enclosure
Utilities
Bb/hs Internet Available, Cable Available, Electricity Available, Electricity Connected, Public, Sewer Available, Sewer Connected, Water Available, Water Connected
Association Amenities
Clubhouse, Park, Pickleball Court(s), Playground, Tennis Court(s)
Parking Features
Driveway, Garage Door Opener, Oversized
Security Features
Smoke Detector(s)
Water Source
Public
Other Features
Patio And Porch Features
Covered, Patio, Porch, Rear Porch, Screened
Vegetation
Mature Landscaping, Trees/landscaped
Community Features
Clubhouse, Deed Restrictions, Park, Playground, Tennis Court(s)
Subdivision Name
Rotonda West Pinehurst
Lot Features
In County, Landscaped, Near Golf Course, Near Marina, Oversized Lot, Paved
Price History
| Date | Event | Price |
|---|---|---|
10/30/2026 Source: | Price Increased | $479,000 +2.13% $202/sqft |
09/22/2026 Source: | Price Decreased | $469,000 -4.29% $198/sqft |
09/22/2026 Source: | Listed for Sale | $490,000 $206/sqft |

Find Homes by Property Features in Rotonda West, FL
Nearby New Homes For Sale

Based on information from Stellar MLS® through Nov 21, 2026, 01:15AM as submitted to and distributed by MLS GRID. All data is obtained from various sources and may not have been verified by the broker or MLS GRID. Supplied Open House Information is subject to change without notice. All information should be independently reviewed and verified for accuracy. Properties may or may not be listed by the office/agent presenting the information. IDX information is provided exclusively for consumers’ personal non-commercial use. It may not be used for any purpose other than to identify prospective properties consumers may be interested in purchasing. The data is deemed reliable but is not guaranteed by MLS GRID. The use of the MLS GRID Data may be subject to an end-user license agreement prescribed by the Member Participant’s applicable MLS, if any, and as amended from time to time. © 2026 Stellar MLS. All Rights Reserved.
 Advertising Broker: Fred McGill | Simple Showing, Inc