Andover RE
Powered by 
- 36
- Overview
- Description
- Property Details
- Location
- HOA Management
- Facts & Features
- Getting Around
- Nearby Homes
 Hot
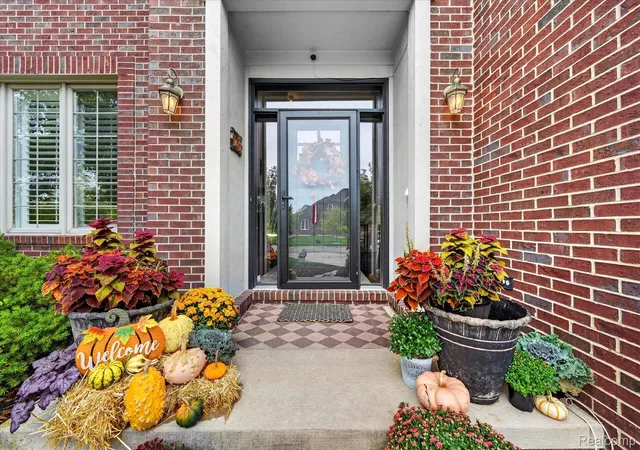

Street View
$624,900
Monthly Est:$3,110
 4 Beds
 3 Baths
2 full baths + 1 half bath
 3,892sqft
432 E Canford Park, Canton, MI 48187
$624,900
$3,110/moEst:
Get Pre-Approved
Single Family Residence
Built in 2005
$86.25/mo HOA
0.28 acre lot
$161/sq.ft
Description
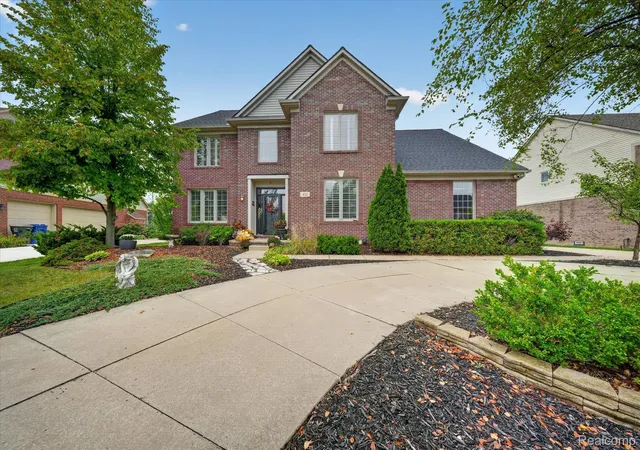
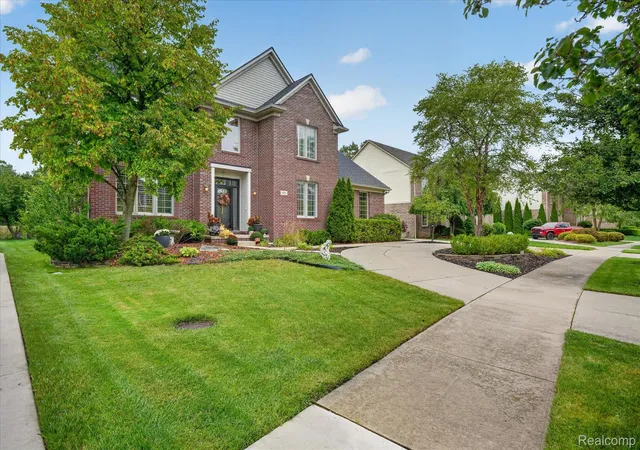
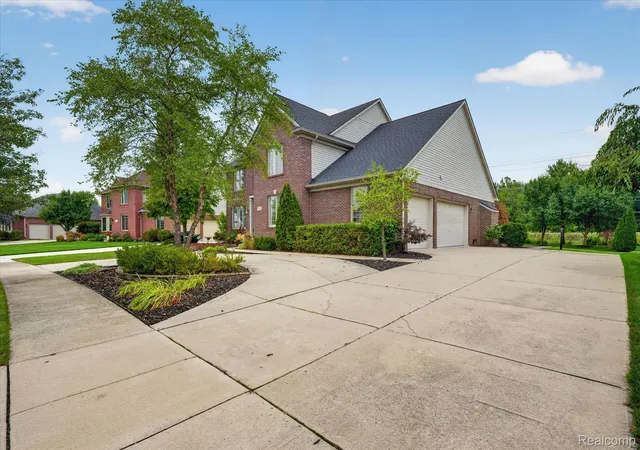
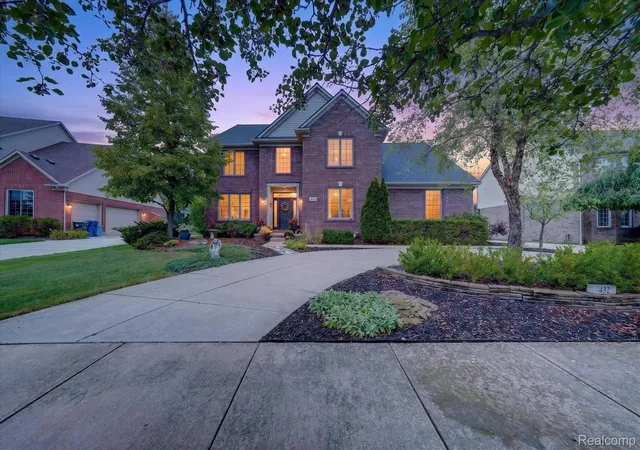
Welcome to 432 E Canford Park — a stunning all-brick colonial in Canton's sought-after Canford Park subdivision, set on a premium lot with a breathtaking backyard overlooking a serene pond and open space that delivers rare privacy and picture-perfect views year-round. From the moment you arrive, the circle driveway and beautifully landscaped exterior make a lasting impression. Inside, over 3,058 square feet of thoughtfully designed living space awaits, featuring custom shutters throughout, upgraded light fixtures, and a formal dining room with wainscoting and a dramatic pendant chandelier. The vaulted great room centers around a brand new gas fireplace with a stunning stone surround, while hardwood floors and large windows frame views of the gorgeous backyard at every turn. The beautifully updated kitchen showcases two-tone cabinetry — walnut lowers with white uppers — quartz countertops, newer appliances, and a stylish chandelier that ties it all together perfectly. The updated primary bathroom impresses with a freestanding soaking tub, frameless glass shower, and dual vanities. The finished basement adds tremendous flexible living space with a bonus room and plenty of room for entertainment. Outside, an incredible pergola with string lights crowns an expansive patio — an entertainer's dream overlooking pure natural beauty. New roof 2022. New hot water tank 2017. Minutes from Heritage Park, Pheasant Run Golf Club, and top-rated Plymouth-Canton Community Schools. Schedule your showing today!
- Houzeo last checked: 12 minutes ago
- Listing updated: October 31, 2026 at 6:07 pm
- Listing Provided by: Erik Wright (734) 620-4736 | Social House Real Estate Group LLC (313) 784-9879
- Source: Realcomp MLS-MI | MLS#: 20261075150

- Originating MLS: Realcomp II Ltd
Property Details
Status
Active
Type
Single Family Residence
No. of Stories
-
County
City
Neighborhood
--
Year Built
2005
HOA Fees
$86.25/mo
Finished Area
3,892 sqft
Lot Size
0.28 acre lot
Basement Area
- sqft
MLS Name
Realcomp MLS
MLS Number
20261075150
MLS Status
Active
Days on Market
48
Cumulative Days on Market
44

Continue Your Journey in App
Find your dream home, receive real-time updates, and many more!
Continue Your Journey in App
Find your dream home, receive real-time updates, and many more!
Location
HOA Management
N/A
HOA Fees
$1,035/ Annually
Disclaimer: Amenities are based on third-party information and may vary; buyers must independently verify all amenities, as information is deemed reliable but not guaranteed.
Facts & Features
Rooms
Bedrooms & bathrooms
Bedrooms: 4
Bathrooms: 3
Interior
Appliances
Dishwasher, Disposal, Double Oven, Dryer, Electric Cooktop, Free Standing Refrigerator, Microwave, Range Hood, Washer
Sewer
Public Sewer
Cooling
Ceiling Fans, Central Air
Heating
Forced Air, Natural Gas
Construction
Year Built
Year Built: 2005
Home type
Single Family Residence
Foundation Details
Basement, Poured, Sump Pump
Architectural Style
Colonial
Construction Materials
Brick
Utilities & Energy
Fireplace Features
Family Room, Gas
Pool Features
None
Basement
Finished
Water Source
Public
Parking Features
Three Car Garage, Attached, Direct Access
Laundry Features
Laundry Room
Other Features
Patio And Porch Features
Patio, Porch
Disclosures
Exclusions Do Not Exist, No Restrictions, Taxes Homestead Exempt
Lot Features
Sprinklers
Subdivision Name
Wayne County Condo Sub Plan 736
Price History
| Date | Event | Price |
|---|---|---|
10/24/2026 Source: | Price Decreased | $624,900 -3.86% $161/sqft |
10/04/2026 Source: | Price Decreased | $650,000 -3.70% $167/sqft |
09/17/2026 Source: | Listed for Sale | $675,000 $173/sqft |

Nearby Homes
Find Homes by Property Features in Canton, MI
Nearby New Homes For Sale


Based on information from the Board/Association of REALTORS® (alternatively, from the Realcomp II Ltd. MLS) through Nov 04, 2026, 11:00PM. All information provided is deemed reliable, but is not guaranteed to be accurate and should be independently verified. IDX provided courtesy of Realcomp II Ltd. via Andover Real Estate & Houzeo, Copyright 2026 Realcomp II Ltd. Shareholders Any use of search facilities of data on the site, other than by a consumer looking to purchase real estate, is prohibited. IDX information is provided exclusively for consumers' personal, noncommercial use and may not be used for any purpose other than to identify prospective properties consumers may be interested in purchasing. The accuracy of all information, regardless of source, is not guaranteed or warranted. All information should be independently verified. Listing Information presented by local MLS brokerage: Andover Real Estate, local REALTOR®- Scott Rubin - (248)206-3666 . Any use of search facilities of data on the site, other than by a consumer looking to purchase real estate, is prohibited. © 2024 Realcomp II Ltd. MLS. All Rights Reserved.
 Advertising Broker: Andover Real Estate | Andover Real Estate
