The Greene Realty
Powered by 
- 3
- Overview
- Description
- Property Details
- Location
- HOA Management
- Facts & Features
- Getting Around
- Nearby Homes

Street View
$649,900
Monthly Est:$3,235
 1 Bed
 2 Baths
1 full bath + 1 half bath
 1,006sqft
432 Humphrey St #27, Swampscott, MA 01907
$649,900
$3,235/moEst:
Get Pre-Approved
Condominium
Built in 1984
$653/mo HOA
-- sqft lot
$646/sq.ft
Description
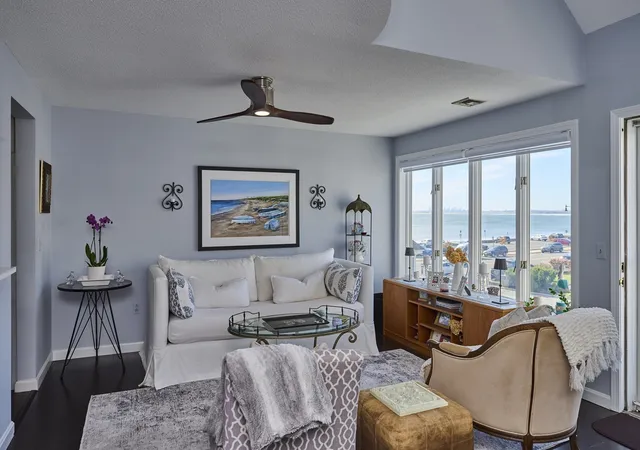
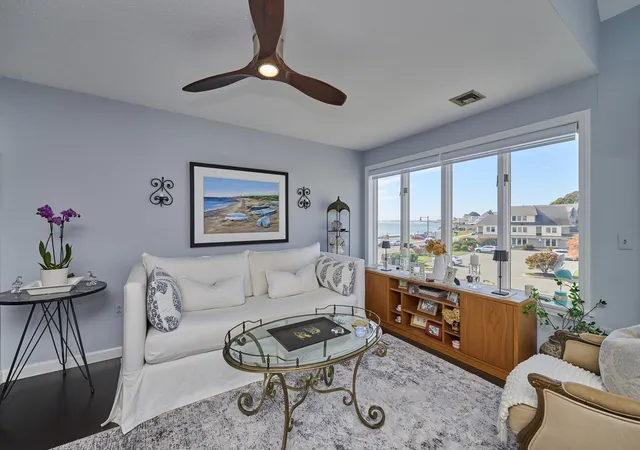
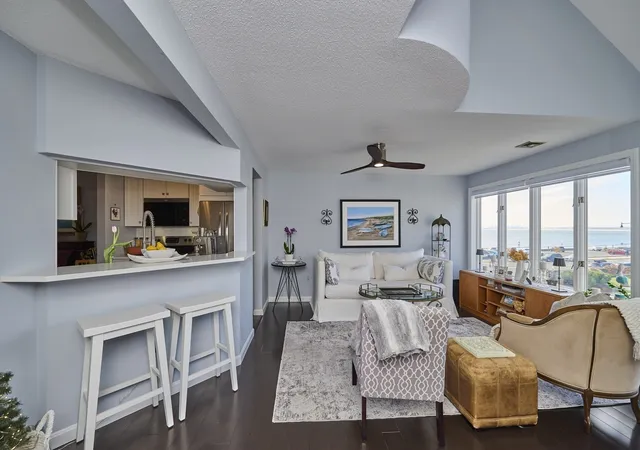
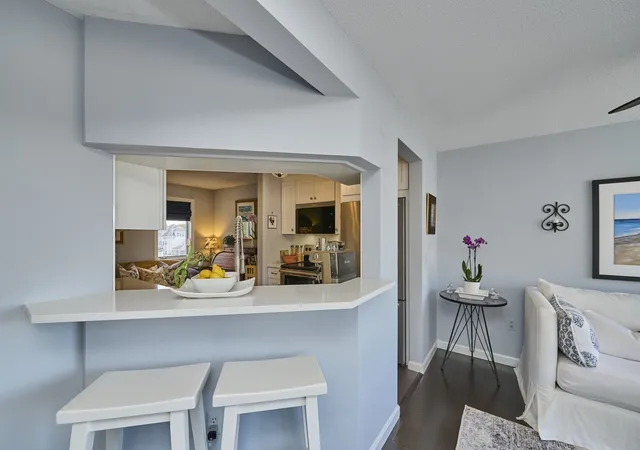
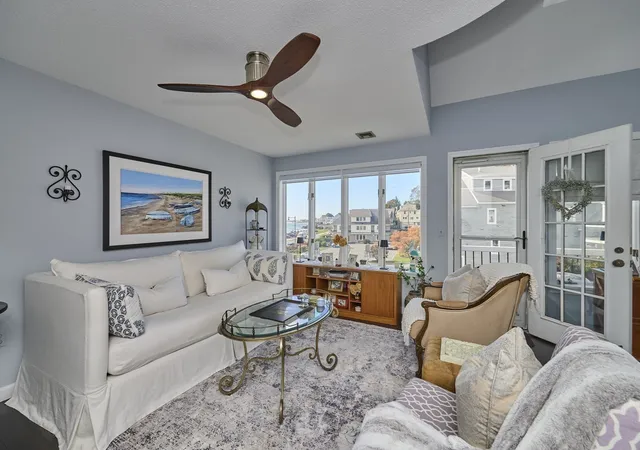
Stunning ocean views with the Boston skyline hits you immediately when you walk through the doors. Unobstructed views & sandy beach right outside your door. Why you will love living here in this quintessential coastal town: you can stroll to highly acclaimed restaurants, coffee shops, shopping, park, town hall, library, postoffice, all within minutes. A train station, Whole Foods or Stop & Shop and other fine restaurants in Vinnin Square are a 5 min drive. Enjoy a freshly painted silver w/a blue undertone interior, newly renovated kitchen w/white wood cabinets/farmhouse sink/quartz counters/tiled backsplask/flushmount microwave/new fridge. Renovated baths: Victoria Albert limestone soaking tub, quartz vanity w/ porcelain sink, Toto wall mounted toilet with heated seat/Bidet, large tiled shower w/rain showerhead and spray. You have a balcony, private garage w/storage area & a guest spot too. Schedule your private tour and discover how this exceptional residence aligns with your vision for comfortable, elevated living.
- Houzeo last checked: 3 minutes ago
- Listing updated: October 25, 2026 at 6:49 pm
- Listing Provided by: Karen L. Ferro (617) 966-3347 | StartPoint Realty (978) 422-3999
- Source: MLS Property Information Network-MA | MLS#: 73593899

This condo is in:
 Resident Storage
 Garden Area
Property Details
Status
Active
Type
Condominium
No. of Stories
2
County
City
Neighborhood
--
Year Built
1984
HOA Fees
$653/mo
Finished Area
1,006 sqft
Lot Size
-- sqft lot
Basement Area
- sqft
MLS Name
MLS Property Information Network
MLS Number
73593899
MLS Status
New
Days on Market
13

Continue Your Journey in App
Find your dream home, receive real-time updates, and many more!
Continue Your Journey in App
Find your dream home, receive real-time updates, and many more!
Location
HOA Management
N/A
HOA Fees
$653/ Monthly
Amenities
 Amenities and services may be covered by one or multiple associations and service providers.
 Snow Removal
 Road Maintenance
 Insurance
 Maintenance
 Reserve Funds
Disclaimer: Amenities are based on third-party information and may vary; buyers must independently verify all amenities, as information is deemed reliable but not guaranteed.
Facts & Features
Rooms
Bedrooms & bathrooms
Bedroom: 1
Bathrooms: 2
Interior
Appliances
Range, Dishwasher, Disposal, Microwave, Refrigerator, Washer/dryer, Plumbed For Ice Maker
Sewer
Public Sewer
Cooling
Central Air
Flooring
Tile, Engineered Hardwood, Flooring Engineered Hardwood
Interior Features
Closet Linen, Cable Hookup, Den
Window Features
Insulated Windows
Heating
Heat Pump, Electric
Exterior Features
Balcony, Garden, Stone Wall
Construction
Year Built
Year Built: 1984
Home type
Condominium
Construction Materials
Frame
Roof
Shingle
Utilities & Energy
Utilities
For Electric Range, For Electric Dryer, Washer Hookup, Icemaker Connection
Laundry Features
Electric Dryer Hookup, Washer Hookup
Basement
N
Parking Features
Attached, Under, Garage Door Opener, Storage, Off Street, Exclusive Parking
Water Source
Public
Electric
200+ Amp Service
Security Features
Intercom
Other Features
Community Features
Public Transportation, Shopping, Park, Walk/jog Trails, Bike Path, House Of Worship, Marina, Private School, Public School, T Station
Disclosures
Transfer Fee Of Two Months Condo Fee Due To The Condo Association From Buyer At Closing. A Proposed Assessment Will Be Due Spring/summer Of 2027. Seller Is A Licensed Real Estate Agent.
Price History
| Date | Event | Price |
|---|---|---|
10/22/2026 Source: | Listed for Sale | $649,900 $646/sqft |

Nearby Homes
Find Homes by Property Features in Swampscott, MA

Based on information provided to and compiled by MLS Property Information Network, Inc. covering through Nov 04, 2026, 11:30PM. The property listing data and information, or the Images, set forth herein were provided to MLS Property Information Network, Inc. from third-party sources, including sellers, lessors and public records, and were compiled by MLS Property Information Network, Inc. The property listing data and information, and the Images, are for the personal, non-commercial use of consumers having a good faith interest in purchasing or leasing listed properties of the type displayed to them and may not be used for any purpose other than to identify prospective properties which such consumers may have a good faith interest in purchasing or leasing. MLS Property Information Network, Inc. and its subscribers disclaim any and all representations and warranties as to the accuracy of the property listing data and information, or as to the accuracy of any of the Images, set forth herein. All information provided is deemed reliable, but is not guaranteed to be accurate and should be independently verified. © 2026 MLS Property Information Network, Inc. All Rights Reserved.
 Advertising Broker: Derek Greene | The Greene Realty Group
