
- Overview
- Description
- Property Details
- Location
- HOA Management
- Facts & Features
- Getting Around
- Nearby Homes

Street View
$27,750,000
Monthly Est:$138,122
 4 Beds
 5 Baths
4 full baths + 1 half bath
 4,462sqft
432 Park Ave #54-A, New York, NY 10022
$27,750,000
Get Pre-Approved
Apartment
Built in 2015
$18,350/mo HOA
-- sqft lot
$6,219/sq.ft
Description
Residence 54A at 432 Park Avenue invites you to experience the height of Manhattan luxury living—where timeless elegance, impeccable design, and unmatched views converge at the city’s most coveted address. This rare half-floor residence, offering 4,462 square feet of extraordinary interiors, redefines what it means to live in both comfort and grandeur at once.
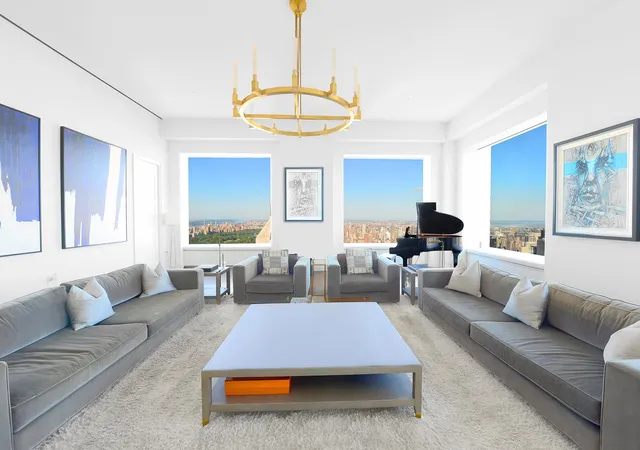
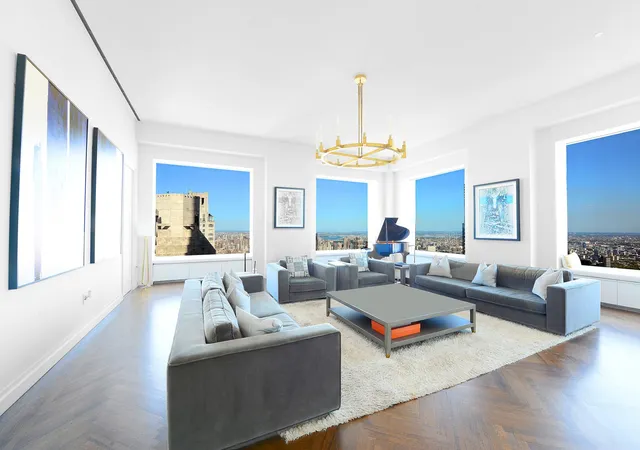
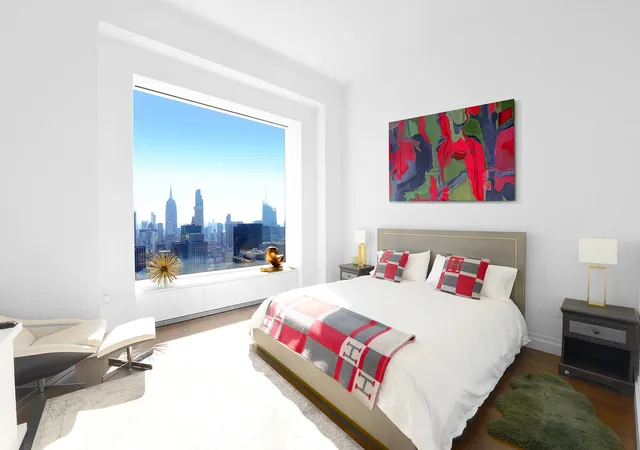
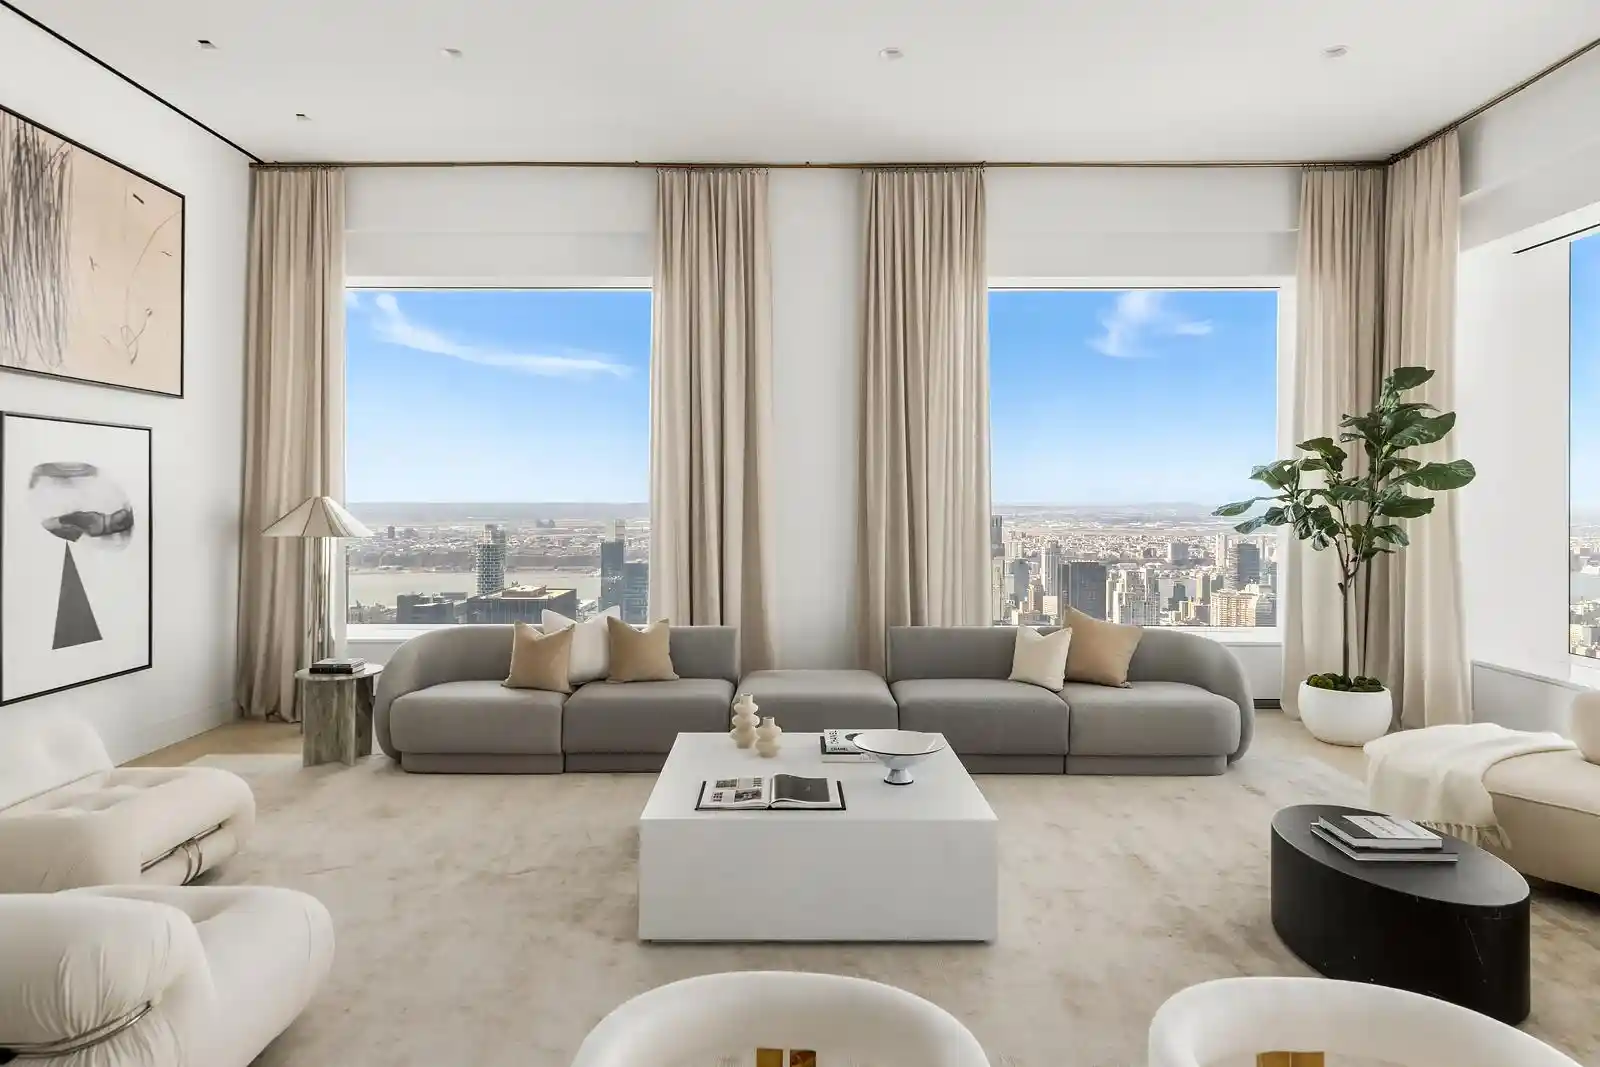
From the moment you enter your private foyer, the stage is set. Thirteen massive 10’ x 10’ windows rise floor to ceiling, framing sweeping views that stretch across Central Park, the East River, and the vast Manhattan skyline. Light pours through soaring 12’6” ceilings, creating interiors that feel airy, majestic, and alive with the rhythm of the city, yet quietly insulated from it all.
The residence is thoughtfully designed for both living and entertaining at the highest level. A versatile layout offers four bedrooms and four-and-a-half baths, with a grand dining room that can seamlessly transform into a library, home office, or even a fifth bedroom. Every inch of the home has been carefully considered to balance openness with intimacy, grandeur with comfort.
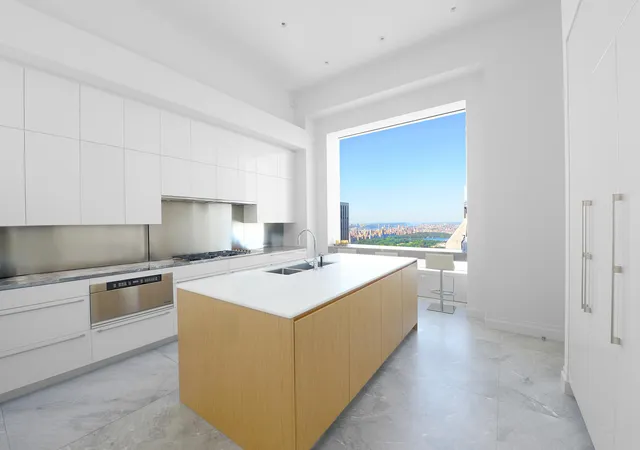
The living room, stretching an impressive 29 feet, is the heart of the residence. Whether hosting elegant dinners, lively gatherings, or quiet evenings with family, this space exudes both sophistication and warmth. Adjacent lies the chef’s kitchen, a masterpiece of beauty and utility. With Miele stainless steel appliances, Dornbracht polished chrome fixtures, and marble countertops and flooring, the space is as functional as it is breathtaking. A breakfast bar and casual dining area make it equally suited to an effortless weekday breakfast as to preparing a Michelin-worthy feast—all while enjoying direct views of Central Park.
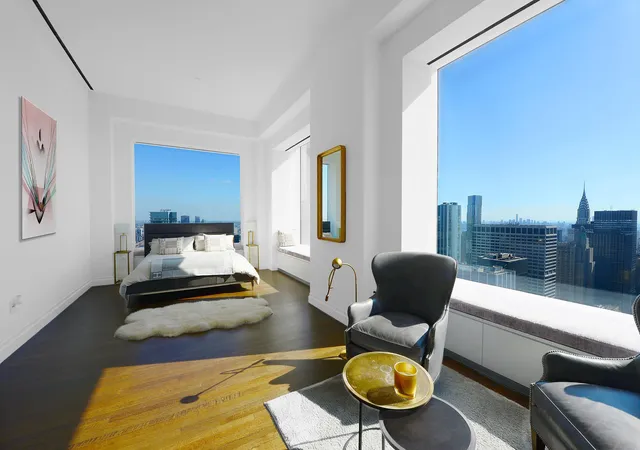
The primary suite is nothing short of a sanctuary in the sky. Expansive enough to accommodate a private lounge, it is a retreat where the city skyline becomes your ever-changing artwork. The en-suite bathroom is spa-like in every sense: radiant heated floors, gleaming marble surfaces, a freestanding soaking tub, a separate glass-enclosed shower, and custom cabinetry crafted with both beauty and function in mind. Each of the additional three bedrooms rivals the primary in proportion and comfort, complete with marble-clad en-suite baths and equally mesmerizing views.
Yet Residence 54A is not just about space and finishes—it is about a lifestyle defined by ease, prestige, and exclusivity. 432 Park Avenue, rising 1,396 feet above Park Avenue and 57th Street, stands as a global icon of architecture and design, the vision of world-renowned architect Rafael Viñoly with interiors by Deborah Berke. The building has earned international acclaim for its striking presence and for the extraordinary amenity package it provides to its residents.
Life at 432 Park is elevated by more than 30,000 square feet of private amenities rivaling the finest five-star resorts. Residents enjoy access to a private restaurant led by Michelin-starred Chef Shaun Hergatt, where cuisine and service meet at the highest standard. A state-of-the-art fitness center, a 75-foot indoor swimming pool with steam and sauna facilities, a dedicated massage room, screening room, billiards room, business center, and children’s playroom ensure every lifestyle need is not only met but surpassed. The services of a Les Clefs d’Or concierge provide seamless convenience, from daily essentials to extraordinary requests, while the discreet port-cochere offers privacy and ease of arrival.
Every element of this residence and this building has been designed for those who demand nothing less than the best. Residence 54A is more than a home; it is a declaration of refined taste, an embrace of elegance, and an opportunity to live in one of the most recognizable and celebrated addresses in the world.
Here, at the heart of New York City, nature, architecture, and urban energy meet in perfect harmony. With Central Park as your backdrop, the skyline as your horizon, and the pulse of Manhattan beneath your feet, 432 Park Avenue’s Residence 54A represents the very pinnacle of sophisticated city living—an address not simply to inhabit, but to cherish, to experience, and to call your own.
Capital assessment $13,245.
- Houzeo last checked: 12 minutes ago
- Listing updated: April 15, 2026 at 8:52 pm
- Listing Provided by: Asher Alcobi (212) 750-3322 | Peter Ashe (212) 750-3300
- Source: Rebny MLS-NY | MLS#: RLS20052926

This condo is in:
Property Details
Status
Active
Type
Condominium
No. of Stories
90
County
City
Neighborhood
Year Built
2015
HOA Fees
$18350/mo
Finished Area
4,462 sqft
Lot Size
-- sqft lot
Basement Area
- sqft
MLS Name
Rebny MLS
MLS Number
RLS20052926
Days on Market
393

Continue Your Journey in App
Find your dream home, receive real-time updates, and many more!
Continue Your Journey in App
Find your dream home, receive real-time updates, and many more!
Location
HOA Management
N/A
HOA Fees
$18,350/ Monthly
Disclaimer: Amenities are based on third-party information and may vary; buyers must independently verify all amenities, as information is deemed reliable but not guaranteed.
Facts & Features
Rooms
Bedrooms & bathrooms
Bedrooms: 4
Bathrooms: 5
Interior
Appliances
Dryer, Washer
Exterior Features
Building Storage, Building Roof Deck
Interior Features
Dining Area, Den, Kitchen Window
Cooling
Central Air
Utilities & Energy
Laundry Features
Building Washer Dryer Install Allowed, In Unit
Other Features
Subdivision Name
Midtown East
Price History
| Date | Event | Price |
|---|---|---|
10/06/2025 Source: | Listed for Sale | $27,750,000 $6,219/sqft |

Nearby Homes











Find Homes by Property Features in New York, NY


The real estate listing data marked with this icon comes from the IDX program of the RLS at REBNY Listing Service (RLS). Listing information for certain New York City properties provided courtesy of the Real Estate Board of New York's Residential Listing Service (the "RLS") through Nov 04, 2026, 10:15AM. Information deemed reliable but not guaranteed. Information is provided exclusively for consumers' personal, non-commercial use, and may not be used for any purpose other than the identification of potential properties for purchase. The information contained in this listing has not been verified by the RLS and should be verified by the consumer. The listing information provided here is for the consumer's personal, non-commercial use. Retransmission, redistribution or copying of this listing information is strictly prohibited except in connection with a consumer's consideration of the purchase and/or sale of an individual property. This listing information is not verified for authenticity or accuracy and is not guaranteed and may not reflect all real estate activity in the market. Buyer to verify all information. © 2026 The Real Estate Board of New York, Inc. All rights reserved.
 Advertising Broker: Derek Greene | The Greene Realty Group
