
- Overview
- Description
- Property Details
- Location
- HOA Management
- Facts & Features
- Getting Around
- Nearby Homes
 Hot


Street View
$75,000,000
Monthly Est:$373,302
 4 Beds
 6 Baths
5 full baths + 1 half bath
 8,038sqft
432 Park Ave #64, New York, NY 10022
$75,000,000
Get Pre-Approved
Apartment
Built in 2015
$34,000/mo HOA
-- sqft lot
$9,331/sq.ft
Description
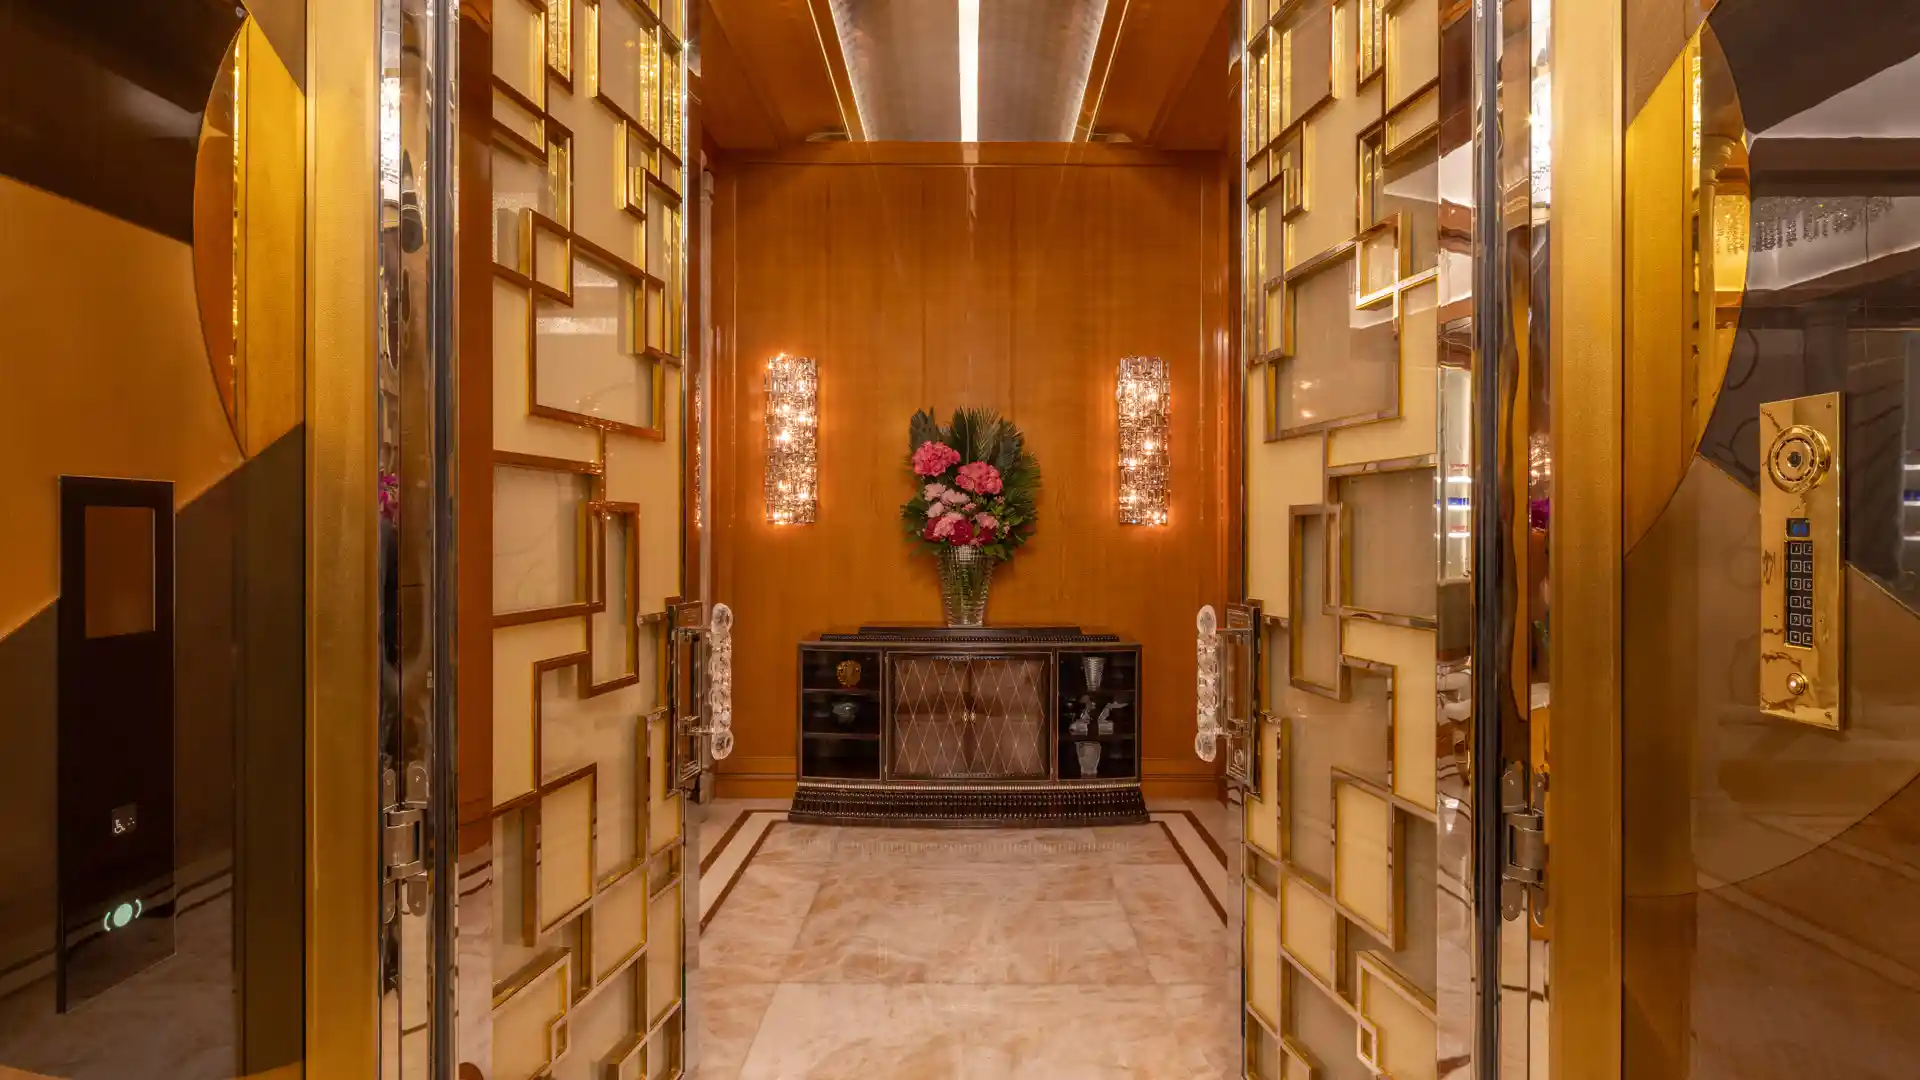
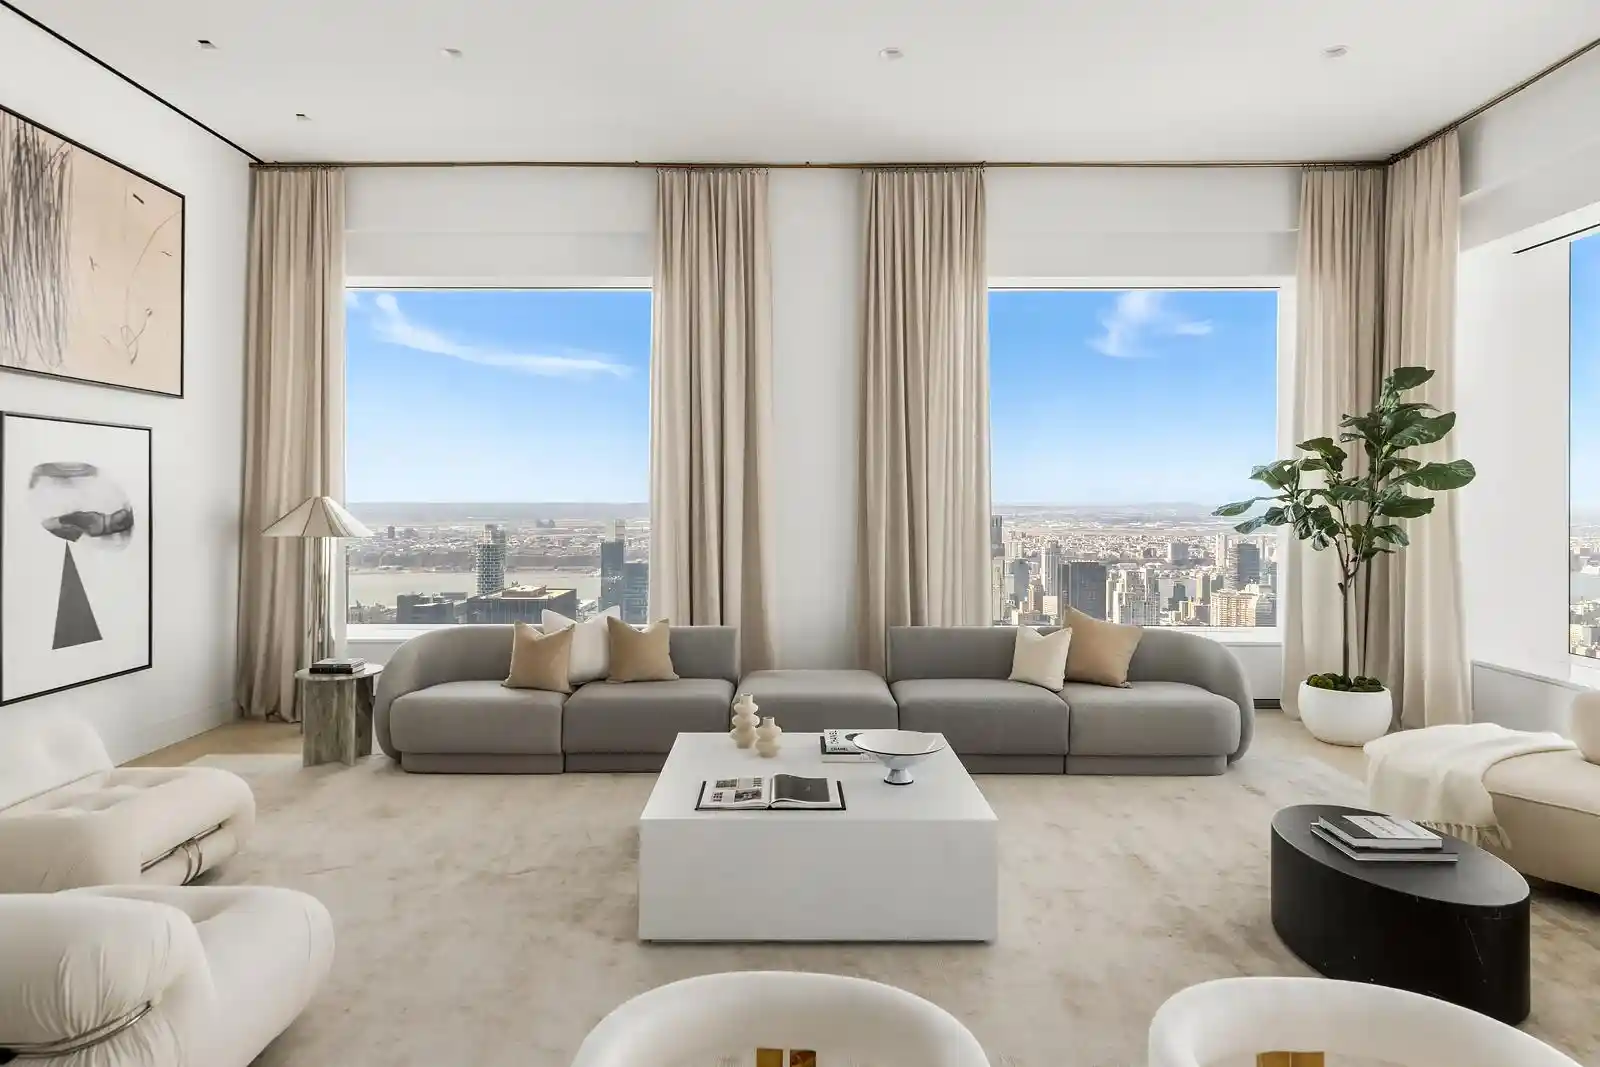
EXCLUSIVE OFFERING BY EKLUND GOMES 432 Park Avenue, 64th Floor MASTERPIECE BY TONY INGRAO THE ONLY FLOOR AT 432 Park Avenue WITH SOARING 16'1" CEILINGS - SURPASSING EVEN THE PENTHOUSE LEVELS. ACQUIRED IN PRISTINE WHITE-BOX CONDITION AND TRANSFORMED OVER THE COURSE OF A METICULOUS 3-YEAR RENOVATION, THIS EXTRAORDINARY RESIDENCE SHOWCASES UNPARALLELED CRAFTSMANSHIP, SOURCED FROM MASTER ARTISANS ACROSS EUROPE. THE RESIDENCE Perched high above Midtown Manhattan, Residence 64 commands breathtaking, unobstructed 360-degree views through dramatic 10-foot windows, from one of New York City's most iconic addresses. Entry is through dramatic brass-a
PRINCIPAL ROOMS
The living room features Rosa Aurora stone floors, brass edge detailing, and a bar handcrafted in London with hand-carved glass and stone backbar from Prague. Hand Carved glass pocket doors open to the dining room beneath a gold-leaf ceiling cove. The family room and her study soar to an exceptional 16'1", with a 111-inch projection screen discreetly housed within a custom crystal pendant fixture, and American white oak floors with nickel inlay. The kitchen features custom sycamore cabinetry with brass and metal trim built in Switzerland, rare Perla Veneta countertops, Rosa Aurora stone floors, Swarovski pendant fixtures, Gaggenau appliances, and quartzite architectural portals - finished with Trufig flush outlets for an immaculate appearance.
PRIMARY SUITE
The primary suite is a private sanctuary of unmatched refinement. Her bathroom is finished in hand-carved pink and white onyx, with Baccarat glass hardware, a Jason oxygenated jacuzzi tub, steam shower with electrified stone ceiling, and hand-carved crystal-drop lighting from Prague. The vanities are faced with swirls of hand-carved glass trimmed with brass detailing. His bathroom features rare polished amber and white onyx stone carvings, THG hardware, a UV-bonded heated towel bar, and a full mirror that lowers into the vanity to reveal the skyline view beyond.
Her dressing room is in a class entirely its own - fully automated wardrobe systems from London raise brass rods up to 14 feet to floor level on command. The island is topped in light pink quartz trimmed with custom metal detailing, lined in ultra-suede, and accented by hand-carved crystal from Prague. A locked glass handbag display cabinet completes this extraordinary space.
HIS STUDY
A room of singular character: 18-inch-wide Bubinga African Sapele wood floors, high-polished mahogany walls trimmed in burled wood and Black African Laurent marble, and double doors hand crafted in marquetry by master artisans. A built-in bar with refrigeration and mahogany ceiling complete one of the most distinctive studies in New York.
MATERIALS & CRAFT
STONEWORK
Taj Mahal fluted pilasters and columns sourced globally and carved by master artisans in Italy make the entry feel grand from the moment you walk inside. Floors are spectacularly finished with Cristallo, Rosa Aurora, and Rosa Collemandina. Rare hand carved onyx can be found throughout all bathroom suites, including ivory onyx, amber onyx, and pink & white onyx. Nero Marquina flanks the entry doors, and South African Laurent adorns his study - sourced globally.
MILLWORK & WOOD
High-gloss sycamore, anigre, mahogany, and exquisitely burled woods define the residence throughout, with every element of the cladding fabricated and installed to the most exacting standards. Window surrounds are entirely encased in richly polished fine woods, seamlessly integrating custom glass and metal shade pockets to achieve a level of finish rarely seen in modern residential design.
PRIVATE DINING
432 Park features a newly renovated private restaurant with a Michelin star chef, a tremendous amenity. Lunch and dinners are served on the terrace as well. Private Parties for the residents are catered by the Chef.
BUILDING AMENITIES
Residents enjoy more than 30,000 square feet of professionally staffed amenities across three full floors, including a 5,000-square-foot outdoor terrace overlooking 57th Street and in-residence dining from the private restaurant; a 75-foot indoor pool with jacuzzi; a spa with sauna, steam, and massage treatment rooms; a fitness center and yoga studio; a golf simulator; a library curated by Assouline; a billiards room; a theatre; private offices; a boardroom available to all residents, with private dining and AV equipment; a children's playroom; and a new private garage with valet service. Services include a 24-hour doorman, private concierge service for all personal matters, and a private porte-cochère entrance.
- Houzeo last checked: 12 minutes ago
- Listing updated: November 1, 2026 at 4:21 am
- Listing Provided by: Fredrik Eklund , John B Gomes (917) 686-7632 | Douglas Elliman Real Estate (212) 891-7000
- Source: Rebny MLS-NY | MLS#: RLS20091070

This condo is in:
Property Details
Status
Active
Type
Condominium
No. of Stories
96
County
City
Neighborhood
Year Built
2015
HOA Fees
$34000/mo
Finished Area
8,038 sqft
Lot Size
-- sqft lot
Basement Area
- sqft
MLS Name
Rebny MLS
MLS Number
RLS20091070
Days on Market
174

Continue Your Journey in App
Find your dream home, receive real-time updates, and many more!
Continue Your Journey in App
Find your dream home, receive real-time updates, and many more!
Location
HOA Management
N/A
HOA Fees
$34,000/ Monthly
Disclaimer: Amenities are based on third-party information and may vary; buyers must independently verify all amenities, as information is deemed reliable but not guaranteed.
Facts & Features
Rooms
Bedrooms & bathrooms
Bedrooms: 4
Bathrooms: 6
Interior
Exterior Features
Building Courtyard, Building Roof Deck
Cooling
Other
Utilities & Energy
Basement
Other
Laundry Features
Building Other, Washer Hookup, In Unit
Pool Features
Building None
Other Features
Subdivision Name
Midtown East
Community Features
Sauna
Patio And Porch Features
None
Price History
| Date | Event | Price |
|---|---|---|
10/26/2026 Source: | Price Decreased | $75,000,000 -6.25% $9,331/sqft |
08/18/2026 Source: | Price Decreased | $80,000,000 -11.11% $9,953/sqft |
05/13/2026 Source: | Listed for Sale | $90,000,000 $11,197/sqft |

Nearby Homes











Find Homes by Property Features in New York, NY


The real estate listing data marked with this icon comes from the IDX program of the RLS at REBNY Listing Service (RLS). Listing information for certain New York City properties provided courtesy of the Real Estate Board of New York's Residential Listing Service (the "RLS") through Nov 04, 2026, 08:01AM. Information deemed reliable but not guaranteed. Information is provided exclusively for consumers' personal, non-commercial use, and may not be used for any purpose other than the identification of potential properties for purchase. The information contained in this listing has not been verified by the RLS and should be verified by the consumer. The listing information provided here is for the consumer's personal, non-commercial use. Retransmission, redistribution or copying of this listing information is strictly prohibited except in connection with a consumer's consideration of the purchase and/or sale of an individual property. This listing information is not verified for authenticity or accuracy and is not guaranteed and may not reflect all real estate activity in the market. Buyer to verify all information. © 2026 The Real Estate Board of New York, Inc. All rights reserved.
 Advertising Broker: Derek Greene | The Greene Realty Group
