
- Overview
- Description
- Property Details
- Location
- HOA Management
- Facts & Features
- Getting Around
- Nearby Homes

Street View
$47,000,000
Monthly Est:$233,936
 5 Beds
 7 Baths
6 full baths + 2 half baths
 8,255sqft
432 Park Ave #69, New York, NY 10022
$47,000,000
Get Pre-Approved
Apartment
Built in 2015
$25,250/mo HOA
-- sqft lot
$5,694/sq.ft
Description
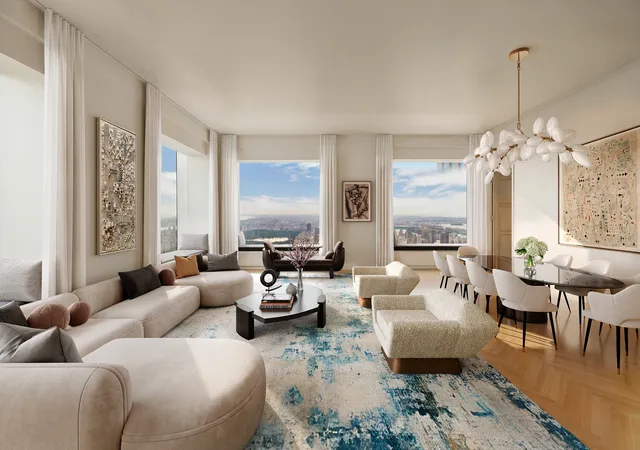
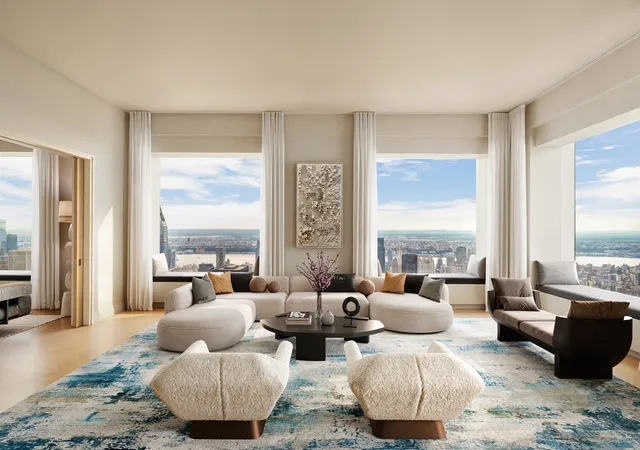
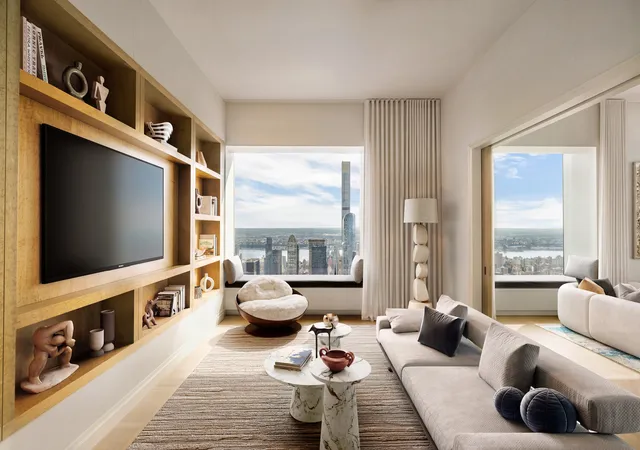
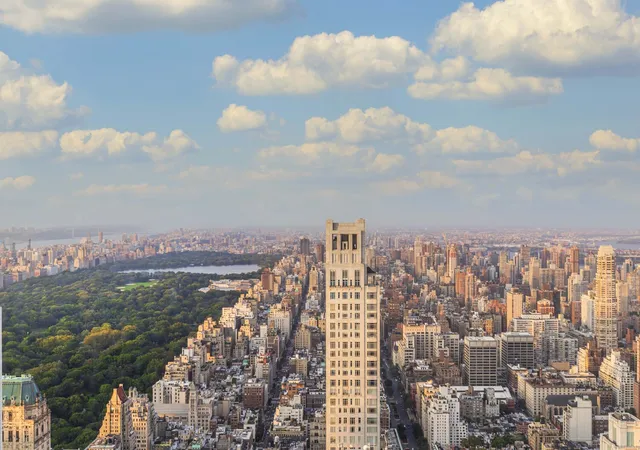
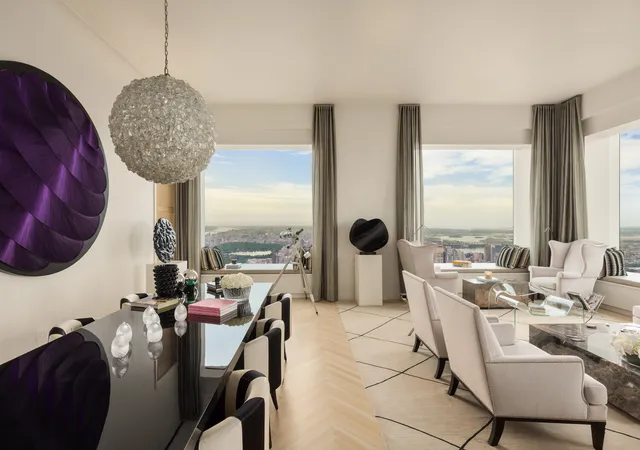
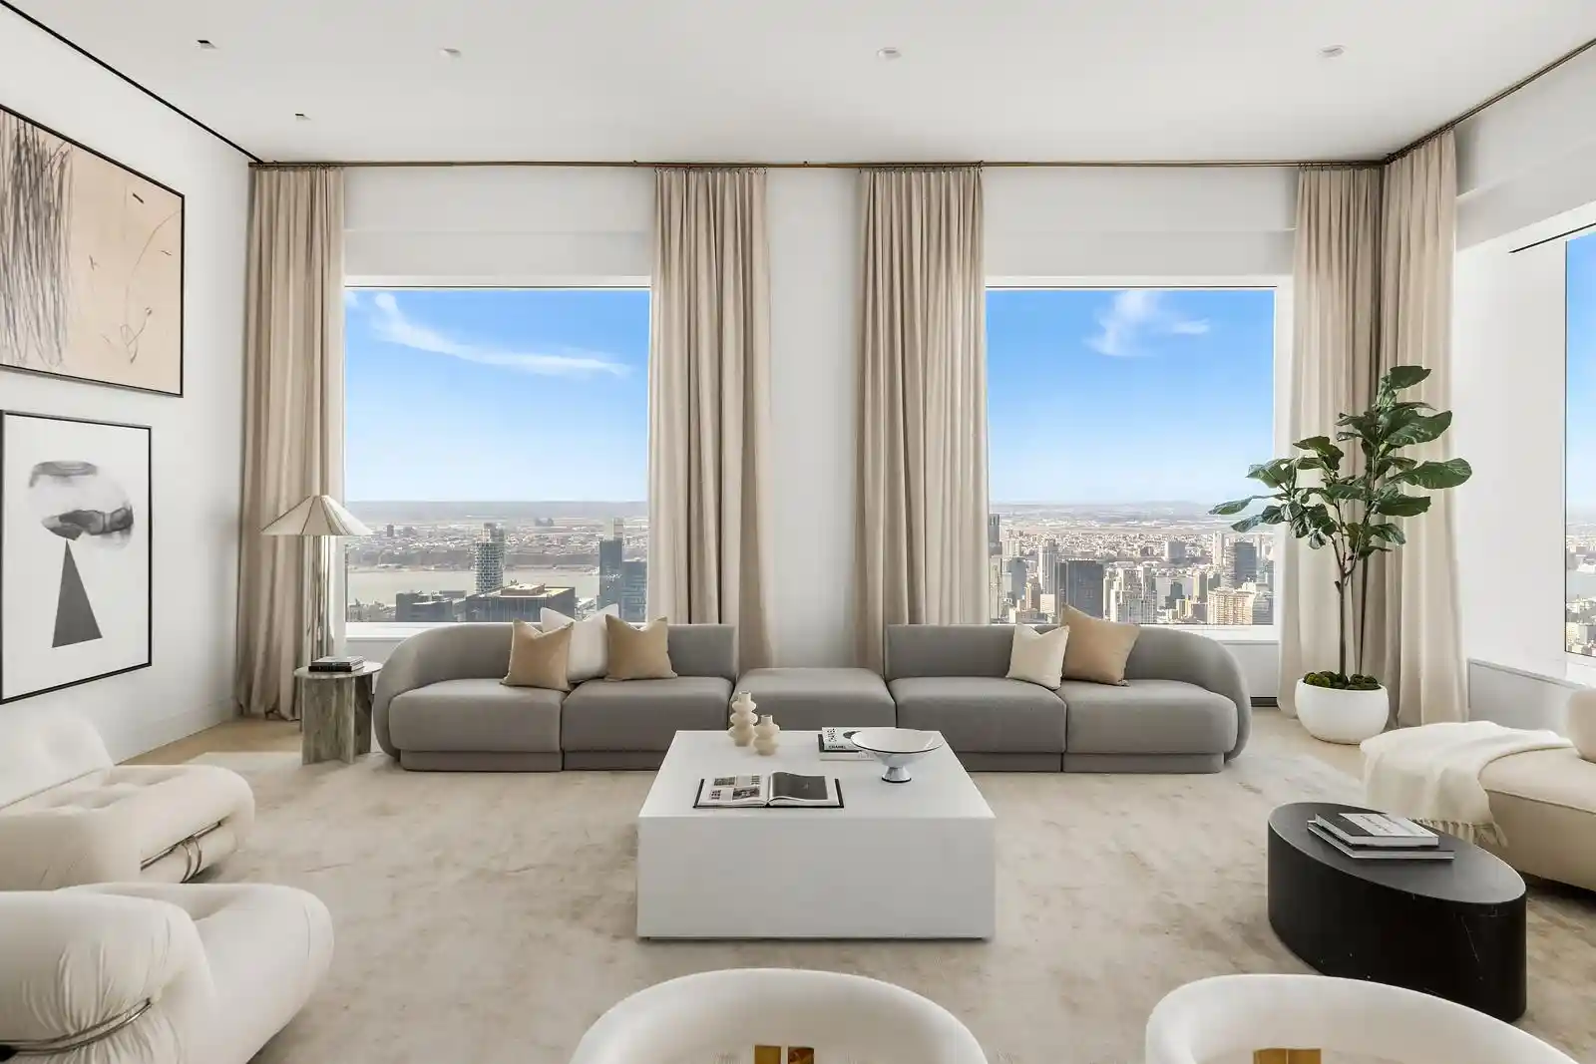
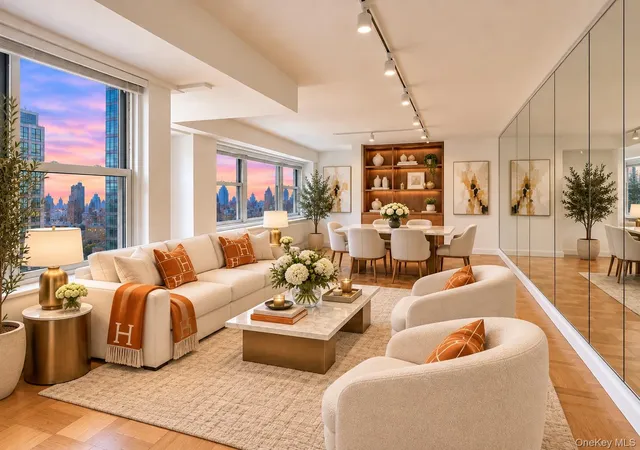
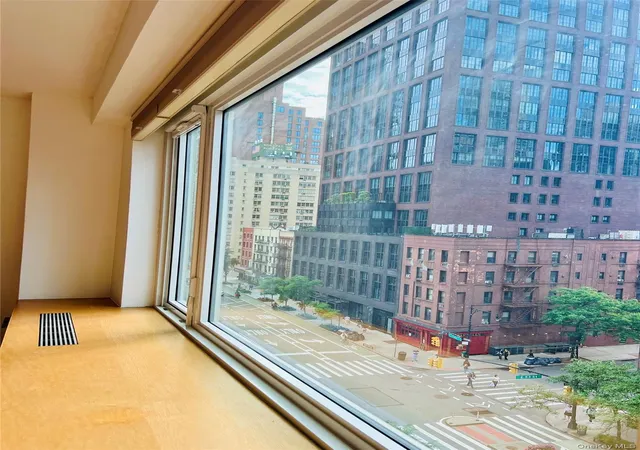
Introducing Residence 69, spanning the entire 69th floor of the iconic 432 Park Avenue. Covering over 8,000 square feet of well-designed space, this full-floor home offers a blend of size and light. Featuring 360-degree views of the city's skyline-from Central Park's green spaces to the East River, Hudson River, all the boroughs and beyond. Enter either East or west quarters via a private landing, creating a welcoming estate-like feel. The core of the home includes two large living and dining rooms, filled with light from the twenty four 10-foot-by-10-foot windows offering clear views all around. High 12.6-foot ceilings add to the op
The private areas include five spacious en-suite bedrooms. The corner primary suite on the south side is a bright retreat with a sitting area, two walk-in closets, and two marble bathrooms with soaking tubs, dual vanities, and heated floors-all with river and skyline views. A nearby office provides a quiet workspace with south-facing light. The other bedrooms offer peaceful retreats with their own baths, including a secondary suite on the west and east-side rooms catching morning light. Six full baths and two half baths, finished in quality stone and fixtures.
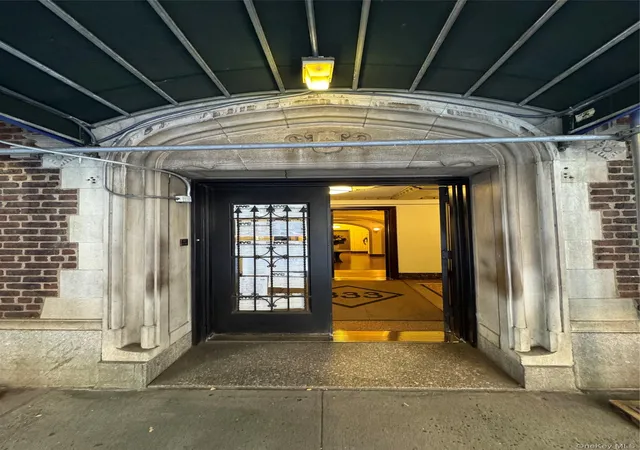
432 Park Avenue is the result of a visionary collaboration between renowned architect Rafael Viñoly and esteemed interior designer Deborah Berke. Rising 1,396 feet above Park Avenue and 57th Street, this iconic condominium tower has garnered global recognition for its unprecedented design and well-appointed amenity package. Residents enjoy access to over 30,000 square feet of curated amenities including a private restaurant with cuisine overseen by Michelin-starred Chef Shaun Hergatt. state-of-the-art fitness center, 75-foot indoor pool with steam and sauna area, massage room, billiards room, screening room, business center, children's playroom, and onsite Les Clefs d'Or concierge for to fulfill every need or request. Additionally, the building's port-cochere provides ease and privacy.
- Houzeo last checked: 12 minutes ago
- Listing updated: July 24, 2026 at 1:46 am
- Listing Provided by: Marc Riedel (646) 823-3443 , Ryan M Serhant (646) 480-7665 | Serhant (646) 480-7665
- Source: Rebny MLS-NY | MLS#: RLS20054248

This condo is in:
Property Details
Status
Active
Type
Condominium
No. of Stories
96
County
City
Neighborhood
Year Built
2015
HOA Fees
$25250/mo
Finished Area
8,255 sqft
Lot Size
-- sqft lot
Basement Area
- sqft
MLS Name
Rebny MLS
MLS Number
RLS20054248
Days on Market
384

Continue Your Journey in App
Find your dream home, receive real-time updates, and many more!
Continue Your Journey in App
Find your dream home, receive real-time updates, and many more!
Location
HOA Management
N/A
HOA Fees
$25,250/ Monthly
Disclaimer: Amenities are based on third-party information and may vary; buyers must independently verify all amenities, as information is deemed reliable but not guaranteed.
Facts & Features
Rooms
Bedrooms & bathrooms
Bedrooms: 5
Bathrooms: 7
Interior
Exterior Features
None
Cooling
Other
Utilities & Energy
Pool Features
Building None
Basement
Other
Laundry Features
Building Other, Washer Hookup, In Unit
Other Features
Subdivision Name
Midtown East
Patio And Porch Features
None
Price History
| Date | Event | Price |
|---|---|---|
06/24/2026 Source: | Price Decreased | $47,000,000 -6.00% $5,694/sqft |
03/19/2026 Source: | Price Decreased | $50,000,000 -3.85% $6,057/sqft |
12/16/2025 Source: | Price Decreased | $52,000,000 -5.45% $6,299/sqft |
10/13/2025 Source: | Price Increased | $55,000,000 +17.02% $6,663/sqft |
10/13/2025 Source: | Listed for Sale | $47,000,000 $5,694/sqft |

Nearby Homes


Find Homes by Property Features in New York, NY


The real estate listing data marked with this icon comes from the IDX program of the RLS at REBNY Listing Service (RLS). Listing information for certain New York City properties provided courtesy of the Real Estate Board of New York's Residential Listing Service (the "RLS") through Nov 01, 2026, 09:15PM. Information deemed reliable but not guaranteed. Information is provided exclusively for consumers' personal, non-commercial use, and may not be used for any purpose other than the identification of potential properties for purchase. The information contained in this listing has not been verified by the RLS and should be verified by the consumer. The listing information provided here is for the consumer's personal, non-commercial use. Retransmission, redistribution or copying of this listing information is strictly prohibited except in connection with a consumer's consideration of the purchase and/or sale of an individual property. This listing information is not verified for authenticity or accuracy and is not guaranteed and may not reflect all real estate activity in the market. Buyer to verify all information. © 2026 The Real Estate Board of New York, Inc. All rights reserved.
 Advertising Broker: Derek Greene | The Greene Realty Group
