
- Overview
- Description
- Property Details
- Location
- HOA Management
- Facts & Features
- Getting Around
- Nearby Homes



Street View
$21,500,000
Monthly Est:$107,013
 3 Beds
 3 Baths
2 full baths + 1 half bath
 4,028sqft
432 Park Ave #69B, New York City, NY 10022
$21,500,000
Get Pre-Approved
Apartment
Built in 2015
$17,166/mo HOA
-- sqft lot
$5,338/sq.ft
Description
Residence 69B at 432 Park Avenue
Residence 69B at 432 Park Avenue is an impeccable half-floor residence featuring a perfect balance of scale, privacy, dramatic views, and design throughout.
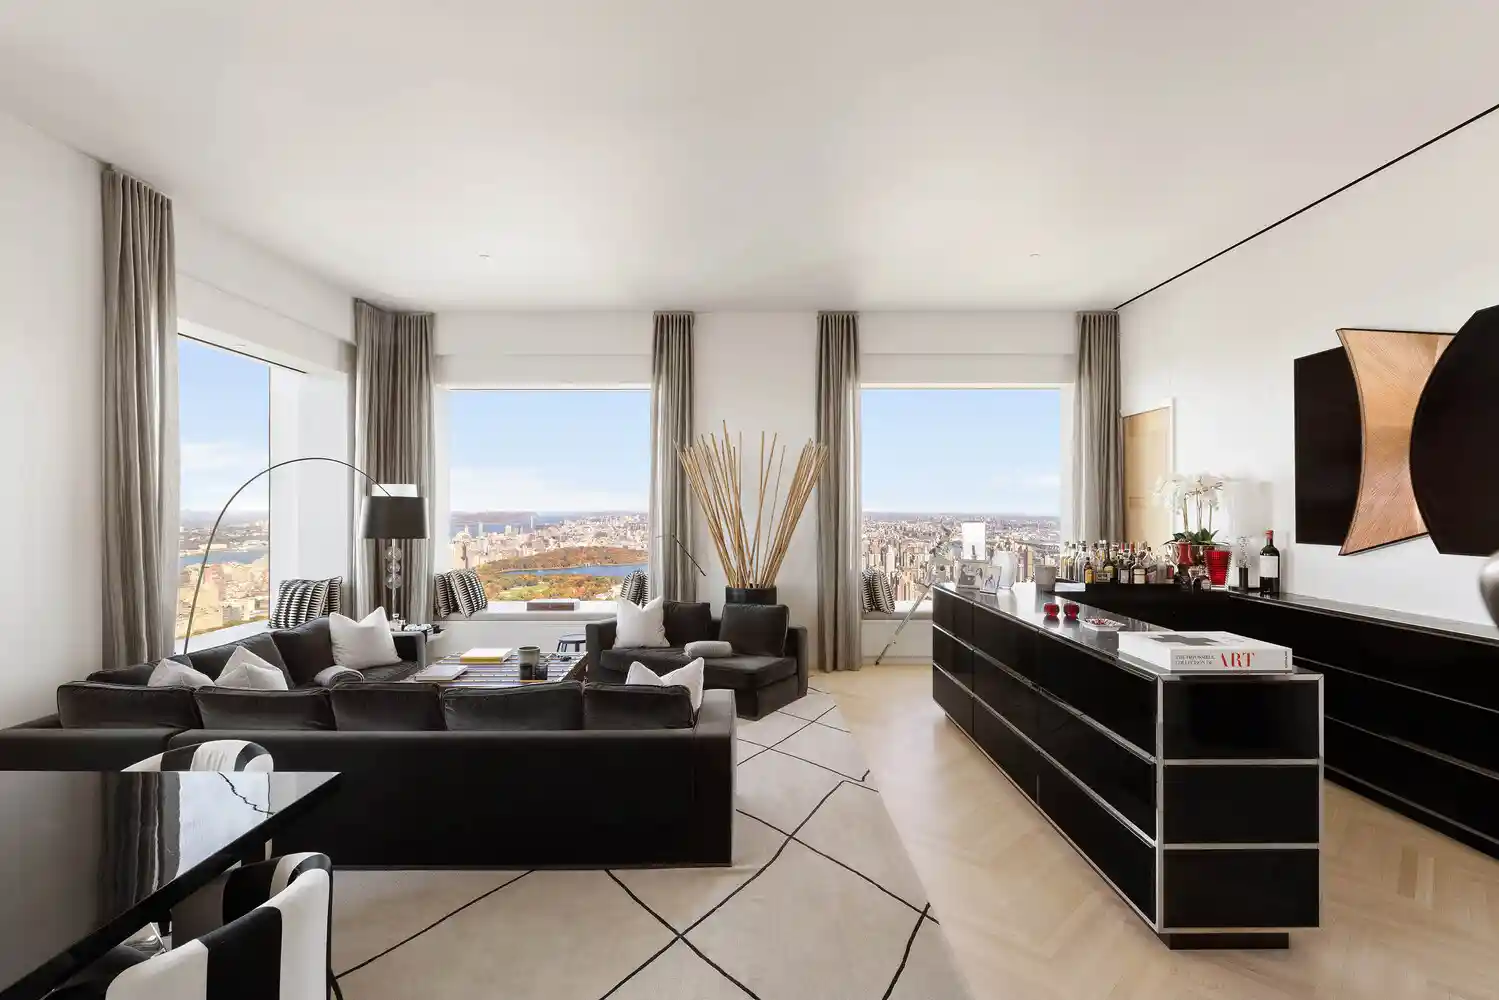
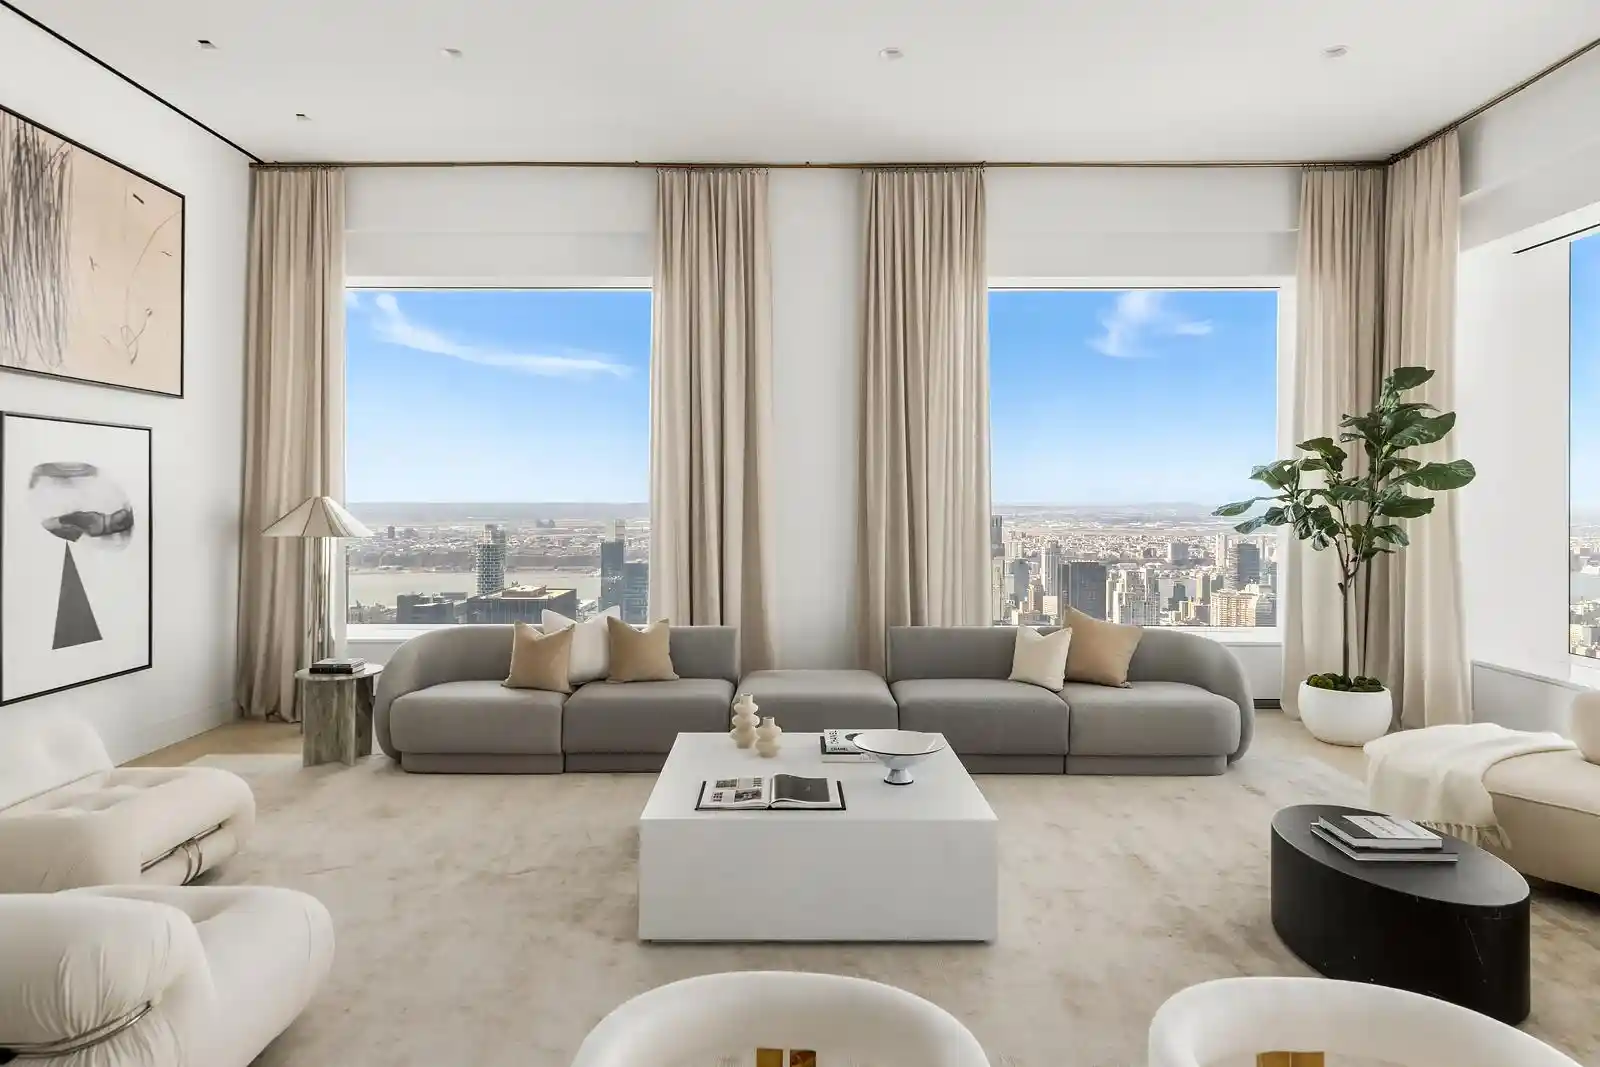
Welcomed by a private elevator landing, this two-bedroom residence spans over 4,000 sqft with soaring 12'5" ceilings throughout, perfectly framed by the iconic 10' 10' windows synonymous of 432 Park Avenue.
Soaring at an impressive elevation of over 800 feet above Park Avenue in the middle of Manhattan, this residence features awe-inspiring views (N, S, W) of the Hudson River to the Atlantic Ocean, Central Park, and Manhattan skyline.
With interiors designed by Tony Ingrao, a modern, elegant foyer opens to a spacious 29' 3" 29' 3" living and dining area with northern and eastern exposures, offering stunning views of Central Park and the skyline. Clean lines flow seamlessly into a separate eat-in kitchen, featuring a marble breakfast bar framed by a window with views of Central Park. The kitchen is outfitted with custom white-lacquered cabinetry, marble floors and countertops, an oak-finished center island, and top-of-the-line Miele appliances. A separate service entrance leads directly to a private service corridor, connecting the residence's northern and southern wings, ensuring the utmost privacy.
A library / den is located off of the foyer with open city and river views, followed by an impressive gallery separating the entertaining and private spaces of this residence.
Two primary bedroom suites occupy the southern wing of the residence, each with an en-suite bath, dressing room, and expansive sleeping area with open exposures of the skyline. Both en-suite baths feature radiant heated marble floors, custom sinks, a deep soaking tub, and marble shower with separate water closets.
This residence offers an unparalleled sky-high retreat in the heart of Manhattan, combining exceptional luxury, privacy, and dramatic vistas.
432 Park Avenue
Completed in 2012, 432 Park Avenue was designed by Rafael Vinoly and is located on Park Avenue between 56th and 57th Street and is one of the tallest residential towers in the western hemisphere, rising 1,396 feet into the Manhattan skyline.
The residences at 432 Park Avenue are complemented by over 30,000 sqft of professionally staffed amenities include a private marble-clad porte-cochre entrance, lounge, 5,000 sqft terrace, private restaurant, outdoor dining, 75-foot pool, fitness center, relaxation suite featuring a spa with sauna, steam, and massage therapy rooms, library curated by Assouline, billiards room, screening room, boardroom, playroom, and yoga studio.
In-suite dining/room service, concierge, 24-hour doorman, onsite parking garage, and valet services are available.
- Houzeo last checked: 0 minutes ago
- Listing updated: November 3, 2026 at 5:27 pm
- Listing Provided by: Carrie Chiang (917) 293-0082 , Emmitt Tilyou (201) 560-7484 | Corcoran Group (212) 355-3550
- Source: Rebny MLS-NY | MLS#: RLS20123831

This condo is in:
Property Details
Status
Active
Type
Condominium
No. of Stories
96
County
City
Neighborhood
--
Year Built
2015
HOA Fees
$17166/mo
Finished Area
4,028 sqft
Lot Size
-- sqft lot
Basement Area
- sqft
MLS Name
Rebny MLS
MLS Number
RLS20123831
Days on Market
1

Continue Your Journey in App
Find your dream home, receive real-time updates, and many more!
Continue Your Journey in App
Find your dream home, receive real-time updates, and many more!
Location
HOA Management
N/A
HOA Fees
$17,166/ Monthly
Disclaimer: Amenities are based on third-party information and may vary; buyers must independently verify all amenities, as information is deemed reliable but not guaranteed.
Facts & Features
Rooms
Bedrooms & bathrooms
Bedrooms: 3
Bathrooms: 3
Interior
Interior Features
Separate Formal Dining Room
Cooling
Other
Exterior Features
Building Courtyard, Building Roof Deck
Utilities & Energy
Laundry Features
Building Other, Washer Hookup, In Unit
Pool Features
Building None
Basement
Other
Other Features
Patio And Porch Features
None
Community Features
Sauna
Subdivision Name
Midtown East
Price History
| Date | Event | Price |
|---|---|---|
11/02/2026 Source: | Listed for Sale | $21,500,000 $5,338/sqft |

Nearby Homes











Find Homes by Property Features in New York City, NY


The real estate listing data marked with this icon comes from the IDX program of the RLS at REBNY Listing Service (RLS). Listing information for certain New York City properties provided courtesy of the Real Estate Board of New York's Residential Listing Service (the "RLS") through Nov 04, 2026, 07:15AM. Information deemed reliable but not guaranteed. Information is provided exclusively for consumers' personal, non-commercial use, and may not be used for any purpose other than the identification of potential properties for purchase. The information contained in this listing has not been verified by the RLS and should be verified by the consumer. The listing information provided here is for the consumer's personal, non-commercial use. Retransmission, redistribution or copying of this listing information is strictly prohibited except in connection with a consumer's consideration of the purchase and/or sale of an individual property. This listing information is not verified for authenticity or accuracy and is not guaranteed and may not reflect all real estate activity in the market. Buyer to verify all information. © 2026 The Real Estate Board of New York, Inc. All rights reserved.
 Advertising Broker: Derek Greene | The Greene Realty Group
