
- Overview
- Description
- Property Details
- Location
- HOA Management
- Facts & Features
- Getting Around
- Nearby Homes

Street View
$24,500,000
Monthly Est:$121,945
 3 Beds
 5 Baths
4 full baths + 1 half bath
 4,019sqft
432 Park Ave #72A, New York City, NY 10022
$24,500,000
Get Pre-Approved
Apartment
Built in 2015
$17,166/mo HOA
-- sqft lot
$6,096/sq.ft
Description
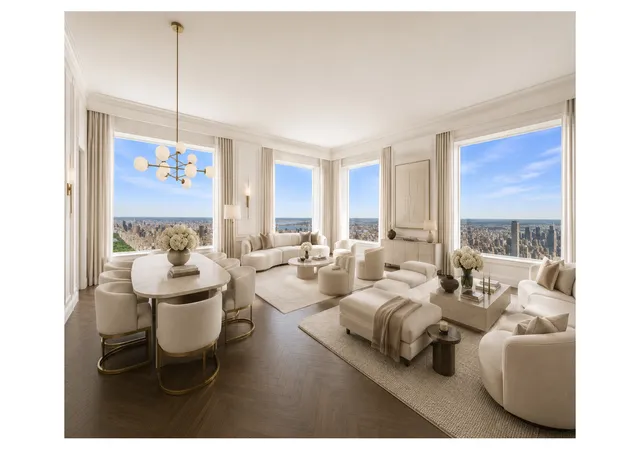
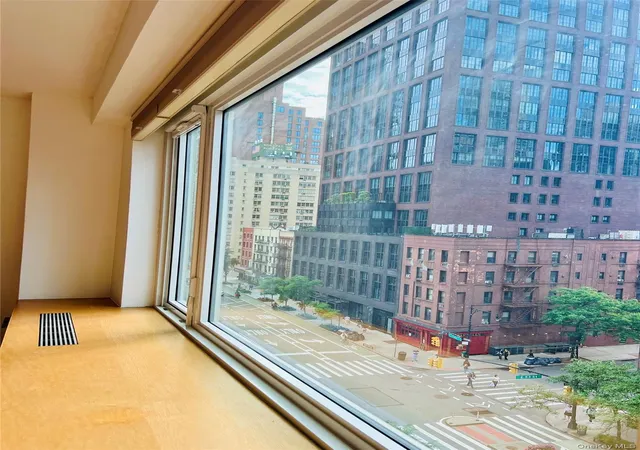
Investors only, tenant in place through July 2027. Perfectly perched above Manhattan, Residence 72A at 432 Park Avenue offers the ideal vantage point within one of the world's most iconic residential towers. From a private elevator vestibule, 72A spans 4,019 ft2, including a nearly 30x30 ft great room, 3 bedrooms, 4.5 bathrooms, and a separate library. Soaring 15 ft ceilings are finished in sheet rock at 12.5 ft and unmatched 10 ft x 10 ft windows frame panoramic exposures to the north, south, and east. Natural light pours in by day; by night, the skyline comes alive in every direction. With abundant wall space for grand art and a flexible layout, this h
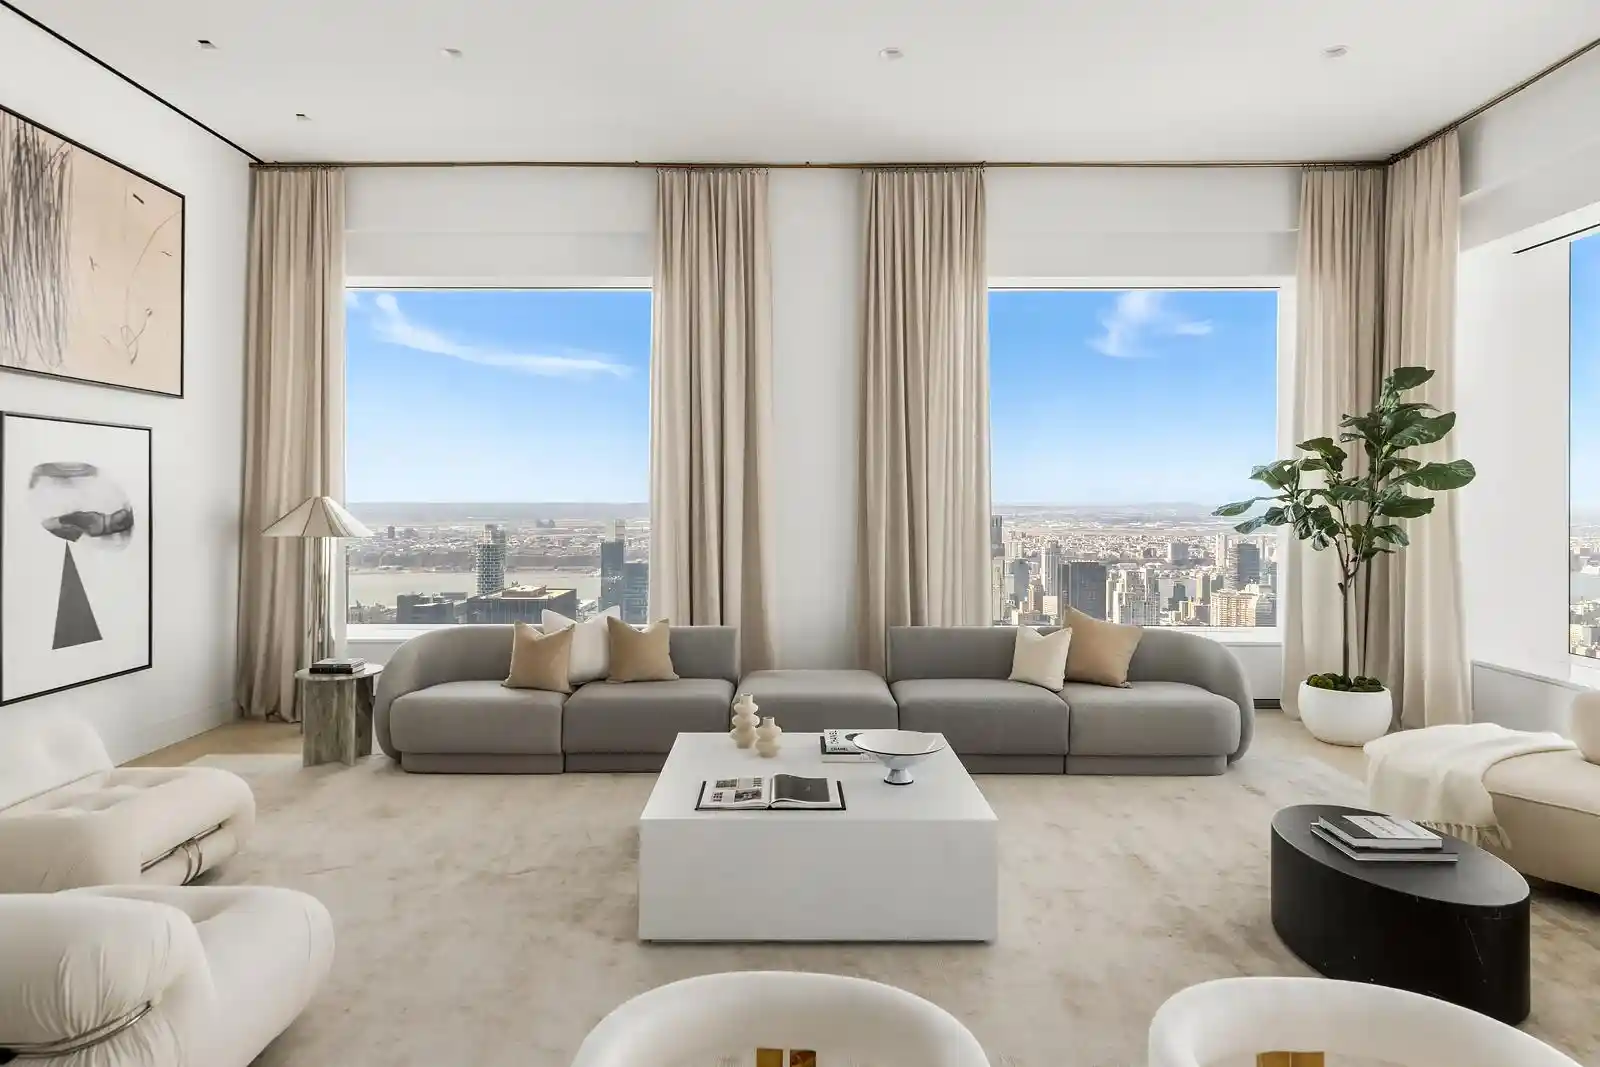
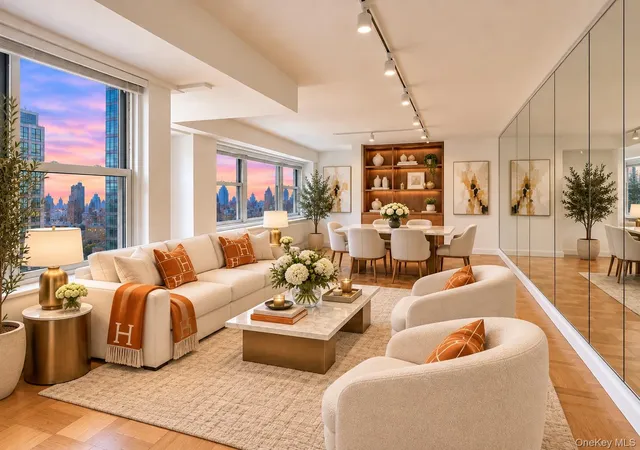
Upon private elevator entry, a grand gallery leads to a dramatic expansive corner living and dining room with sweeping views of the Central Park, the George Washington Bridge, and the East River.
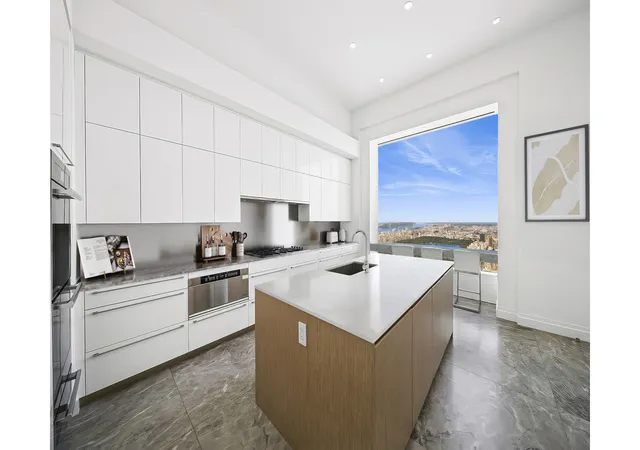
The chef's kitchen is outfitted with Miele appliances, a large Sub-Zero wine cooler, white lacquer and oak cabinetry, a Bianco Scintillante marble center island with deep storage, Blue de Savoie marble floors and countertops, and Dornbracht polished chrome fixtures. A marble breakfast bar looks out over Central Park.
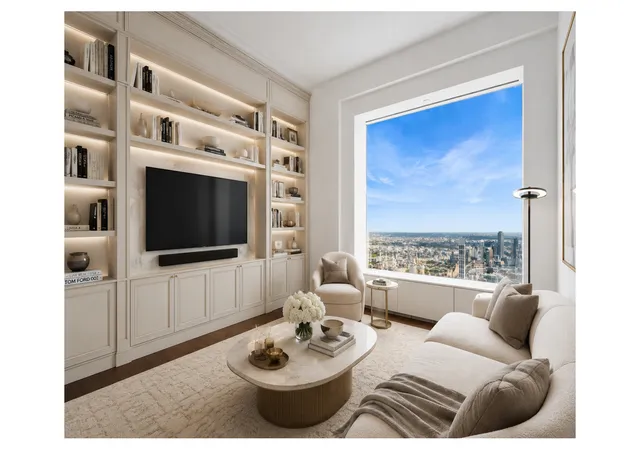
A library that can also function as a formal dining room or 4th bedroom is accessed by pocket doors from the foyer with views across the East River . The entrance gallery then flows south to the bedrooms, perfectly separating the resident's entertaining and private quarters.
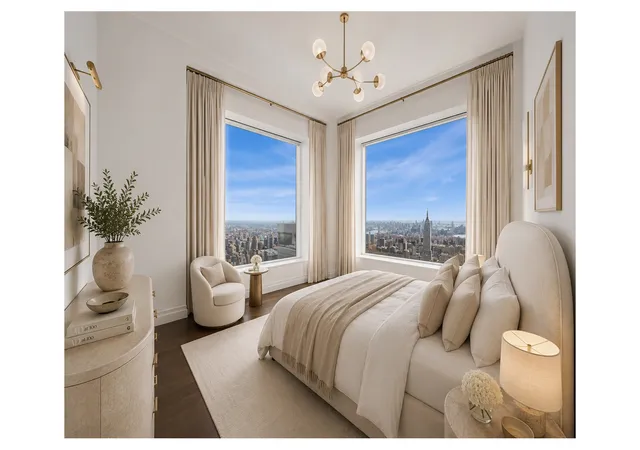
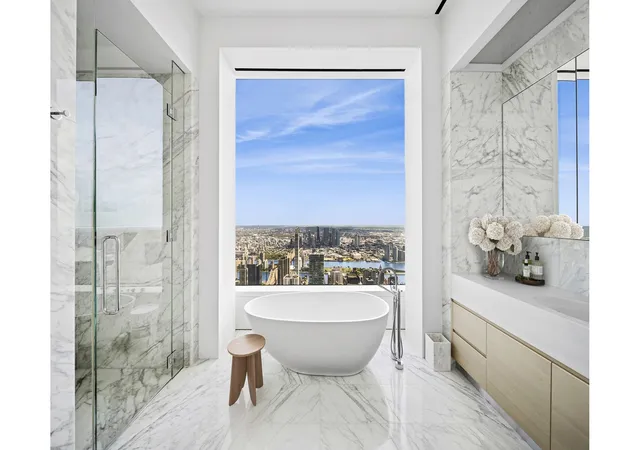
The corner primary bedroom suite has dual south and east exposures and includes a separate dressing hall with extensive closets. The suite has two, windowed primary bathrooms. Each has book-matched slabs of Italian Statuario marble floors and walls, separate shower stalls, and radiant heated floors. The larger of the two baths features a free-standing, deep soaking tub set against the window.
Two additional guest bedrooms with Southern views over the historic Manhattan skyline both have their own en-suite baths.
Please note furniture and art have been virtually added.
Residential Services & Amenities:
- Full-time Concierge
- 24-hour Door Staff & Security
- Private Driveway & Porte-Cochere
- Catering & Room Services
- Private Resident-only Restaurant, Overseen by Michelin-starred Chef
- 5,000 ft2 Outdoor Dining Terrace
- Lounge with Live Entertainment
- Fitness Center with Pilates & Resistance Training Studios
- 75 ft Lap Pool with Hot Tub
- Sauna, Steam, & Massage treatment rooms
- Billiard's Library
- Screening Room
- Conference Room
- Golf Simulator
- Bicycle Storage
- Storage Units
- Climate-controlled Wine Cellars
- Studio Suites for Staff & Guests
- Executive Office Suites
Storage units, wine cellars, studio suites, and offices are all available for separate purchase, ask the broker for details.
There is an assessment in place through 2026, additional information available upon request.
- Houzeo last checked: 10 minutes ago
- Listing updated: July 27, 2026 at 7:59 pm
- Listing Provided by: Rollins Shari Scharfer (917) 846-7369 , Benjamin Michael Franco (203) 815-9721 | Douglas Elliman Real Estate (212) 891-7000
- Source: Rebny MLS-NY | MLS#: RLS20072711

This condo is in:
Property Details
Status
Active
Type
Condominium
No. of Stories
96
County
City
Neighborhood
--
Year Built
2015
HOA Fees
$17166/mo
Finished Area
4,019 sqft
Lot Size
-- sqft lot
Basement Area
- sqft
MLS Name
Rebny MLS
MLS Number
RLS20072711
Days on Market
255

Continue Your Journey in App
Find your dream home, receive real-time updates, and many more!
Continue Your Journey in App
Find your dream home, receive real-time updates, and many more!
Location
HOA Management
N/A
HOA Fees
$17,166/ Monthly
Disclaimer: Amenities are based on third-party information and may vary; buyers must independently verify all amenities, as information is deemed reliable but not guaranteed.
Facts & Features
Rooms
Bedrooms & bathrooms
Bedrooms: 3
Bathrooms: 5
Interior
Exterior Features
Building Courtyard, Building Roof Deck, Private Outdoor Space Under60sqft
Cooling
Other
Utilities & Energy
Pool Features
Building None
Basement
Other
Laundry Features
Building Other, In Unit
Other Features
Subdivision Name
Midtown East
Patio And Porch Features
None
Community Features
Sauna
Price History
| Date | Event | Price |
|---|---|---|
07/20/2026 Source: | Sold | $85,000 -5.56% $21/sqft |
07/09/2026 Source: | Pending | $90,000 $22/sqft |
06/25/2026 Source: | Price Decreased | $90,000 -99.63% $22/sqft |
02/19/2026 Source: | Listed for Sale | $24,500,000 -7.55% $6,096/sqft |
02/19/2026 Source: | Price Increased | $26,500,000 +8.16% $6,594/sqft |

Show more
Nearby Homes


Find Homes by Property Features in New York City, NY


The real estate listing data marked with this icon comes from the IDX program of the RLS at REBNY Listing Service (RLS). Listing information for certain New York City properties provided courtesy of the Real Estate Board of New York's Residential Listing Service (the "RLS") through Nov 01, 2026, 09:15PM. Information deemed reliable but not guaranteed. Information is provided exclusively for consumers' personal, non-commercial use, and may not be used for any purpose other than the identification of potential properties for purchase. The information contained in this listing has not been verified by the RLS and should be verified by the consumer. The listing information provided here is for the consumer's personal, non-commercial use. Retransmission, redistribution or copying of this listing information is strictly prohibited except in connection with a consumer's consideration of the purchase and/or sale of an individual property. This listing information is not verified for authenticity or accuracy and is not guaranteed and may not reflect all real estate activity in the market. Buyer to verify all information. © 2026 The Real Estate Board of New York, Inc. All rights reserved.
 Advertising Broker: Derek Greene | The Greene Realty Group
