- Overview
- Description
- Property Details
- Location
- Facts & Features
- Getting Around
- Nearby Homes



$979,000
Monthly Est:$4,873
 3 Beds
 4 Baths
3 full baths + 1 half bath
 3,590sqft
432 William Brewer Rd, Collinsville, TX 76233
$979,000
$4,873/moEst:
Get Pre-Approved
Single Family Residence
Built in 2026
$-- HOA
2.2 acres lot
$273/sq.ft
Description
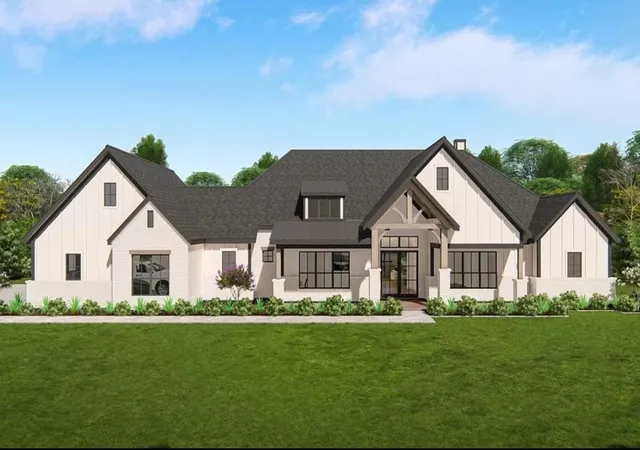
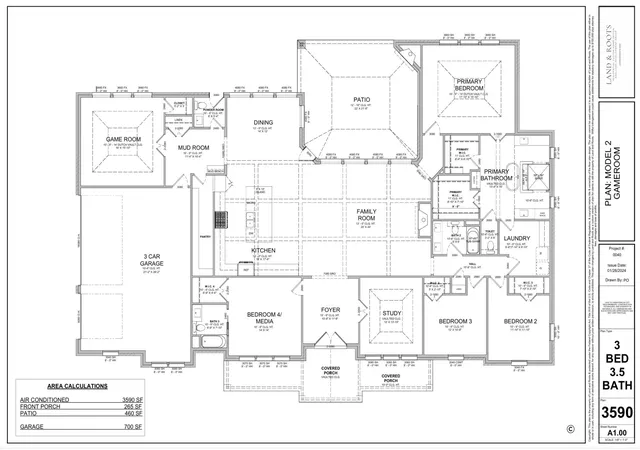
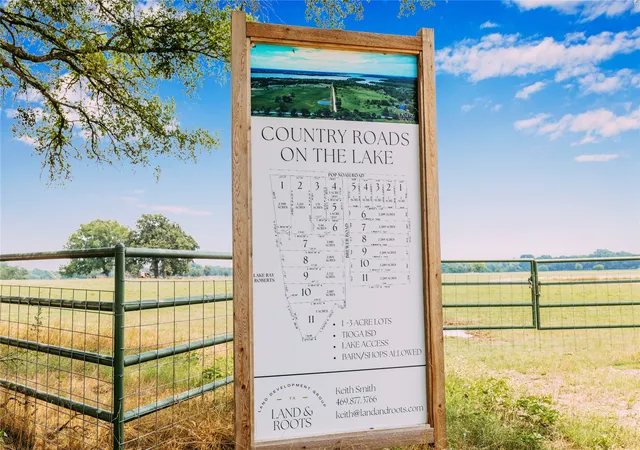
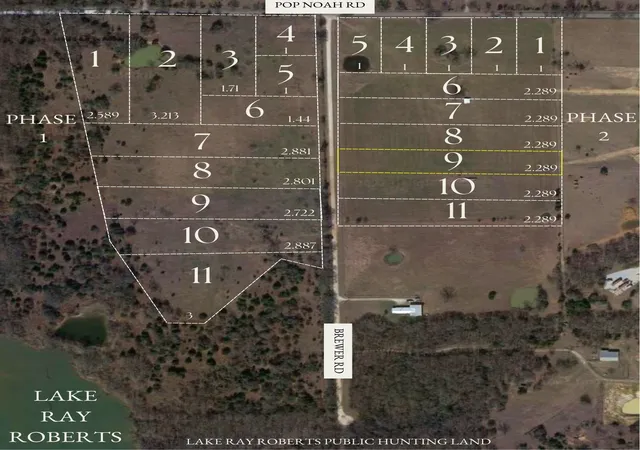
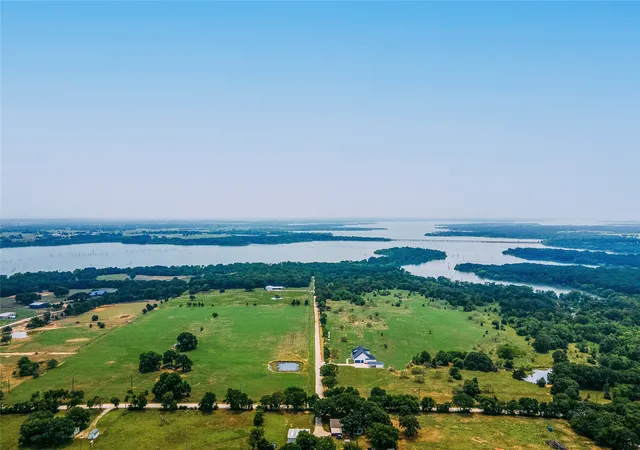
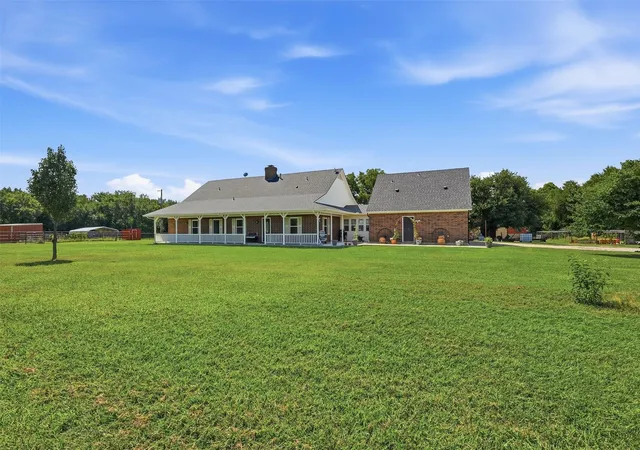
Come build the custom home of your dreams with local builder, Scott Post Homes! This listing features a 3590 SF one story custom new build home in Country Roads on the Lake in Tioga ISD. Buyer does not have to build this home in the listing. Just showing an example of quality and pricing. Estimated build time 6-8 months. No HOA, concrete road and pond view directly behind the lot on open ranch property. This beautiful modern farmhouse plan offers 11’ - 13' high ceilings & a vaulted living room. Three bedrooms with an optional fourth bedroom in lieu of the Media Room. With large covered double porch access, this open living room-dining concept boasts the perfect space for family and hosting. Horses allowed. Barns and or metal buildings allowed. Built in this community, all elevations and metal buildings require architectural approval - which helps you to maintain value for resale. We have special low interest rates starting at 5.50 percent (for adjustable-rate mortgage loans) on our home builds - Call Today!
- Houzeo last checked: 4 minutes ago
- Listing updated: July 7, 2026 at 4:11 am
- Listing Provided by: Keith Smith | Keith W Smith (469) 877-3766
- Source: NTREIS MLS-TX | MLS#: 21322455

Property Details
Status
Active
Type
Single Family Residence
No. of Stories
1
County
City
Neighborhood
--
Year Built
2026
HOA Fees
-
Finished Area
3,590 sqft
Lot Size
2.2 acres lot
Basement Area
- sqft
MLS Name
NTREIS MLS
MLS Number
21322455
MLS Status
Active

Continue Your Journey in App
Find your dream home, receive real-time updates, and many more!
Download App
Continue Your Journey in App
Find your dream home, receive real-time updates, and many more!
Location
Facts & Features
Rooms
Bedrooms & bathrooms
Bedrooms: 3
Bathrooms: 4
FullBath
Level: First
Area: 54.00 Square Feet
Dimensions: 9 x 6
Laundry
Level: First
Area: 81.00 Square Feet
Dimensions: 9 x 9
HalfBath
Level: First
Area: 30.00 Square Feet
Dimensions: 6 x 5
MudRoom
Level: First
Area: 110.00 Square Feet
Dimensions: 11 x 10
GameRoom
Level: First
Area: 240.00 Square Feet
Dimensions: 16 x 15
DiningRoom
Level: First
Area: 168.00 Square Feet
Dimensions: 14 x 12
Office
Level: First
Area: 156.00 Square Feet
Dimensions: 12 x 13
Bedroom
Level: First
Area: 196.00 Square Feet
Dimensions: 14 x 14
Bedroom
Level: First
Area: 120.00 Square Feet
Dimensions: 12 x 10
Bedroom
Level: First
Area: 121.00 Square Feet
Dimensions: 11 x 11
PrimaryBathroom
Level: First
Area: 195.00 Square Feet
Dimensions: 15 x 13
PrimaryBedroom
Level: First
Area: 255.00 Square Feet
Dimensions: 17 x 15
Kitchen
Level: First
Area: 272.00 Square Feet
Dimensions: 16 x 17
LivingRoom
Level: First
Area: 500.00 Square Feet
Dimensions: 25 x 20
Interior
Interior Features
Decorative Designer Lighting Fixtures, Kitchen Island, Open Floorplan, Pantry, Vaulted Ceilings, Walk In Closets
Heating
Central, Electric
Appliances
Convection Oven, Double Oven, Dishwasher, Electric Cooktop, Electric Oven, Disposal, Microwave
Exterior Features
Rain Gutters, Storage
Sewer
Aerobic Septic, Septic Tank
Cooling
Central Air, Electric
Flooring
Carpet, Wood
Construction
Year Built
Year Built: 2026
Home type
Single Family Residence
Construction Materials
Brick
Foundation Details
Slab
Architectural Style
Craftsman, Contemporary Modern, French Provincial, Mediterranean, Mid Century Modern, Modern, Prairie, Ranch, Southwestern, Tudor, Traditional, Detached, Farmhouse
Roof
Asphalt, Composition
Utilities & Energy
Utilities
Septic Available, Separate Meters, Underground Utilities, Water Available
Pool Features
None
Security Features
Carbon Monoxide Detectors, Smoke Detectors
Parking Features
Door Single, Garage, Garage Door Opener, Oversized
Water Source
Public
Fireplace Features
Decorative, Electric, Family Room, Gas, Gas Log, Living Room, Propane, Stone
Other Features
Disclosures
Accessory Dwelling Unit
Lot Features
Acreage, Back Yard, Interior Lot, Lawn, Landscaped, Pasture, Subdivision
Patio And Porch Features
Covered
Subdivision Name
Country Roads On The Lake
Vegetation
Crops, Grassed
Price History
| Date | Event | Price |
|---|---|---|
07/06/2026 Source: #21322455 | Listed for Sale | $979,000 $273/sqft |
Nearby Homes



Find Homes by Property Features in Collinsville, TX

Based on information from the North Texas Real Estate Information Systems, Inc., through Oct 10, 2026, 10:45PM. Information is provided exclusively for consumers’ personal, non-commercial use. It may not be used for any purpose other than to identify prospective properties consumers may be interested in purchasing. Data is deemed reliable but is not guaranteed accurate. This website may not include listings or property addresses of sellers who have directed their listing brokers to withhold their listing or their property address from display on the Internet. ©2026 North Texas Real Estate Information Systems, Inc. All Rights Reserved.
 Advertising Broker: Michelle Brecker | Pathway To Home Realty