- Overview
- Description
- Property Details
- Location
- HOA Management
- Facts & Features
- Getting Around
- Nearby Homes

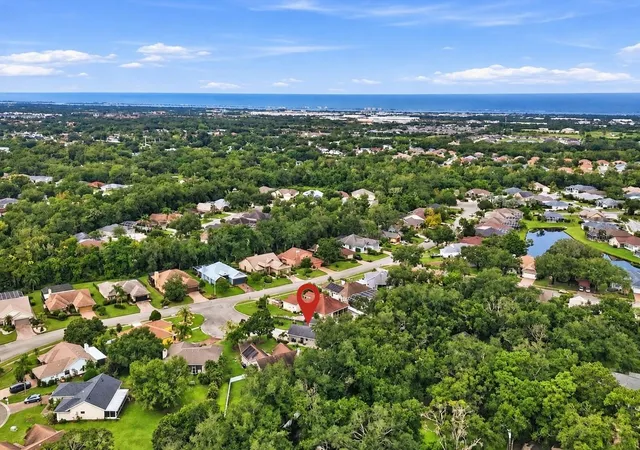


$499,900
Monthly Est:$2,488
 3 Beds
 2 Baths
2 full baths
 1,560sqft
4321 74th Avenue E, Sarasota, FL 34243
$499,900
$2,488/moEst:
Get Pre-Approved
Single Family Residence
Built in 1987
$36.67/mo HOA
9,235 sqft lot
$320/sq.ft
Description
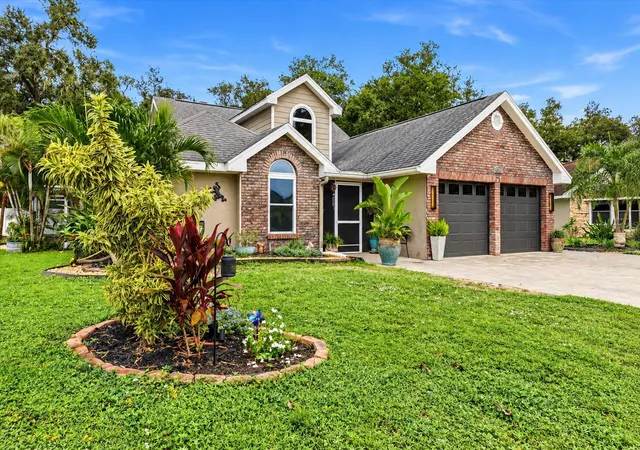
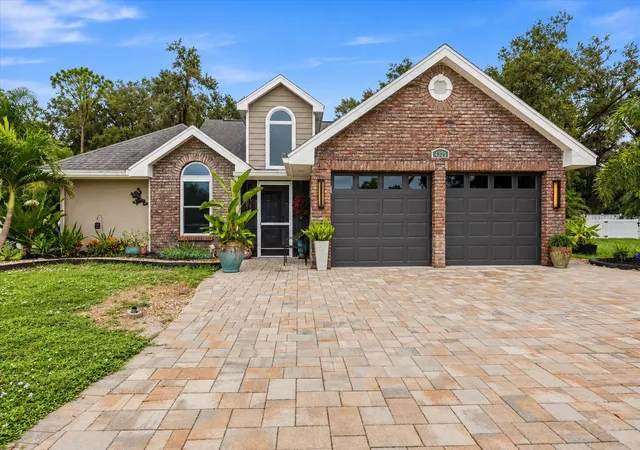
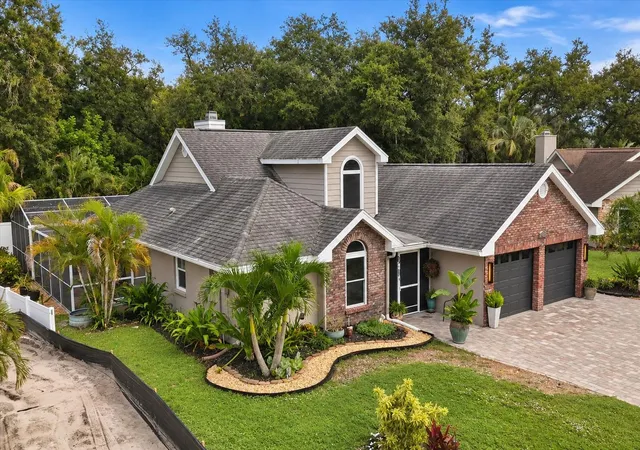
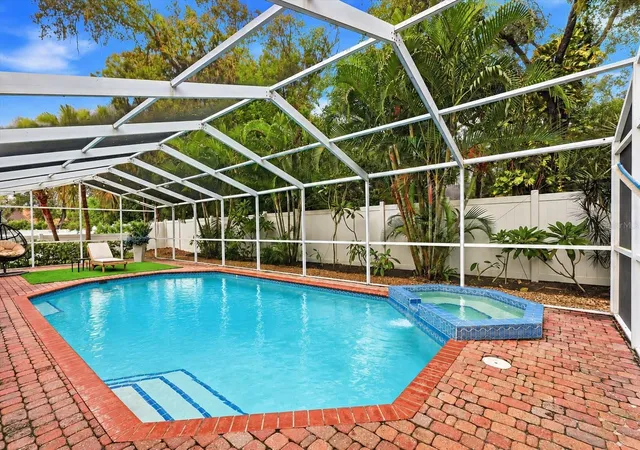
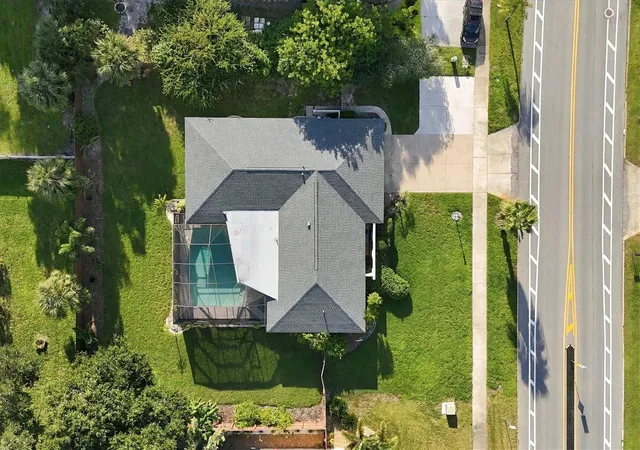
BEAUTIFULLY REMODELED POOL HOME WITH EXCEPTIONAL UPGRADES IN A DESIRABLE CUL-DE-SAC SETTING! Thoughtfully updated with quality finishes and attention to detail, this impressive Sarasota home offers a wonderful blend of modern elegance, comfort, and Florida living. The beautifully redesigned kitchen has been completely opened to the living room, creating a spacious, inviting open-concept layout ideal for both everyday living and entertaining. The kitchen showcases stunning quartz countertops, an elegant waterfall island, shaker-style cabinetry with soft-close doors, a large single-bowl sink, custom LED lighting, and a sleek induction cooktop. Throughout the home, new wood-look plank tile flooring and baseboards installed in 2025 provide a cohesive, sophisticated finish. The desirable split-bedroom floor plan offers privacy, while the completely renovated primary bathroom delivers a spa-inspired experience with beautifully tiled walls and floors, smart lighting, and an impressive custom shower featuring three showerheads. Step outside to a spacious screened lanai overlooking the inviting pool and spa, where you can relax, entertain, and enjoy Florida's beautiful weather year-round. Updated landscaping enhances the outdoor setting and complements the home's attractive curb appeal. Additional notable improvements include IMPACT WINDOWS throughout (2018), a new paver driveway and side walkway, Pentair pool system and heater (2017), and a new pool pump and filter (2026). Ideally situated on a quiet cul-de-sac, this property offers a peaceful residential setting while being conveniently located near Sarasota's popular University Town Center (UTC), with its exceptional shopping, dining, and entertainment options and just 10 miles to Lido Key Beach and St Armands. NO CDD fees and located in an X Flood Zone so no flood insurance required with most lenders. Some furnishings are negotiable. With its extensive renovations, beautiful finishes, and inviting indoor and outdoor living spaces, this home offers an exceptional opportunity to enjoy the Florida lifestyle in style! Take a look and you will fall in LOVE!
- Houzeo last checked: 12 hours ago
- Listing updated: October 26, 2026 at 7:56 pm
- Listing Provided by: Laurie Sandoval (941) 662-8190 | RE/MAX PALM REALTY OF VENICE (941) 451-2025
- Source: Stellar MLS-FL as distributed by MLS GRID | MLS#: D6149132

Property Details
Status
Pending
Type
Single Family Residence
No. of Stories
1
County
City
Neighborhood
--
Year Built
1987
HOA Fees
$36.67/mo
Finished Area
1,560 sqft
Lot Size
9,235 sqft lot
Basement Area
- sqft
MLS Name
Stellar MLS
MLS Number
D6149132
MLS Status
Pending
Days on Market
20
Cumulative Days on Market
13

Continue Your Journey in App
Find your dream home, receive real-time updates, and many more!
Continue Your Journey in App
Find your dream home, receive real-time updates, and many more!
Location
HOA Management
Stokes Management
HOA Fees
$440/ Annually
Amenities
 Amenities and services may be covered by one or multiple associations and service providers.
 Common Area Taxes
Management
Disclaimer: Amenities are based on third-party information and may vary; buyers must independently verify all amenities, as information is deemed reliable but not guaranteed.
Facts & Features
Rooms
Bedrooms & bathrooms
Bedrooms: 3
Bathrooms: 2
Interior
Window Features
Insulated Windows, Storm Window(s), Window Treatments
Flooring
Tile
Sewer
Public Sewer
Heating
Central
Exterior Features
Private Mailbox
Interior Features
Cathedral Ceiling(s), Ceiling Fans(s), Eat In Kitchen, High Ceilings, Kitchen/family Room Combo, Open Floorplan, Solid Surface Counters, Split Bedroom, Thermostat, Walk In Closet(s), Window Treatments
Appliances
Built In Oven, Convection Oven, Cooktop, Dishwasher, Electric Cooktop, Electric Water Heater, Exhaust Fan, Microwave, Range Hood, Refrigerator, Washer
Cooling
Central Air
Construction
Year Built
Year Built: 1987
Home type
Single Family Residence
Foundation Details
Slab
Roof
Shingle
Construction Materials
Frame
Utilities & Energy
Pool Features
In Ground, Gunite, Heated, Salt Water, Screen Enclosure
Water Source
Public
Utilities
Electricity Available
Laundry Features
Inside
Other Features
Patio And Porch Features
Covered, Front Porch, Rear Porch, Screened
Subdivision Name
Quail Run Ph I
Vegetation
Trees/landscaped
Community Features
Buyer Approval Required, Deed Restrictions
Price History
| Date | Event | Price |
|---|---|---|
10/26/2026 Source: | Pending | $499,900 $320/sqft |
10/13/2026 Source: | Listed for Sale | $499,900 +39892.00% $320/sqft |
05/01/2021 Source: | Sold | $1,250 $1/sqft |

Nearby Homes
Find Homes by Property Features in Sarasota, FL
Nearby New Homes For Sale

Based on information from Stellar MLS® through Nov 02, 2026, 02:15PM as submitted to and distributed by MLS GRID. All data is obtained from various sources and may not have been verified by the broker or MLS GRID. Supplied Open House Information is subject to change without notice. All information should be independently reviewed and verified for accuracy. Properties may or may not be listed by the office/agent presenting the information. IDX information is provided exclusively for consumers’ personal non-commercial use. It may not be used for any purpose other than to identify prospective properties consumers may be interested in purchasing. The data is deemed reliable but is not guaranteed by MLS GRID. The use of the MLS GRID Data may be subject to an end-user license agreement prescribed by the Member Participant’s applicable MLS, if any, and as amended from time to time. © 2026 Stellar MLS. All Rights Reserved.
 Advertising Broker: Fred McGill | Simple Showing, Inc
