
- 0
- 1
- Overview
- Description
- Property Details
- Location
- Facts & Features
- Getting Around
- Nearby Homes




Listed by: Jamal Id Brahim (253) 232-8579 | eXp Realty (888) 317-5197
$1,195,000
Monthly Est:$5,948
 4 Beds
 3 Baths
2 full baths
 2,906sqft
4322 60th Street E, Tacoma, WA 98443
$1,195,000
$5,948/moEst:
Get Pre-Approved
Single Family Residence
Built in 2026
$-- HOA
1.11 acres lot
$411/sq.ft
Description
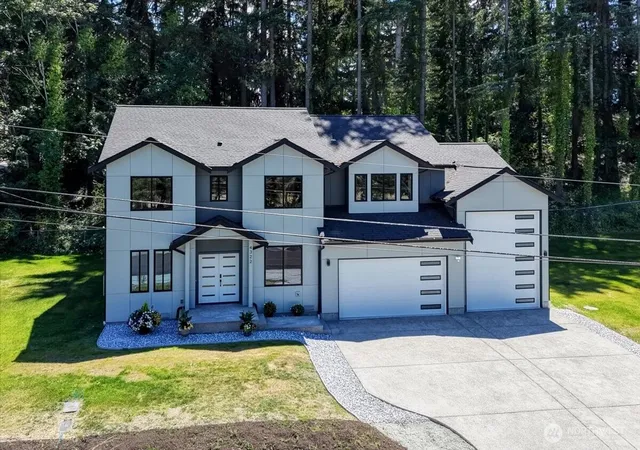
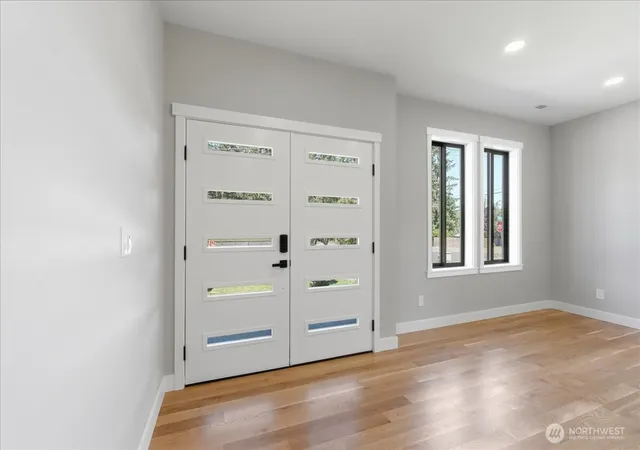
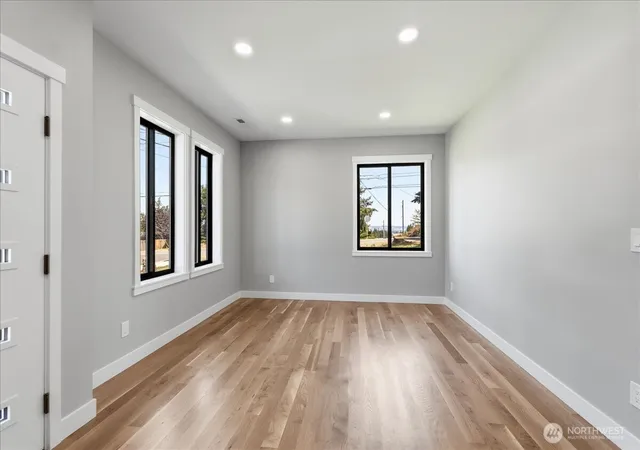
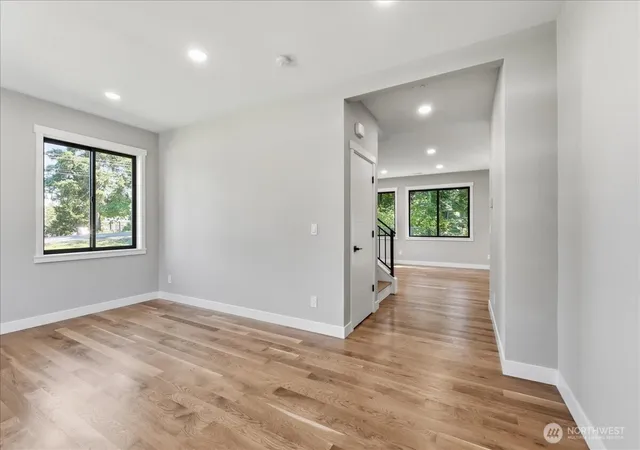
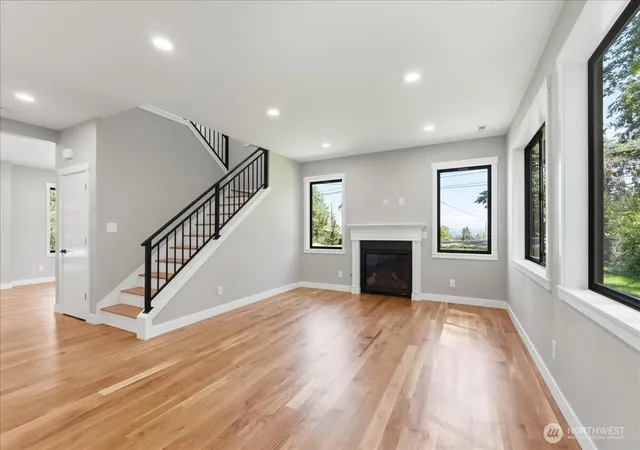
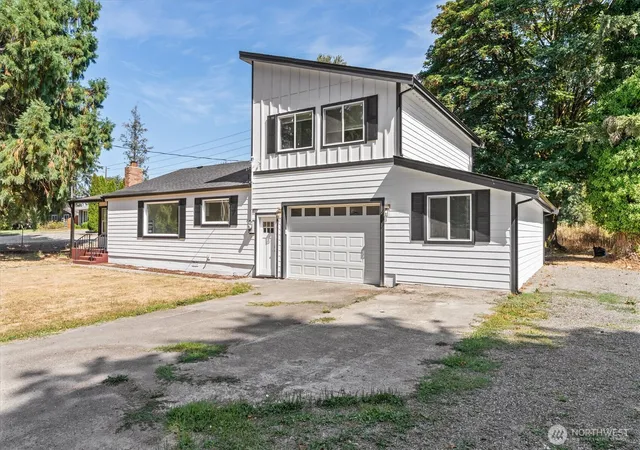
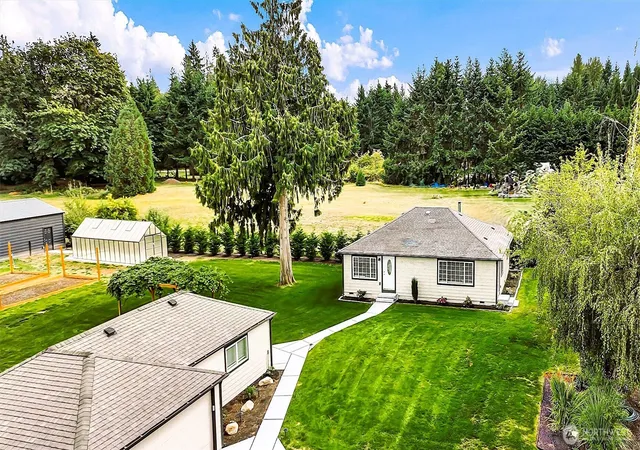
This newly constructed house has so many features that will have you wanting to make it your home! A large kitchen and walk in pantry that will appeal to any home cook. An RV garage that will fit an RV, boat, tandem parked cars, a home mechanic shop, or many other toys. Hardwood floors throughout with central vacuum for cleaning convenience. The luxurious master bath includes a freestanding soaking tub, a huge walk-in shower, heated tile floor, a heated towel rack, and lighted mirrors that also keep them fog free. The laundry room is located upstairs and boasts a sink, cabinets, and quartz countertops for laundry day ease. In addition to the open concept family room, dining area, and kitchen, you have a lovely sitting room as soon as you enter the home and a large bonus room upstairs that has unlimited potential. There are 3 bedrooms located upstairs with the 4th bedroom on the main floor and an easily accessible bathroom with a walk in shower for guests or multigenerational living. Then there is the property itself! A corner lot that is just over 1 acre, with a large portion of it still forested. If the large yard is not enough, then you have a whole playfield right across the street with a nice walking path all around it. The location makes getting around so easy, located just minutes from I5 or Highway 512.
- Houzeo last checked: 8 hours ago
- Listing updated: September 26, 2026 at 9:14 pm
- Source: Northwest Multiple Listing Service | MLS#: NWM2552692

Property Details
Status
Active
Type
Single Family Residence
No. of Stories
-
County
City
Neighborhood
--
Year Built
2026
HOA Fees
-
Finished Area
2,906 sqft
Lot Size
1.11 acres lot
Basement Area
- sqft
MLS Name
Northwest Multiple Listing Service
MLS Number
NWM2552692
MLS Status
Active
Days on Market
81
Cumulative Days on Market
81

Continue Your Journey in App
Find your dream home, receive real-time updates, and many more!
Download App
Continue Your Journey in App
Find your dream home, receive real-time updates, and many more!
Location
Facts & Features
Rooms
Bedrooms & bathrooms
Bedrooms: 4
Bathrooms: 3
Primary Bedroom
Level: Second
Bedroom
Level: Main
Bedroom
Level: Second
Bedroom
Level: Second
Bathroom Full
Level: Second
Bathroom Full
Level: Second
Bathroom Three Quarter
Level: Main
Kitchen With Eating Space
Level: Main
Family Room
Level: Main
Living Room
Level: Main
Bonus Room
Level: Second
Entry Hall
Level: Main
Utility Room
Level: Second
Interior
Heating
Heat Pump, Hrv/erv System
Appliances
Dishwasher, Dryer, Microwave, Refrigerator, Stove(s)/range(s), Washer
Interior Features
Built In Vacuum, Fireplace, Pantry, Walk In Closet(s), Wired For Generator
Sewer
Septic Tank
Exterior Features
Cement Planked
Cooling
Central Air
Flooring
Ceramic Tile, Hardwood
Construction
Year Built
Year Built: 2026
Home type
Single Family Residence
Foundation Details
Poured Concrete
Roof
Composition
Architectural Style
Modern
Construction Materials
Cement Plank
Utilities & Energy
Parking Features
Driveway, Attached Garage, Rv Parking
Basement
None
Water Source
Public
Fireplace Features
See Remarks
Other Features
Lot Features
Adjacent To Public Land, Corner Lot, Dead End Street
Subdivision Name
Summit
Community Features
Playground
Vegetation
Wooded
Price History
| Date | Event | Price |
|---|---|---|
07/12/2026 Source: | Price Decreased | $1,195,000 -4.40% $411/sqft |
07/12/2026 Source: | Listed for Sale | $1,250,000 $430/sqft |

Nearby Homes

Find Homes by Property Features in Tacoma, WA

Based on information submitted to the MLS GRID by Northwest Multiple Listing Service as of Oct 01, 2026, 02:47PM. All data is obtained from various sources and may not have been verified by broker or MLS GRID. Supplied Open House Information is subject to change without notice. All information should be independently reviewed and verified for accuracy. Properties may or may not be listed by the office/agent presenting the information.
IDX information is provided exclusively for consumers’ personal, noncommercial use; it may not be used for any purpose other than to identify prospective properties that consumers may be interested in purchasing, that the data is deemed reliable, but is not guaranteed by MLS GRID, and that the use of the MLS GRID Data may be subject to an end-user license agreement prescribed by the Member Participant’s applicable MLS, if any and as amended from time to time. © 2025 Northwest Multiple Listing Service. All Rights Reserved.
 Advertising Broker: Christy Lee-Naumann (267) 341-8337 | Houzeo Brokerage LLC