- Overview
- Description
- Property Details
- Location
- Facts & Features
- Getting Around



$250,000
Monthly Est:$1,244
 4 Beds
 2 Baths
2 full baths
 1,680sqft
4322 Bradley Ln, Arlington, TX 76017
$250,000
$1,244/moEst:
Get Pre-Approved
Manufactured Mobile Home
Built in 1997
$-- HOA
0.19 acre lot
$149/sq.ft
Description
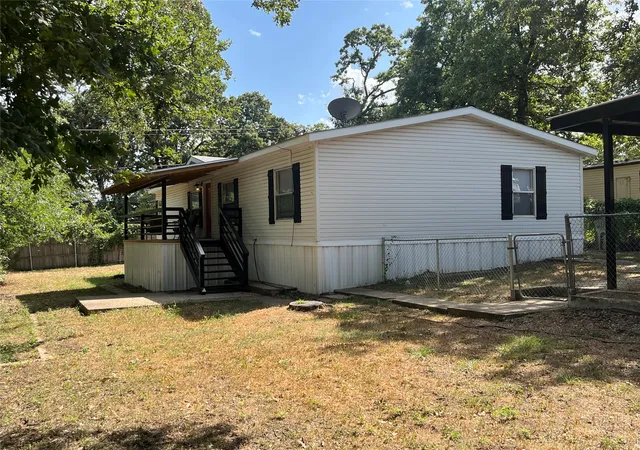
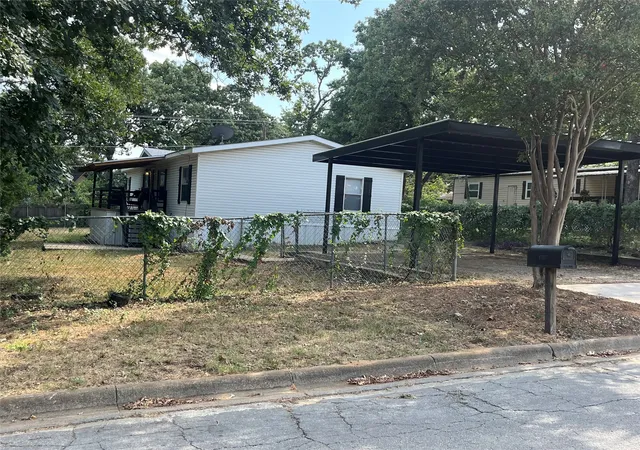
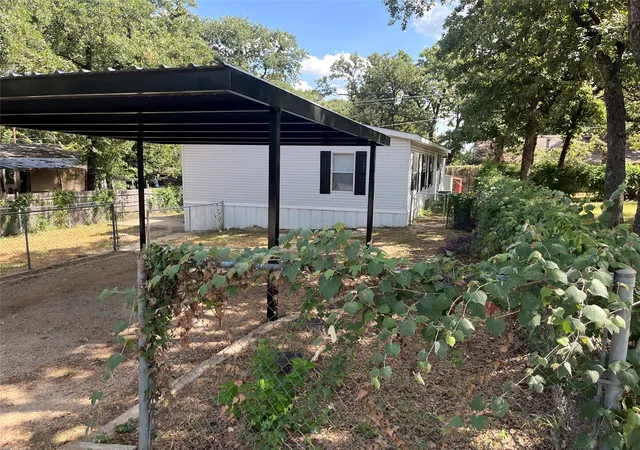
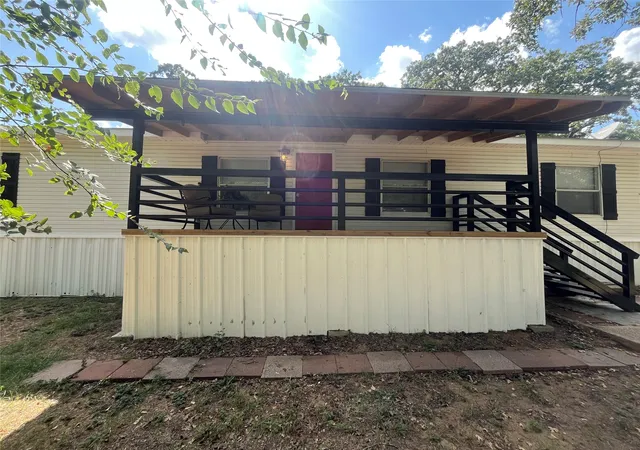
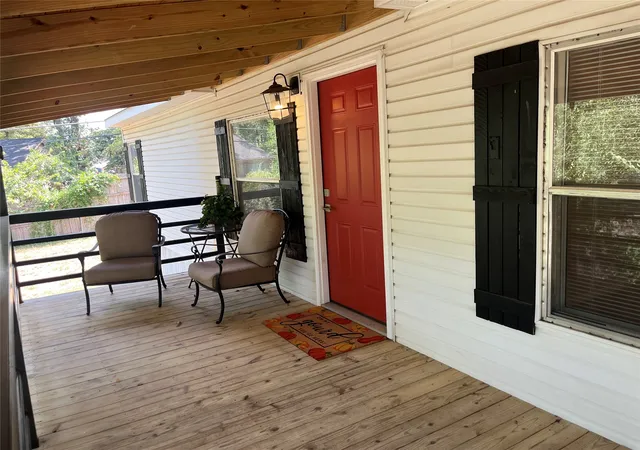
Nestled in a quiet and stable neighborhood subdivision in South Arlington is a hidden gem of a home with 4 bedrooms and 2 full bathrooms. This well-maintained double wide mobile home exudes cozy and comfortable vibes. It is complete with its own covered carport, front, back and side yards with fencing completely surrounding the one fifth of an acre rectangular interior lot it rests on. Concrete walkways surround the perimeter of the home with a sidewalk to the covered front porch entry. Nearby you will find wonderful city parks, shopping and dining. The affordability of this home along with being in the Arlington ISD with coveted Martin High School is a plus for those looking to get out of the rental market and invest in something of their own in an area with an upside to resale value. Whether this becomes an investment in your portfolio, your forever home or a stepping block to it, don't miss out and call today for a tour! Note: MLS# 21376004, which is a single wide manufactured 3 bedroom and 2 bath home, is also for sale next door. This option would be ideal for extended family living or even a beginning or boost to your investment rental portfolio.
- Houzeo last checked: 10 hours ago
- Listing updated: October 4, 2026 at 1:59 pm
- Listing Provided by: Sheryl Wood (903) 227-7847 | Keller Williams Fort Worth (817) 920-7700
- Source: NTREIS MLS-TX | MLS#: 21356014

Property Details
Status
Active
Type
Manufactured Mobile Home
No. of Stories
1
County
City
Neighborhood
--
Year Built
1997
HOA Fees
-
Finished Area
1,680 sqft
Lot Size
0.19 acre lot
Basement Area
- sqft
MLS Name
NTREIS MLS
MLS Number
21356014
MLS Status
Active
Cumulative Days on Market
53

Continue Your Journey in App
Find your dream home, receive real-time updates, and many more!
Download App
Continue Your Journey in App
Find your dream home, receive real-time updates, and many more!
Location
Facts & Features
Rooms
Bedrooms & bathrooms
Bedrooms: 4
Bathrooms: 2
FullBath
Level: First
Area: 40.00 Square Feet
Dimensions: 10 x 4
PrimaryBathroom
Level: First
Area: 64.00 Square Feet
Dimensions: 8 x 8
Laundry
Level: First
Area: 60.00 Square Feet
Dimensions: 12 x 5
Kitchen
Level: First
Area: 143.00 Square Feet
Dimensions: 13 x 11
FamilyRoom
Level: First
Area: 247.00 Square Feet
Dimensions: 13 x 19
LivingRoom
Level: First
Area: 208.00 Square Feet
Dimensions: 13 x 16
Bedroom
Level: First
Area: 130.00 Square Feet
Dimensions: 13 x 10
Bedroom
Level: First
Area: 156.00 Square Feet
Dimensions: 13 x 12
Bedroom
Level: First
Area: 130.00 Square Feet
Dimensions: 13 x 10
PrimaryBedroom
Level: First
Area: 182.00 Square Feet
Dimensions: 14 x 13
Interior
Appliances
Dishwasher, Electric Range, Electric Water Heater
Exterior Features
Private Entrance, Storage
Interior Features
Decorative Designer Lighting Fixtures, Eat In Kitchen, High Speed Internet, Multiple Staircases, Open Floorplan, Pantry, Cable Tv, Vaulted Ceilings, Walk In Closets
Sewer
Public Sewer
Window Features
Window Coverings
Cooling
Central Air, Ceiling Fans
Flooring
Luxury Vinyl Plank
Heating
Central, Electric
Construction
Year Built
Year Built: 1997
Home type
Manufactured Mobile Home
Roof
Composition, Shingle
Foundation Details
Block, Pillar Post Pier
Architectural Style
Traditional, Mobile Home
Construction Materials
Vinyl Siding
Property Condition
Resale
Utilities & Energy
Fireplace Features
Stone
Utilities
Electricity Available, Sewer Available, Separate Meters, Water Available, Cable Available
Pool Features
None
Laundry Features
Electric Dryer Hookup
Parking Features
Concrete, Covered, Detached Carport, Direct Access, Driveway, Private
Water Source
Public
Security Features
Other, Smoke Detectors
Other Features
Vegetation
Grassed
Community Features
Sidewalks
Subdivision Name
Hillside Oaks Mobile Hm Estate
Patio And Porch Features
Deck, Front Porch, Covered
Lot Features
Interior Lot, Subdivision, Sloped, Few Trees
Price History
| Date | Event | Price |
|---|---|---|
08/14/2026 Source: | Listed for Sale | $250,000 +13057.89% $149/sqft |
01/13/2025 Source: | Price Decreased | $1,900 -99.16% $1/sqft |
08/13/2024 Source: | Listing Removed | $225,000 $134/sqft |

Getting Around 4322 Bradley Ln
Bike Score®

Somewhat Bikeable
30/100
Walk Score®

Car-Dependent
33/100
Data provided by Redfin
Find Homes by Property Features in Arlington, TX

Based on information from the North Texas Real Estate Information Systems, Inc., through Oct 09, 2026, 02:30PM. Information is provided exclusively for consumers’ personal, non-commercial use. It may not be used for any purpose other than to identify prospective properties consumers may be interested in purchasing. Data is deemed reliable but is not guaranteed accurate. This website may not include listings or property addresses of sellers who have directed their listing brokers to withhold their listing or their property address from display on the Internet. ©2026 North Texas Real Estate Information Systems, Inc. All Rights Reserved.
 Advertising Broker: Michelle Brecker | Pathway To Home Realty