- Overview
- Description
- Property Details
- Location
- HOA Management
- Facts & Features
- Getting Around
- Nearby Homes


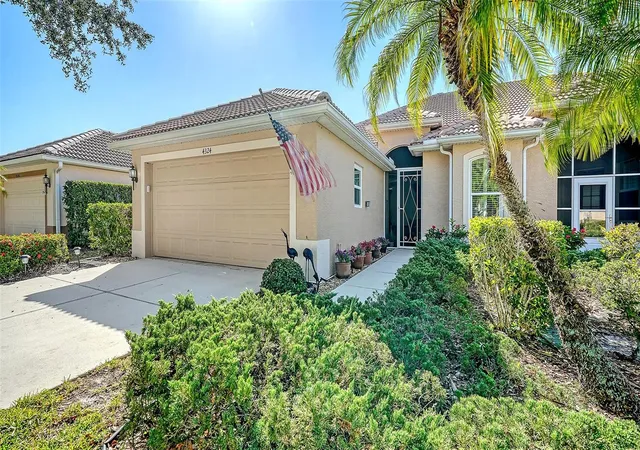


$437,500
Monthly Est:$2,178
 2 Beds
 2 Baths
2 full baths
 1,858sqft
4324 Callista Ln, Sarasota, FL 34243
$437,500
$2,178/moEst:
Get Pre-Approved
Single Family Residence
Built in 2005
$243/mo HOA
8,325 sqft lot
$235/sq.ft
Description
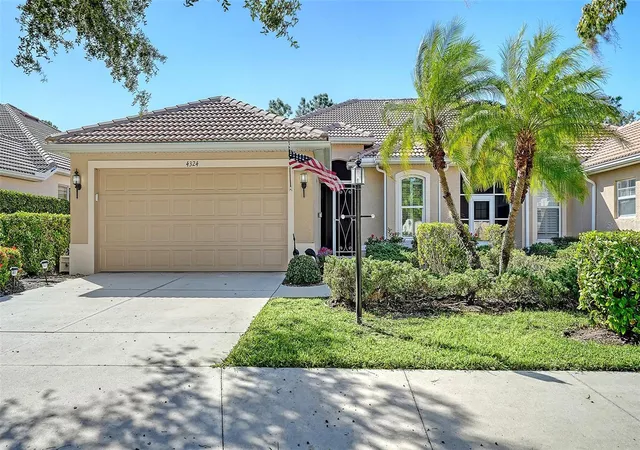
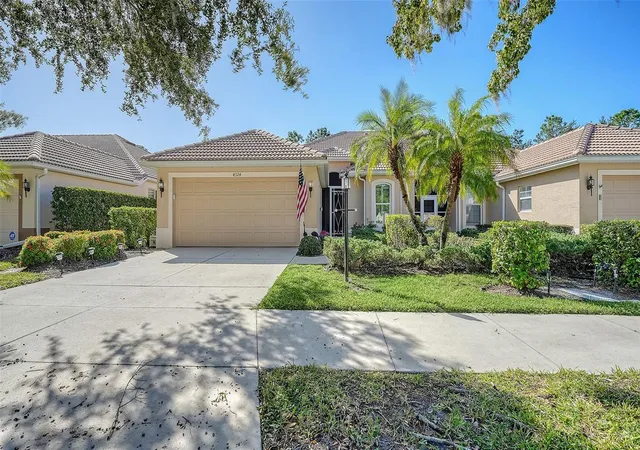
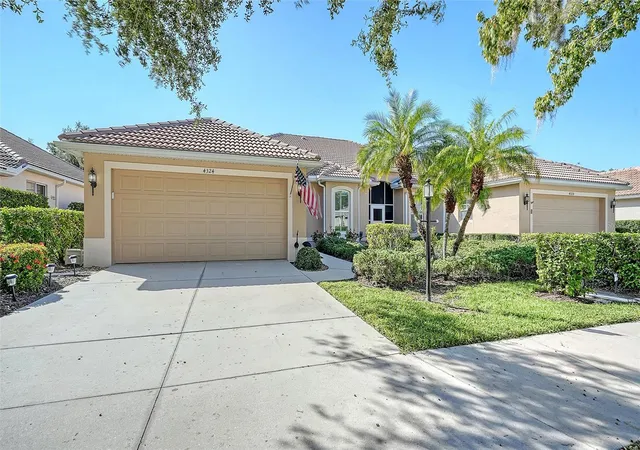
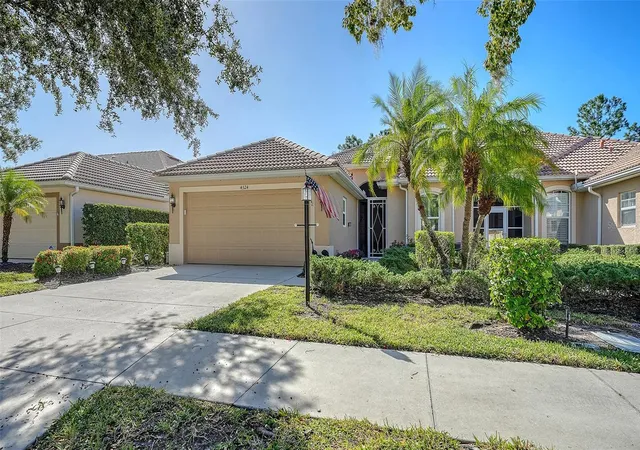
Callista Village is in the Longwood Run community, close to I-75, close to UTC, shopping, dining, and across the street from University Park Country Club, if you are a golfer. A straight shot to the SRQ Airport, Downtown Sarasota, St. Armands Circle, three miles of Lido Beach sand and the Gulf. This enclave has only 35 homes and the HOA monthly fees are only $243, and no CDD fees. Their only amenities of ownership are homeowner's ground's maintenance, association management, private road maintenance and enclave signage. But, the Longwood Run County Park is adjacent has Baseball Field, Basketball Court (Outdoor), Dog-Friendly (Leash Required), Gymnasium, Indoor Rental Space, Pickleball Court (Indoor), Pickleball Court (Outdoor/Dedicated), Picnic Shelter/Pavilion, Playground, Recreation Building, Restrooms, and Tennis Court - all free for your use. This 2005 built, attached villa home two-bedroom, two-bathroom, plus den with a murphy bed, has an inside utility room, and a two-car garage. It also has a 8 x 13 covered and screened lanai with a newer motorized awning, and a 16 x 36 screened lanai both overlooking a spacious rear yard. The upgrades are a hot water heater, a generator and electric generator panel, two refrigerators (kitchen & garage), bathroom grab bars, toilet, garbage disposal, all new impact windows, hurricane garage door, and hurricane panels for the covered/screened front entry with a brick sidewalk. The HVAC system in 2020 with a ten-year parts/labor warranty. a washer/dryer, and a water-filter system in the garage. The Kitchen and both bathrooms have newer granite countertops. There is even a safe secured to the floor. This home is being sold unfurnished, but all the televisions, appliances, and fixtures will convey. The current furniture is negotiable. Once inside the foyer entry, there is a living/room dining room great room with a propane fireplace, that heats. This room opens to the lanai. Facing the front is the guest (2nd) bedroom with vinyl flooring, built-in closet, and its own bathroom with tub/shower combination. In the center is the den/office/study, no closet, but a closet could be easily added, if desired. The primary bedroom (1st) has wood flooring, a walk-in closet, with a 6 x 20 bathroom, with dual sinks, only a shower stall and faces the lanai. The Kitchen opens to the laundry room and then into the garage. There are only two homes for sale in this enclave now and homes seldom come on the market in Callista Village. These homeowner's are interested in a possible leaseback, so that is also on the table.
- Houzeo last checked: 12 minutes ago
- Listing updated: November 4, 2026 at 12:26 am
- Listing Provided by: Andrew Vac (941) 350-6577 | RE/MAX ALLIANCE GROUP (941) 954-5454
- Source: Stellar MLS-FL as distributed by MLS GRID | MLS#: A4711820

Property Details
Status
Active
Type
Single Family Residence
No. of Stories
1
County
City
Neighborhood
--
Year Built
2005
HOA Fees
$243/mo
Finished Area
1,858 sqft
Lot Size
8,325 sqft lot
Basement Area
- sqft
MLS Name
Stellar MLS
MLS Number
A4711820
MLS Status
Active

Continue Your Journey in App
Find your dream home, receive real-time updates, and many more!
Continue Your Journey in App
Find your dream home, receive real-time updates, and many more!
Location
HOA Management
ProCare Association Management, Inc.
HOA Fees
$243/ Monthly
Amenities
 Amenities and services may be covered by one or multiple associations and service providers.
 Maintenance
 Private Road
Management
Disclaimer: Amenities are based on third-party information and may vary; buyers must independently verify all amenities, as information is deemed reliable but not guaranteed.
Facts & Features
Rooms
Bedrooms & bathrooms
Bedrooms: 2
Bathrooms: 2
Foyer
Level: First
Area: 42.00 Square Feet
Dimensions: 6x7
Living Room
Level: First
Area: 624.00 Square Feet
Dimensions: 24x26
Kitchen
Level: First
Area: 252.00 Square Feet
Dimensions: 14x18
Utility Room
Level: First
Area: 45.00 Square Feet
Dimensions: 5x9
Primary Bedroom
Level: First
Area: 288.00 Square Feet
Dimensions: 16x18
Primary Bathroom
Level: First
Area: 120.00 Square Feet
Dimensions: 6x20
Bedroom 2
Level: First
Area: 195.00 Square Feet
Dimensions: 13x15
Bathroom 2
Level: First
Area: 45.00 Square Feet
Dimensions: 5x9
Den
Level: First
Area: 196.00 Square Feet
Dimensions: 14x14
Balcony/Porch/Lanai
Level: First
Area: 104.00 Square Feet
Dimensions: 8x13
Balcony/Porch/Lanai
Level: First
Area: 576.00 Square Feet
Dimensions: 16x36
Interior
Appliances
Dishwasher, Disposal, Dryer, Electric Cooktop, Electric Water Heater, Microwave, Range, Range Hood, Refrigerator, Washer, Water Filtration System, Water Softener
Heating
Central, Electric, Reverse Cycle
Exterior Features
Awning(s), Hurricane Shutters, Lighting, Rain Gutters, Sidewalk
Cooling
Central Air
Interior Features
Ceiling Fans(s), Coffered Ceiling(s), Crown Molding, Eat In Kitchen, Living Room/dining Room Combo, Other, Primary Bedroom Main Floor, Solid Surface Counters, Solid Wood Cabinets, Stone Counters, Thermostat, Walk In Closet(s), Window Treatments
Window Features
Skylight(s), Insulated Windows, Tinted Windows, Window Treatments
Flooring
Brick, Ceramic Tile, Concrete, Luxury Vinyl, Wood
Sewer
Public Sewer
Construction
Year Built
Year Built: 2005
Home type
Single Family Residence
Property Condition
Completed
Construction Materials
Block, Stucco
Architectural Style
Florida
Roof
Tile
Foundation Details
Slab
Utilities & Energy
Utilities
Cable Connected, Electricity Connected, Sewer Connected
Fireplace Features
Decorative, Gas, Living Room
Water Source
Public
Laundry Features
Inside, Laundry Room
Association Amenities
Maintenance
Security Features
Security System Owned, Smart Security System, Smoke Detector(s)
Other Features
Vegetation
Mature Landscaping, Oak Trees, Trees/landscaped
Subdivision Name
Callista Village
Community Features
Buyer Approval Required, Community Mailbox, Deed Restrictions, Sidewalks
Lot Features
Greenbelt, In County, Landscaped, Level, Private, Sidewalk, Paved
Patio And Porch Features
Covered, Rear Porch, Screened
Price History
| Date | Event | Price |
|---|---|---|
11/03/2026 Source: | Listed for Sale | $437,500 -0.57% $235/sqft |
03/13/2026 Source: | Listing Removed | $440,000 $237/sqft |
02/26/2026 Source: | Price Decreased | $440,000 -2.22% $237/sqft |
01/18/2026 Source: | Listed for Sale | $450,000 +133.77% $242/sqft |
01/28/2011 Source: | Sold | $192,500 $104/sqft |

Nearby Homes
Find Homes by Property Features in Sarasota, FL
Nearby New Homes For Sale

Based on information from Stellar MLS® through Nov 04, 2026, 01:15AM as submitted to and distributed by MLS GRID. All data is obtained from various sources and may not have been verified by the broker or MLS GRID. Supplied Open House Information is subject to change without notice. All information should be independently reviewed and verified for accuracy. Properties may or may not be listed by the office/agent presenting the information. IDX information is provided exclusively for consumers’ personal non-commercial use. It may not be used for any purpose other than to identify prospective properties consumers may be interested in purchasing. The data is deemed reliable but is not guaranteed by MLS GRID. The use of the MLS GRID Data may be subject to an end-user license agreement prescribed by the Member Participant’s applicable MLS, if any, and as amended from time to time. © 2026 Stellar MLS. All Rights Reserved.
 Advertising Broker: Fred McGill | Simple Showing, Inc
