- Overview
- Description
- Property Details
- Location
- Facts & Features
- Getting Around
- Nearby Homes

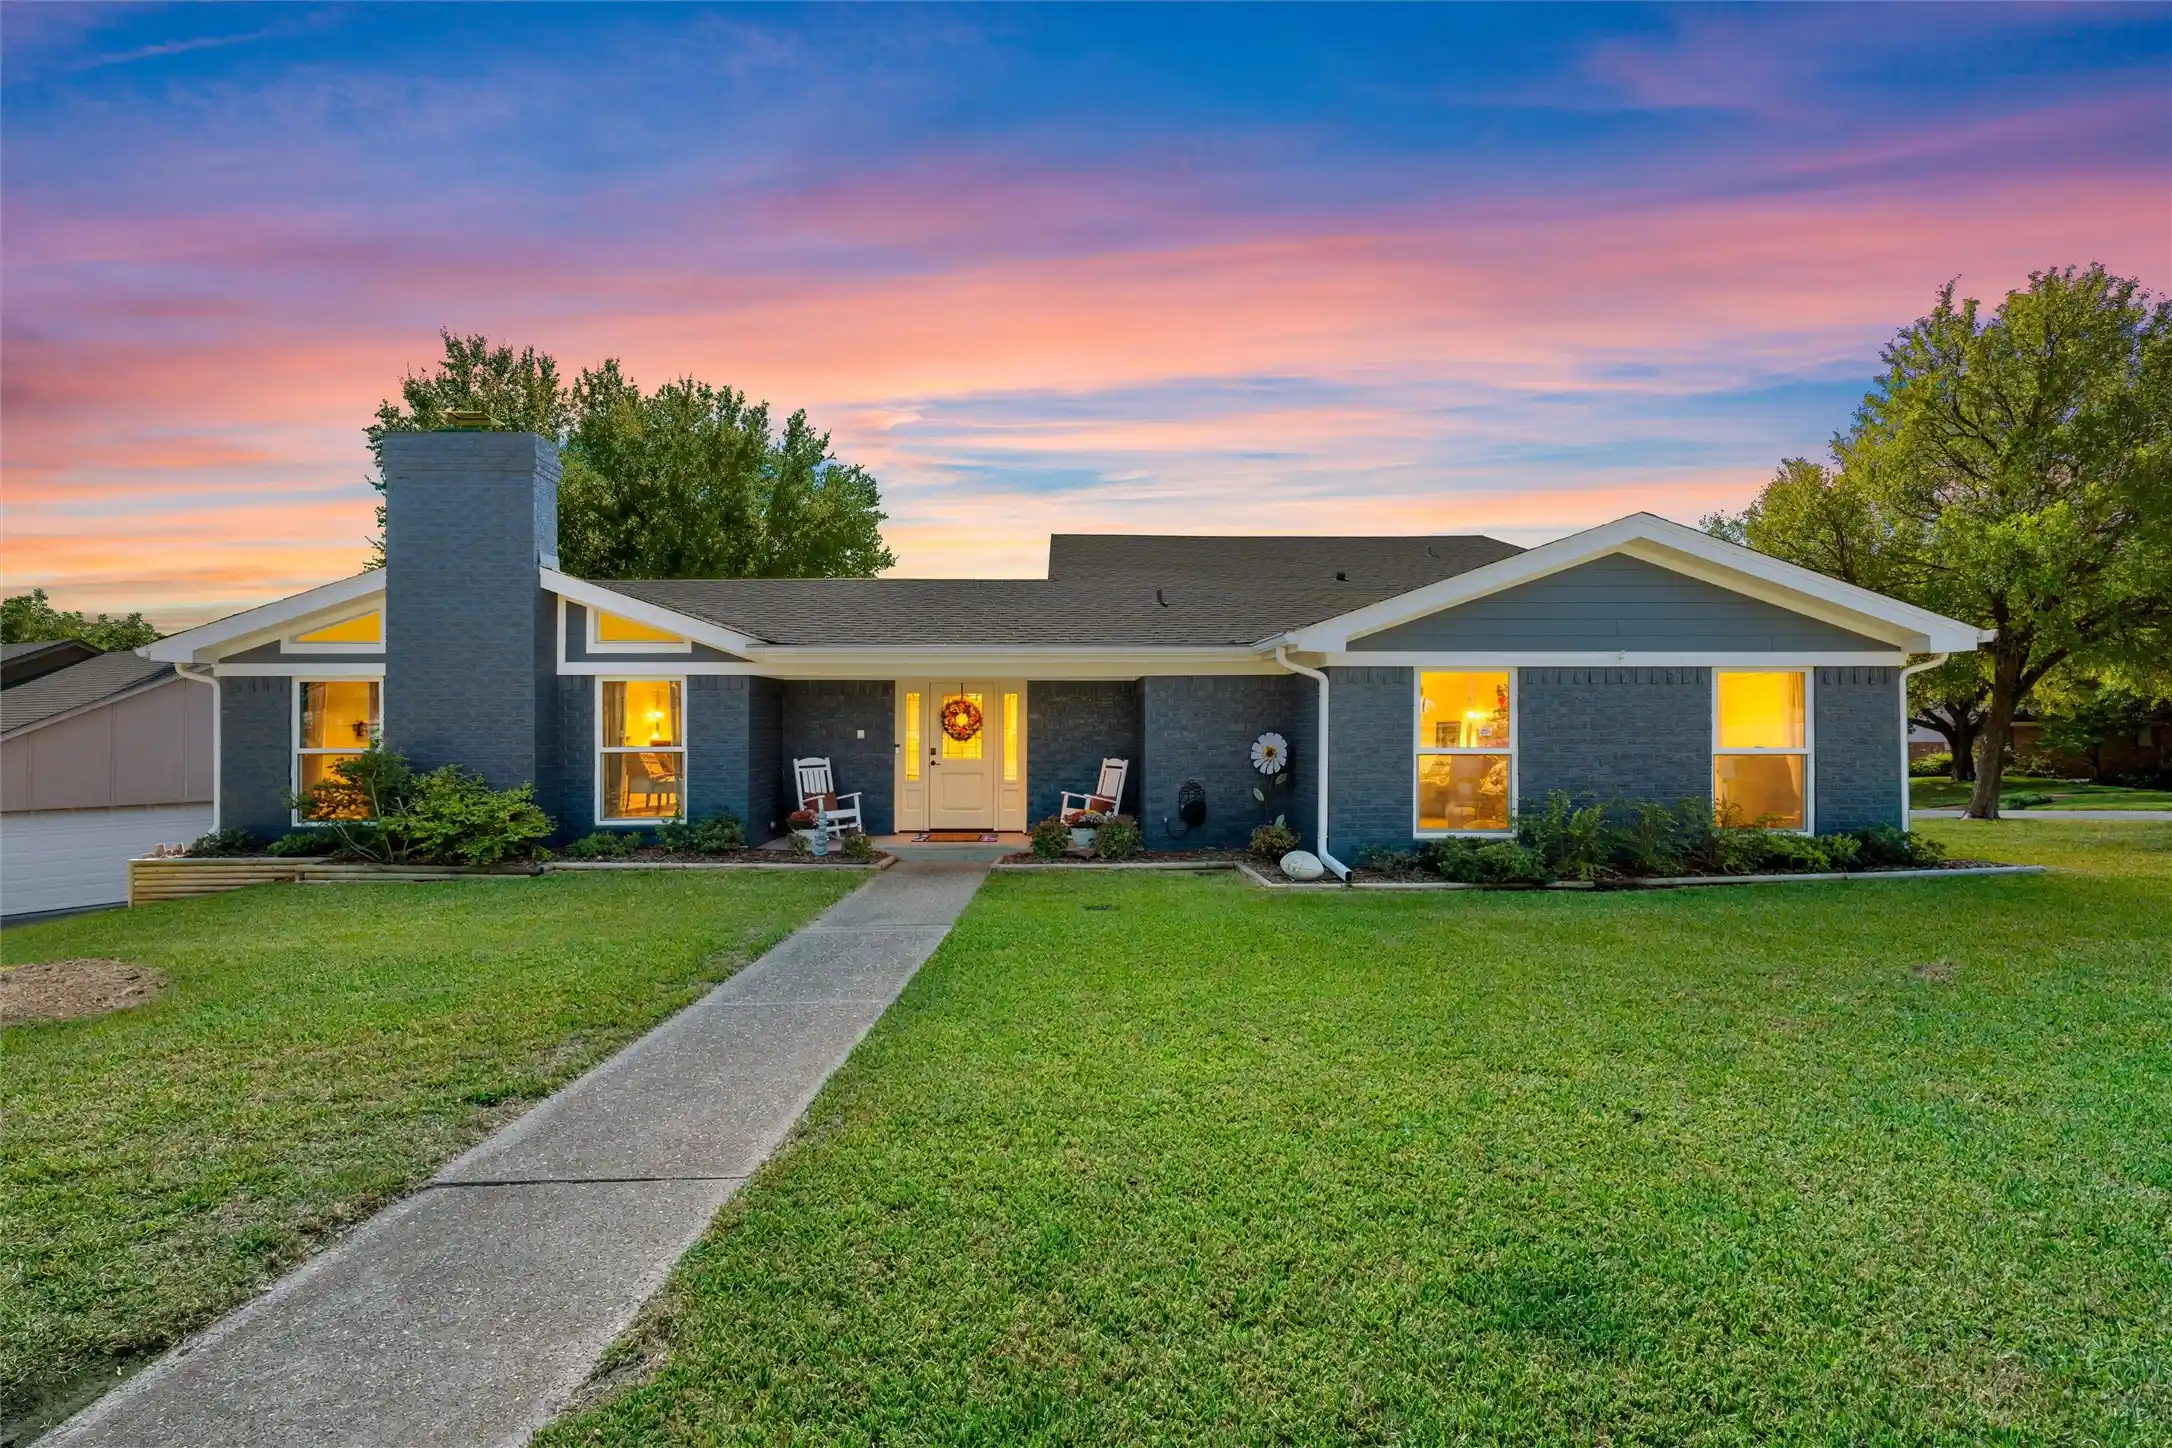


$399,000
Monthly Est:$1,986
 3 Beds
 3 Baths
2 full baths + 1 half bath
 2,150sqft
4324 Green Point Dr, Waco, TX 76710
$399,000
$1,986/moEst:
Get Pre-Approved
Single Family Residence
Built in 1979
$-- HOA
0.36 acre lot
$186/sq.ft
Description
Blue Beauty with a Splash of Personality! From the charming blue exterior and cheerful yellow front door to the incredible backyard oasis, this Waco home is anything but ordinary! Perfectly positioned on a spacious corner lot in an established neighborhood near Lake Waco, this two-story home has been beautifully refreshed inside and out. Step inside to an impressive living room with vaulted ceilings, beautiful wood painted beams, a floor-to-ceiling stone fireplace nestled between tall windows, luxury vinyl plank flooring, and patio doors which open onto the backyard deck. So much natural light with all the windows in this room. The living room connects to the updated kitchen featuring a welcoming breakfast area with a built-in bar and hutch, double ovens, a deep stainless steel farm sink, soft close drawers, glass tile backsplash, and leathered granite counters. The isolated downstairs primary suite offers a beautifully updated bathroom with dual vanities, a dedicated makeup vanity, a large tiled walk-in shower and walk-in closet. Upstairs, two additional bedrooms share an updated bathroom, while a convenient half bath downstairs is perfect for guests. But on your way upstairs, do not miss the most adorable laundry room! It's precious and definitely makes laundry less dreadful. But the real showstopper is the backyard! Designed for entertaining, relaxing, and making memories, this backyard features a sparkling chlorine swimming pool with a diving board, multiple gathering areas, plenty of green space, and a pool house complete with its own bathroom. The backyard is fully fenced and there is an additional concrete pad on the oversized lot for parking your boat or RV and don't miss the tool shed, too. Whether you're hosting pool parties, grilling with friends, or enjoying a quiet evening outdoors, this backyard stands out for all the right reasons. Full of charm, loaded with updates, and packed with personality, this blue beauty is ready to make a splash!
- Houzeo last checked: 3 minutes ago
- Listing updated: October 29, 2026 at 8:08 pm
- Listing Provided by: Kristin Clements | Camille Johnson (254) 405-6162
- Source: NTREIS MLS-TX | MLS#: 21419006

Property Details
Status
Active Under Contract
Type
Single Family Residence
No. of Stories
2
County
City
Neighborhood
Year Built
1979
HOA Fees
-
Finished Area
2,150 sqft
Lot Size
0.36 acre lot
Basement Area
- sqft
MLS Name
NTREIS MLS
MLS Number
21419006
MLS Status
ActiveUnderContract
Cumulative Days on Market
6

Continue Your Journey in App
Find your dream home, receive real-time updates, and many more!
Continue Your Journey in App
Find your dream home, receive real-time updates, and many more!
Location
Facts & Features
Rooms
Bedrooms & bathrooms
Bedrooms: 3
Bathrooms: 3
LivingRoom
Level: First
Area: 306.00 Square Feet
Dimensions: 18 x 17
PrimaryBedroom
Level: First
Area: 195.00 Square Feet
Dimensions: 15 x 13
Interior
Interior Features
Built In Features, Double Vanity, Granite Counters, Multiple Staircases, Pantry, Cable Tv, Vaulted Ceilings, Walk In Closets
Cooling
Central Air, Ceiling Fans, Electric
Appliances
Dishwasher, Electric Cooktop, Electric Oven, Disposal, Microwave
Heating
Central, Electric
Sewer
Public Sewer
Construction
Year Built
Year Built: 1979
Home type
Single Family Residence
Architectural Style
Detached
Foundation Details
Slab
Roof
Composition
Utilities & Energy
Fireplace Features
Living Room, Wood Burning
Pool Features
Diving Board, In Ground, Outdoor Pool, Pool, Private
Parking Features
Additional Parking, Garage, Inside Entrance, Lighted, Garage Faces Side
Laundry Features
Electric Dryer Hookup, Laundry In Utility Room
Water Source
Public
Utilities
Sewer Available, Water Available, Cable Available
Other Features
Subdivision Name
Greenleaf Peninsula
Price History
| Date | Event | Price |
|---|---|---|
10/29/2026 Source: | Contingent (Active Under Contract) | $399,000 $186/sqft |
10/23/2026 Source: | Listed for Sale | $399,000 +22.81% $186/sqft |
05/11/2021 Source: | Sold | $324,900 $151/sqft |

Nearby Homes



Find Homes by Property Features in Waco, TX

Based on information from the North Texas Real Estate Information Systems, Inc., through Oct 30, 2026, 03:45AM. Information is provided exclusively for consumers’ personal, non-commercial use. It may not be used for any purpose other than to identify prospective properties consumers may be interested in purchasing. Data is deemed reliable but is not guaranteed accurate. This website may not include listings or property addresses of sellers who have directed their listing brokers to withhold their listing or their property address from display on the Internet. ©2026 North Texas Real Estate Information Systems, Inc. All Rights Reserved.
 Advertising Broker: Michelle Brecker | Pathway To Home Realty
