Andover RE
Powered by 
- 3
- Overview
- Description
- Property Details
- Location
- Facts & Features
- Getting Around
- Nearby Homes

Street View
$319,900
Monthly Est:$1,592
 3 Beds
 3 Baths
3 full baths
 2,300sqft
4324 Oak Glen Dr, Camden, MI 49232
$319,900
$1,592/moEst:
Get Pre-Approved
Single Family Residence
Built in 1967
$-- HOA
12,196.8 sqft lot
$139/sq.ft
Description
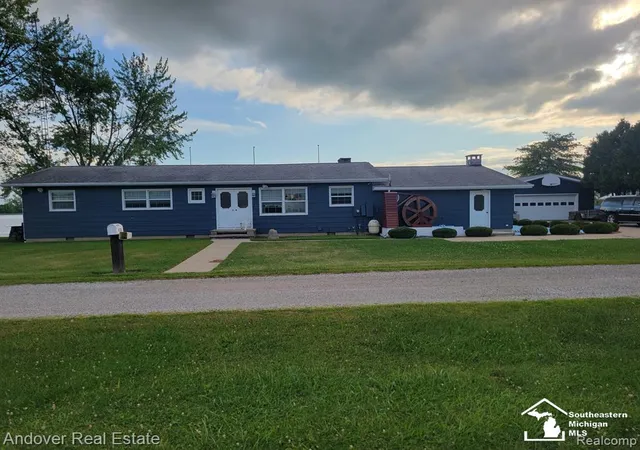
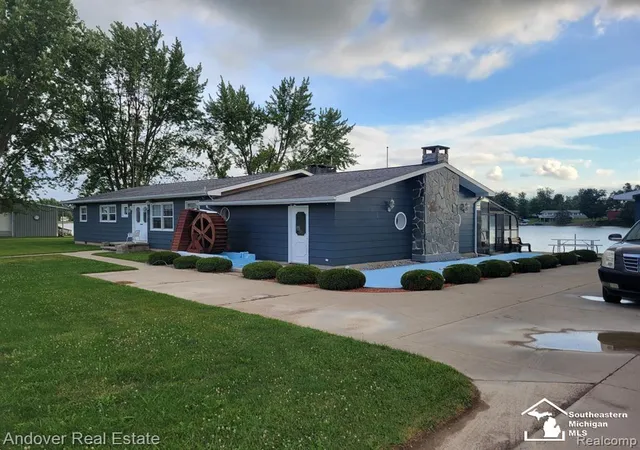
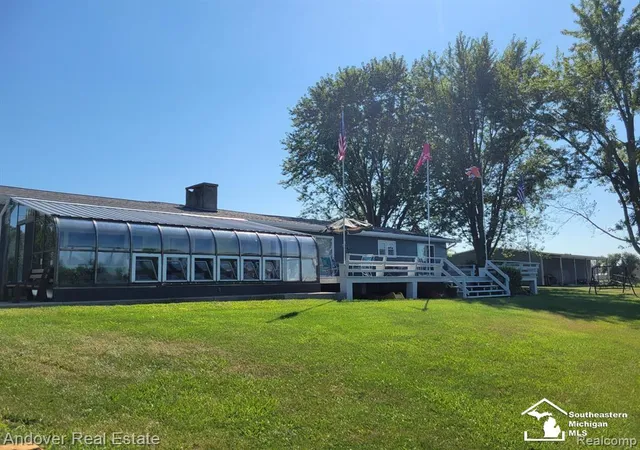
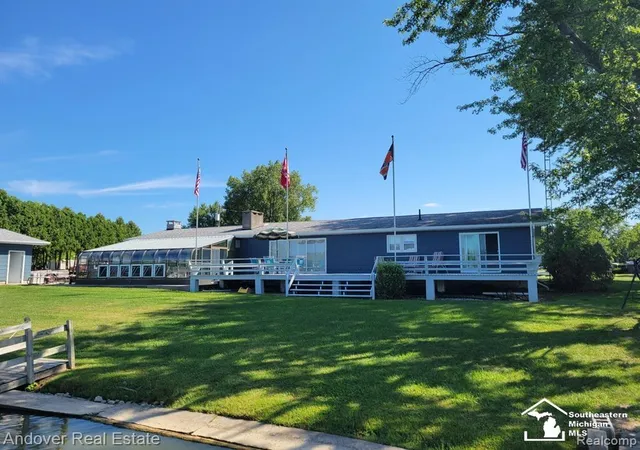
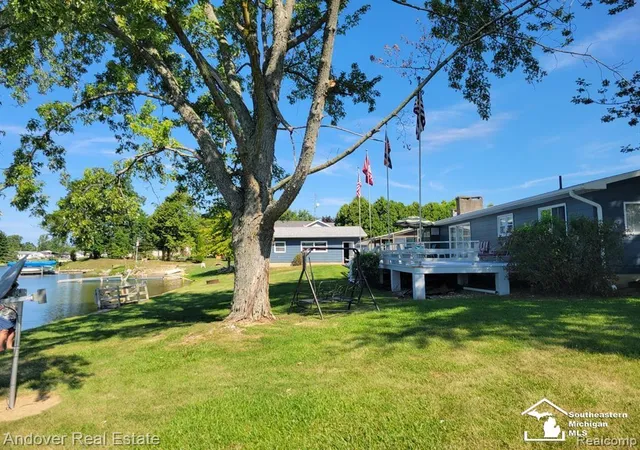
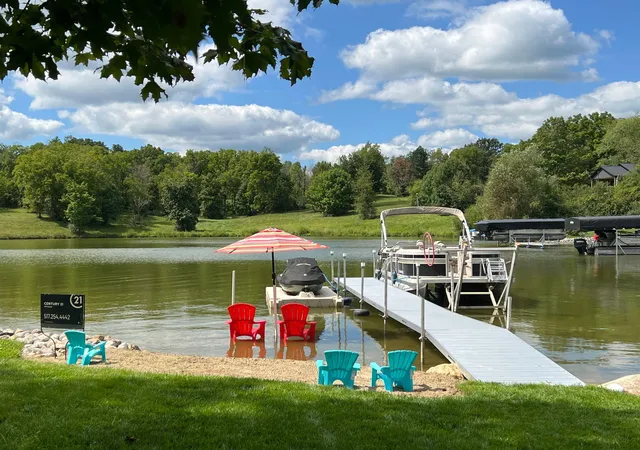
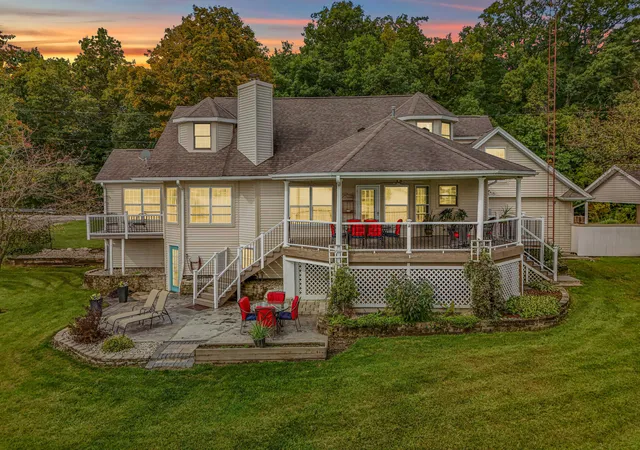
Tucked away on a private, expansive waterfront lot, this charming retreat offers the perfect blend of relaxation and recreation. Featuring 3 generously sized bedrooms and 3 full bathrooms, there's plenty of space for family and guests alike. With approximately 2,300 square feet of living space, the home boasts a spacious sunken living room, formal dining area, and a cozy family room with a fireplace-ideal for year-round comfort. Save Hundreds on your utilities due to the new geothermal water furnace and a/c unit. Situated on all-sports Merry Lake, you can enjoy boating, jet skiing, and endless days on the water right from your doorstep. A standout feature is the oversized garage, fully heated and cooled, complete with its own full bathroom-perfect for hobbies, storage, or a workshop. Outdoor living is just as impressive, with a large deck and enclosed sunroom designed for entertaining or simply taking in the peaceful surroundings. Whether you're looking for a serene getaway or a lively space to host family and friends, this waterfront property truly has it all. Schedule your private showing today!
- Houzeo last checked: 3 minutes ago
- Listing updated: October 19, 2026 at 4:32 pm
- Listing Provided by: Anissa Yoder | Key Realty One LLC - Summerfield (734) 606-9763
- Source: Realcomp MLS-MI | MLS#: 57050225249

- Originating MLS: Southeastern Border Association of REALTORS
Property Details
Status
Active
Type
Single Family Residence
No. of Stories
-
County
City
Neighborhood
--
Year Built
1967
HOA Fees
-
Finished Area
2,300 sqft
Lot Size
12,196.8 sqft lot
Basement Area
- sqft
MLS Name
Realcomp MLS
MLS Number
57050225249
MLS Status
Active
Days on Market
18
Cumulative Days on Market
166

Continue Your Journey in App
Find your dream home, receive real-time updates, and many more!
Continue Your Journey in App
Find your dream home, receive real-time updates, and many more!
Location
Facts & Features
Rooms
Bedrooms & bathrooms
Bedrooms: 3
Bathrooms: 3
Interior
Heating
Forced Air, Geothermal
Sewer
Septic Tank
Appliances
Dishwasher, Dryer, Microwave, Oven, Refrigerator, Range, Washer
Cooling
Ceiling Fans, Central Air
Construction
Year Built
Year Built: 1967
Home type
Single Family Residence
Architectural Style
Traditional
Construction Materials
Wood Siding
Utilities & Energy
Fireplace Features
Family Room
Water Source
Well
Basement
Partial
Parking Features
Twoand Half Car Garage, Detached
Pool Features
None
Other Features
Subdivision Name
Merry Lake
Disclosures
Taxes Homestead Exempt
Price History
| Date | Event | Price |
|---|---|---|
10/18/2026 Source: | Listed for Sale | $319,900 -3.03% $139/sqft |
10/16/2026 Source: | Listing Removed | $329,900 $143/sqft |
09/27/2026 Source: | Price Decreased | $329,900 -2.94% $143/sqft |
08/13/2026 Source: | Listed for Sale | $339,900 -12.62% $148/sqft |
07/07/2026 Source: | Listing Removed | $389,000 +1.04% $169/sqft |

Show more
Nearby Homes

Find Homes by Property Features in Camden, MI


Based on information from the Board/Association of REALTORS® (alternatively, from the Realcomp II Ltd. MLS) through Nov 06, 2026, 03:30AM. All information provided is deemed reliable, but is not guaranteed to be accurate and should be independently verified. IDX provided courtesy of Realcomp II Ltd. via Andover Real Estate & Houzeo, Copyright 2026 Realcomp II Ltd. Shareholders Any use of search facilities of data on the site, other than by a consumer looking to purchase real estate, is prohibited. IDX information is provided exclusively for consumers' personal, noncommercial use and may not be used for any purpose other than to identify prospective properties consumers may be interested in purchasing. The accuracy of all information, regardless of source, is not guaranteed or warranted. All information should be independently verified. Listing Information presented by local MLS brokerage: Andover Real Estate, local REALTOR®- Scott Rubin - (248)206-3666 . Any use of search facilities of data on the site, other than by a consumer looking to purchase real estate, is prohibited. © 2024 Realcomp II Ltd. MLS. All Rights Reserved.
 Advertising Broker: Andover Real Estate | Andover Real Estate
