- Overview
- Description
- Property Details
- Location
- Facts & Features
- Getting Around
- Nearby Homes
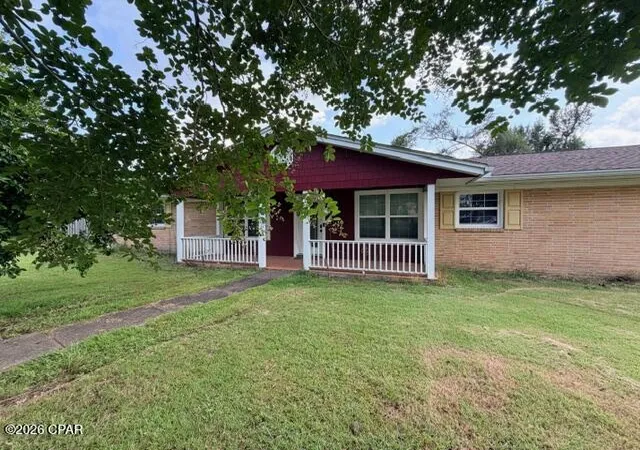

Street View
$315,000
Monthly Est:$1,568
 4 Beds
 2 Baths
2 full baths
 2,132sqft
4327 7th Avenue, Marianna, FL 32446
$315,000
$1,568/moEst:
Get Pre-Approved
Single Family Residence
Built in 1963
$-- HOA
0.52 acre lot
$148/sq.ft
Description
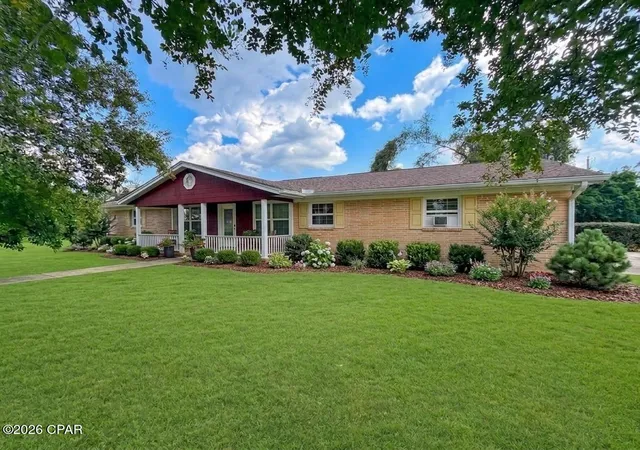
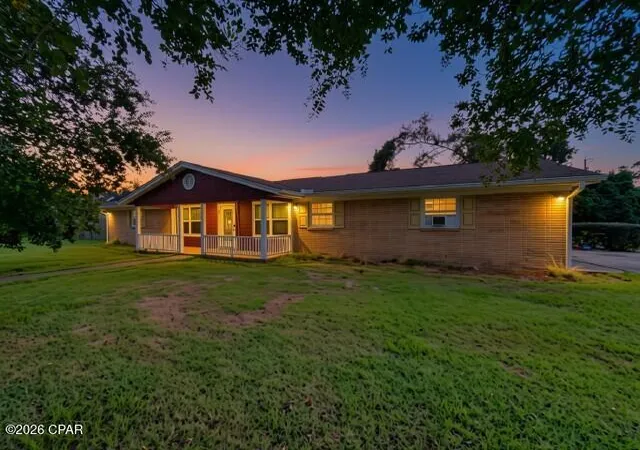
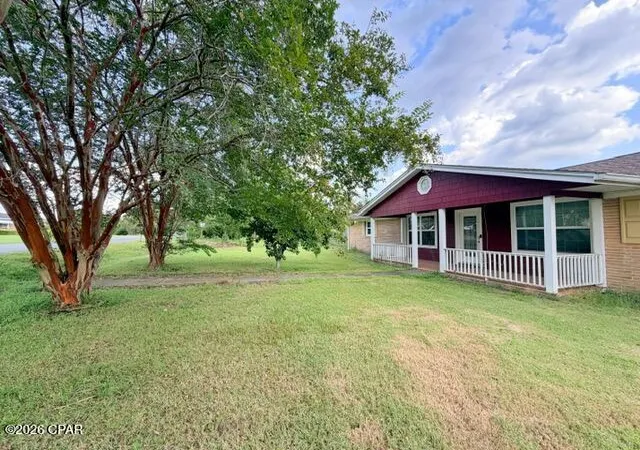
Walking Distance to Chipola College | Classic Brick Home on Over Half an Acre
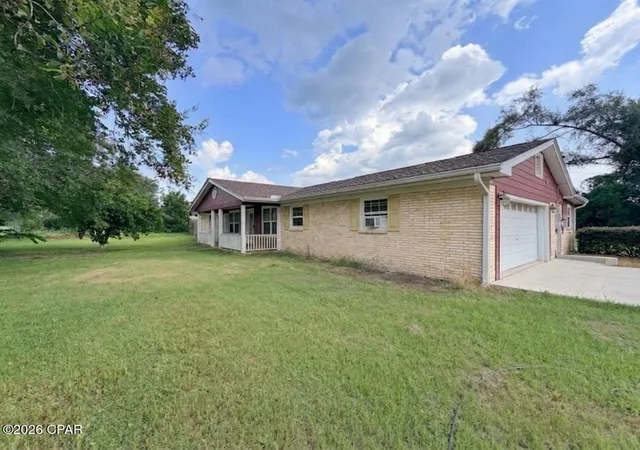
Discover the possibilities in this inviting 4-bedroom, 2-bath brick home, ideally located within walking distance of Chipola College in Marianna. Situated on just over half an acre, this property offers a comfortable floor plan, established outdoor space, and a solid foundation for its next chapter. Whether you're looking for a family home, a place close to campus, or an opportunity to add your own personal style, this property offers a versatile blank canvas with plenty of potential.
Inside, the home welcomes you with a generously sized living room that provides an ideal setting for everyday living and gatherings. The kitchen features a spacious dining area that flows naturally into the family room, creating an easy connection between the main living spaces. The family room is filled with character, featuring a vaulted ceiling with exposed beams, a gas fireplace, and built-in shelving that adds warmth and architectural interest.
A Florida room extends from the family room and overlooks the fenced backyard, offering another comfortable space to relax, entertain, or enjoy the view of the property. With its natural separation from the main living areas, this space could easily become a sun-filled sitting room, hobby area, playroom, or casual gathering space.
Four bedrooms provide flexibility for family, guests, or dedicated office space, while both bathrooms have been updated. A 2-car garage adds everyday convenience and includes a generous storage room, providing valuable room for tools, equipment, seasonal items, or hobbies.
The property has already benefited from several significant updates, including a new roof, windows, flooring, lighting, and fencing in 2018. Additional improvements include a new stove in 2021, dishwasher in 2022, and HVAC in 2023.
Outside, the fenced backyard and over half-acre lot offer an excellent foundation for creating your ideal outdoor retreat. There's room for entertaining, gardening, play areas, pets, outdoor dining, or simply enjoying the privacy and space. The mature setting gives the property a welcoming feel while leaving plenty of opportunity for a new owner to bring their vision to life.
With its walkable location to Chipola College, established brick construction, flexible living spaces, updated bathrooms, newer major systems, and expansive yard, this home is ready for its next owner to make it their own. A property with this combination of location and potential is well worth a closer look.
Set up a private tour today to discover all the possibilities this property has to offer.
*Virtual styling has been used in select photos to illustrate potential furniture placement and decor options.
- Houzeo last checked: 40 minutes ago
- Listing updated: August 26, 2026 at 5:35 pm
- Listing Provided by: Gina Williams (850) 890-4330 DRE #3573069 | Chipola Realty, Chipley Office (850) 638-2777
- Source: Bay/Panama City/Central Panhandle MLS-FL | MLS#: 794376

Property Details
Status
Active
Type
Single Family Residence
No. of Stories
1
County
City
Neighborhood
--
Year Built
1963
HOA Fees
-
Finished Area
2,132 sqft
Lot Size
0.52 acre lot
Basement Area
- sqft
MLS Name
Bay/Panama City/Central Panhandle MLS
MLS Number
794376
MLS Status
Active
Days on Market
56
Cumulative Days on Market
6

Continue Your Journey in App
Find your dream home, receive real-time updates, and many more!
Download App
Continue Your Journey in App
Find your dream home, receive real-time updates, and many more!
Location
Facts & Features
Rooms
Bedrooms & bathrooms
Bedrooms: 4
Bathrooms: 2
Bedroom
Level: First
Area: 122.40 Square Feet
Dimensions: 12 x 10.2
Bedroom
Level: First
Area: 142.50 Square Feet
Dimensions: 15 x 9.5
Bedroom
Level: First
Area: 136.40 Square Feet
Dimensions: 12.4 x 11
PrimaryBedroom
Level: First
Area: 15.00 Square Feet
Dimensions: 15 x 1,039
StorageRoom
Level: First
Area: 82.08 Square Feet
Dimensions: 11.4 x 7.2
Garage
Level: First
Area: 345.80 Square Feet
Dimensions: 19 x 18.2
Laundry
Level: First
Area: 48.99 Square Feet
Dimensions: 7.1 x 6.9
FloridaRoom
Level: First
Area: 245.00 Square Feet
Dimensions: 25 x 9.8
FamilyRoom
Level: First
Area: 300.30 Square Feet
Dimensions: 21 x 14.3
DiningRoom
Level: First
Area: 159.84 Square Feet
Dimensions: 14.8 x 10.8
Kitchen
Level: First
Area: 116.64 Square Feet
Dimensions: 10.8 x 10.8
LivingRoom
Level: First
Area: 315.36 Square Feet
Dimensions: 21.6 x 14.6
Interior
Appliances
Electric Range, Electric Water Heater
Interior Features
Main Level Primary, Shower Only, Storage
Heating
Central, Electric, Fireplaces
Sewer
Public Sewer
Cooling
Central Air, Ceiling Fans
Construction
Year Built
Year Built: 1963
Home type
Single Family Residence
Architectural Style
Ranch
Construction Materials
Hardiplank Type
Foundation Details
Slab
Roof
Shake
Utilities & Energy
Utilities
Electricity Available
Fireplace Features
Gas
Other Features
Lot Features
Paved
Patio And Porch Features
Covered, Porch
Community Features
Short Term Rental Allowed
Subdivision Name
Walter R Davis Add
Price History
| Date | Event | Price |
|---|---|---|
08/21/2026 Source: | Listed for Sale | $315,000 $148/sqft |

Nearby Homes


Find Homes by Property Features in Marianna, FL
Nearby New Homes For Sale


Based on information from Central Panhandle Association of REALTORS® MLS through Oct 16, 2026, 02:45PM. IDX information is provided exclusively for consumers’ personal, non-commercial use, that it may not be used for any purpose other than to identify prospective properties consumers may be interested in purchasing. Data is deemed reliable but is not guaranteed accurate by the MLS. ©2026 Bay Central Panhandle Association of REALTORS®
 Advertising Broker: Moe Mossa (Savvy Avenue) | Savvy Avenue, LLC
