- Overview
- Description
- Property Details
- Location
- Facts & Features
- Getting Around
- Nearby Homes


$2,875,000
Monthly Est:$14,310
 4 Beds
 5 Baths
4 full baths + 1 half bath
 4,902sqft
4327 Irving Ave, Dallas, TX 75219
$2,875,000
$14,310/moEst:
Get Pre-Approved
Single Family Residence
Built in 2014
$-- HOA
0.2 acre lot
$586/sq.ft
Description
Nestled in the lush heart of the Turtle Creek greenbelt - just south of Highland Park & steps from Turtle Creek Village - this enchanting French-inspired cottage offers 4,902 square feet of warmth, charm, & effortless sophistication. Designed for those who love gracious entertaining as much as the freedom of a true lock-and-leave lifestyle, the home welcomes you with graceful inlaid hardwood floors and generous natural light. The main level centers around everyday comfort & hospitality. A fireplace anchors the living room, opening into the dining room & an inviting gourmet kitchen equipped with a large prep island, Wolf double-oven range, dual sinks, butler’s pantry, & pellet ice maker. A built-in breakfast nook makes morning routines feel special, while a climate-controlled wine room & a dedicated study with custom built-ins add refined convenience. The retractable phantom screens open the living room directly to a covered patio with its own outdoor fireplace, creating a seamless indoor-outdoor sanctuary. Tucked away on the first floor, the primary suite is a private retreat complete with a custom walk-in closet, spa-like bath featuring dual vanities, separate soaking tub & shower, & its own full-size stackable laundry closet. Upstairs, 2 large en-suite bedrooms, a spacious laundry room, & an inviting media room give family & visiting friends plenty of room to unwind. An additional 575-square-foot private guest suite with a full bath sits above the connected garage, offering a flexible retreat for long-term guests, a private home gym, or a quiet creative studio, bringing the home to 4 beds & 4.5 baths total. Out back, low-maintenance luxury takes center stage with an inlaid turfed courtyard, separate gated turfed yard area, charming garden shed, & whole-home generator for complete peace of mind. With the Katy Trail, Turtle Creek Trail, & Highland Park Village just moments away, it delivers the rare blend of neighborhood serenity & vibrant uptown convenience.
- Houzeo last checked: 4 hours ago
- Listing updated: October 6, 2026 at 4:34 pm
- Listing Provided by: Dan Rhodes (214) 415-4642 | Compass RE Texas, LLC. (214) 814-8100
- Source: NTREIS MLS-TX | MLS#: 21400378

Property Details
Status
Active
Type
Single Family Residence
No. of Stories
2
County
City
Neighborhood
Year Built
2014
HOA Fees
-
Finished Area
4,902 sqft
Lot Size
0.2 acre lot
Basement Area
- sqft
MLS Name
NTREIS MLS
MLS Number
21400378
MLS Status
Active
Cumulative Days on Market
5

Continue Your Journey in App
Find your dream home, receive real-time updates, and many more!
Download App
Continue Your Journey in App
Find your dream home, receive real-time updates, and many more!
Location
Facts & Features
Rooms
Bedrooms & bathrooms
Bedrooms: 4
Bathrooms: 5
Laundry
Level: Second
Area: 135.00 Square Feet
Dimensions: 15 x 9
MediaRoom
Level: Second
Area: 195.00 Square Feet
Dimensions: 15 x 13
Bedroom
Level: Second
Area: 224.00 Square Feet
Dimensions: 16 x 14
Bedroom
Level: Second
Area: 240.00 Square Feet
Dimensions: 20 x 12
PrimaryBedroom
Level: First
Area: 320.00 Square Feet
Dimensions: 20 x 16
BreakfastRoomNook
Level: First
Area: 120.00 Square Feet
Dimensions: 12 x 10
Kitchen
Level: First
Area: 196.00 Square Feet
Dimensions: 14 x 14
DiningRoom
Level: First
Area: 224.00 Square Feet
Dimensions: 16 x 14
Office
Level: First
Area: 204.00 Square Feet
Dimensions: 17 x 12
LivingRoom
Level: First
Area: 418.00 Square Feet
Dimensions: 22 x 19
Interior
Sewer
Public Sewer
Exterior Features
Rain Gutters
Interior Features
Built In Features, Decorative Designer Lighting Fixtures, High Speed Internet, Kitchen Island, Pantry, Cable Tv, Walk In Closets
Flooring
Wood
Heating
Central
Cooling
Central Air
Appliances
Double Oven, Dishwasher, Gas Cooktop, Disposal, Gas Oven, Gas Range, Refrigerator
Construction
Year Built
Year Built: 2014
Home type
Single Family Residence
Roof
Composition
Architectural Style
Traditional, Detached
Construction Materials
Brick
Foundation Details
Slab
Utilities & Energy
Pool Features
None
Security Features
Security System
Parking Features
Garage, Garage Door Opener
Fireplace Features
Gas Log, Gas Starter
Water Source
Public
Utilities
Sewer Available, Water Available, Cable Available
Other Features
Patio And Porch Features
Covered
Lot Features
Interior Lot, Landscaped, Sprinkler System, Few Trees
Subdivision Name
Avondale
Price History
| Date | Event | Price |
|---|---|---|
10/04/2026 Source: | Price Decreased | $2,875,000 -4.01% $586/sqft |
04/13/2026 Source: | Off Market | $2,995,000 -10.60% $611/sqft |
04/13/2026 Source: | Listed for Sale | $3,350,000 $683/sqft |
04/13/2026 Source: | Price Increased | $3,350,000 +26700.00% $683/sqft |
12/27/2022 Source: | Listing Removed | $12,500 -99.46% $3/sqft |

Show more
Turtle Creek Ranks #81 in Dallas, TX
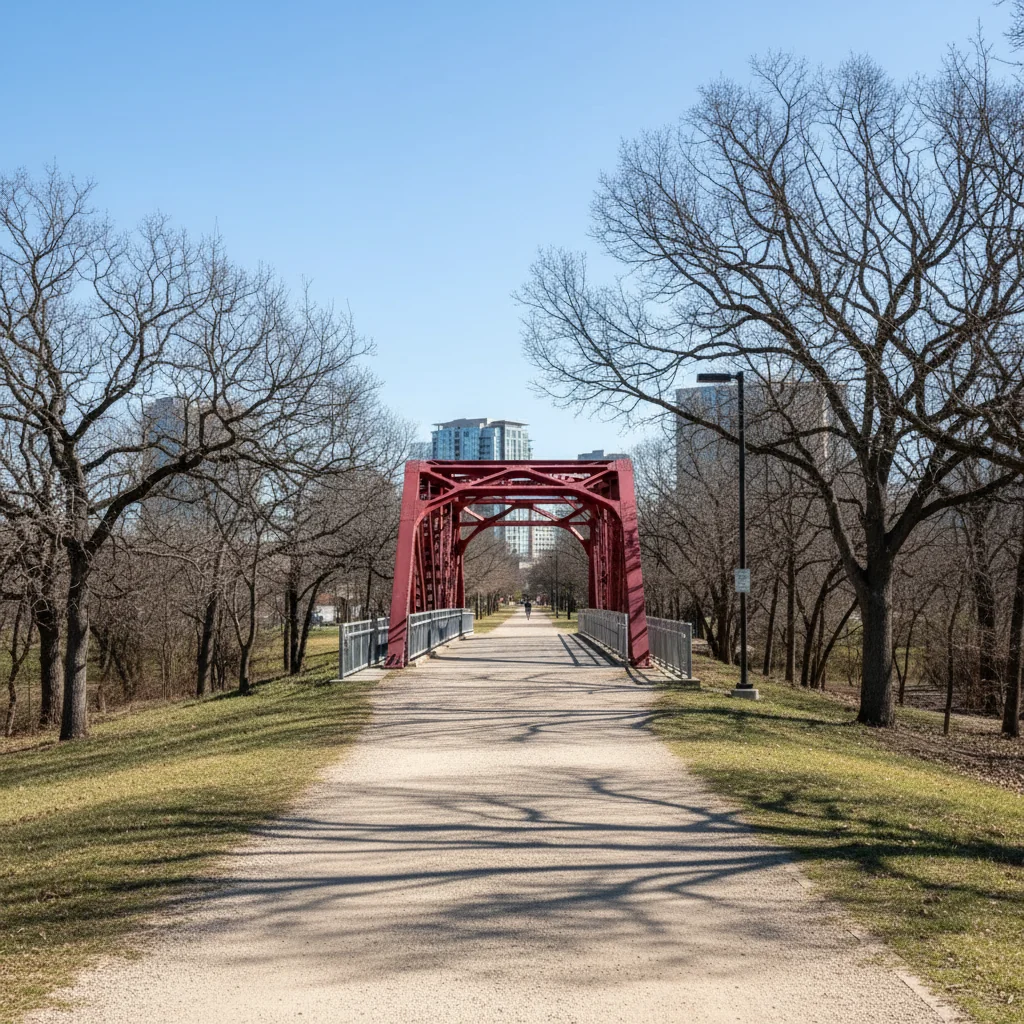

Homes

Rental Prices

Median Home Price
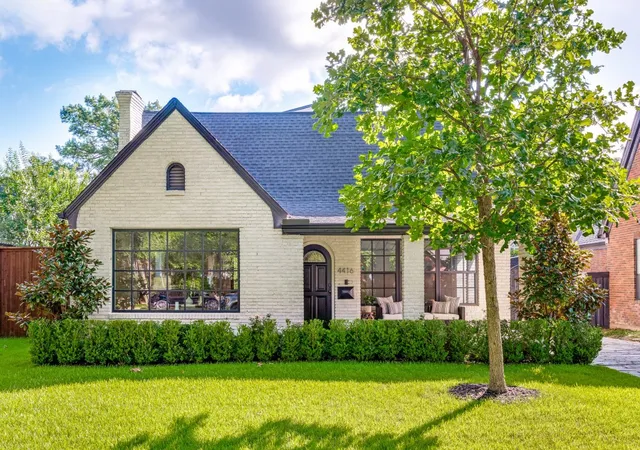
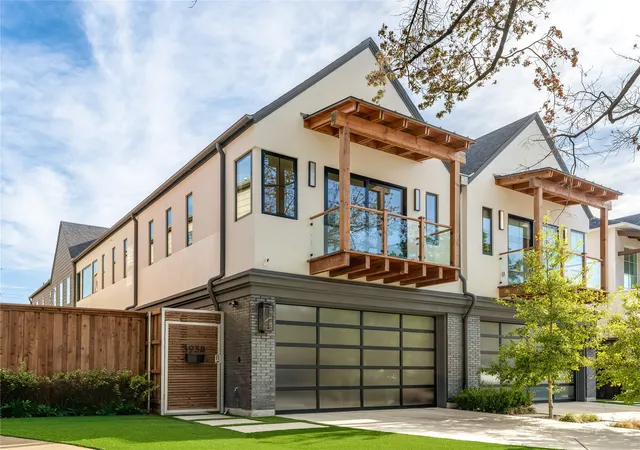
Nearby Homes





Find Homes by Property Features in Dallas, TX
Nearby New Homes For Sale

Based on information from the North Texas Real Estate Information Systems, Inc., through Oct 08, 2026, 11:00AM. Information is provided exclusively for consumers’ personal, non-commercial use. It may not be used for any purpose other than to identify prospective properties consumers may be interested in purchasing. Data is deemed reliable but is not guaranteed accurate. This website may not include listings or property addresses of sellers who have directed their listing brokers to withhold their listing or their property address from display on the Internet. ©2026 North Texas Real Estate Information Systems, Inc. All Rights Reserved.
 Advertising Broker: Michelle Brecker | Pathway To Home Realty