Savvy Avenue
Powered by 
- 10
- Overview
- Description
- Property Details
- Location
- Facts & Features
- Getting Around
- Nearby Homes

 No HOA

Street View
$340,000
Monthly Est:$1,692
 3 Beds
 1 Bath
1 full bath
 1,477sqft
4329 16th Avenue S, Minneapolis, MN 55407
$340,000
$1,692/moEst:
Get Pre-Approved
Single Family Residence
Built in 1953
$-- HOA
0.14 acre lot
$230/sq.ft
Description
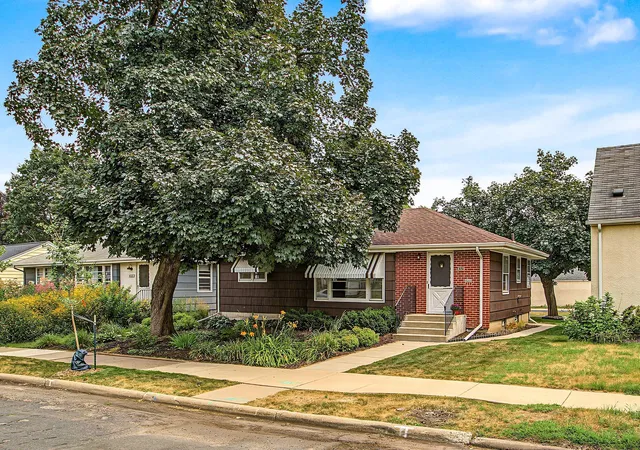
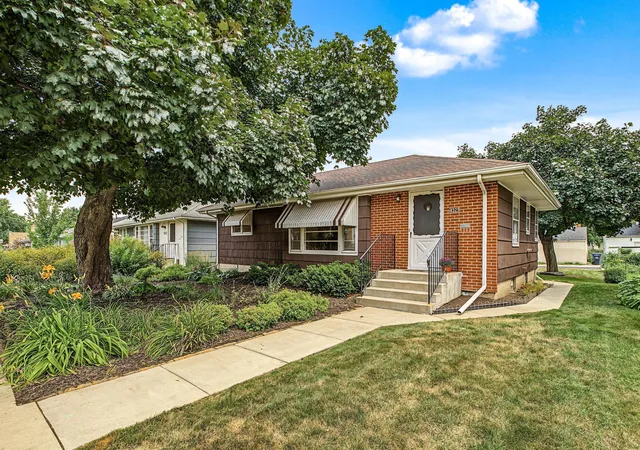
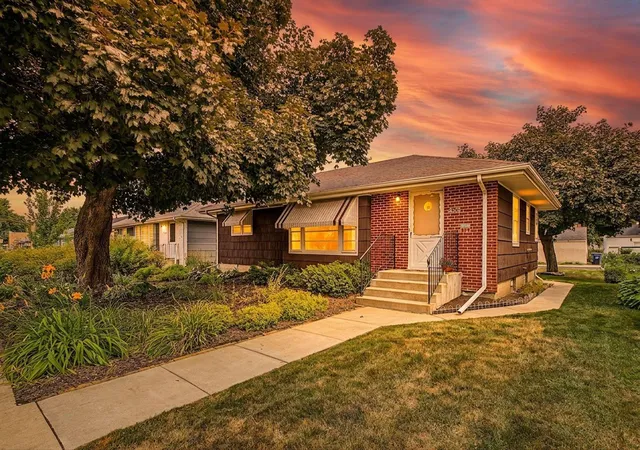
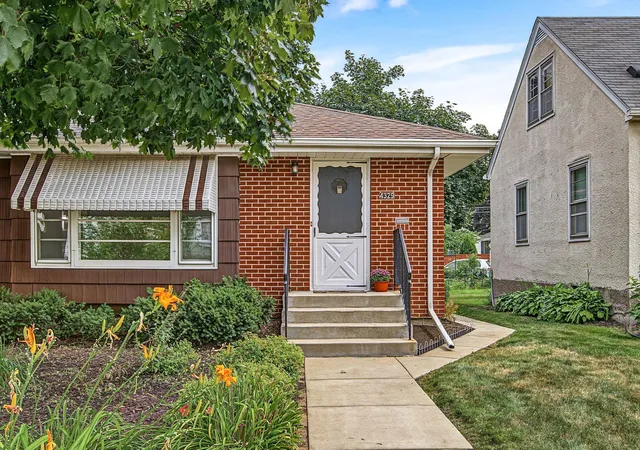
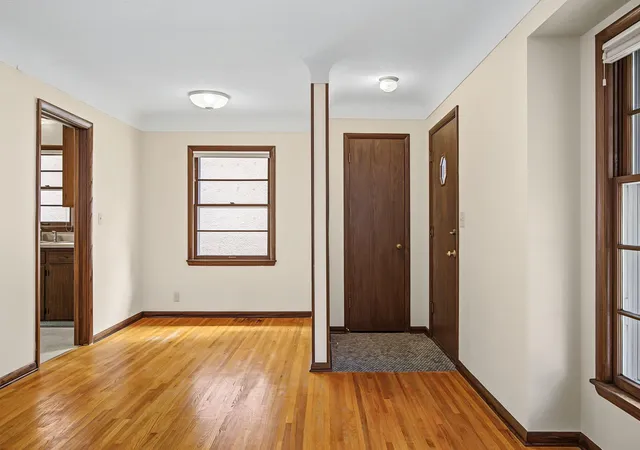
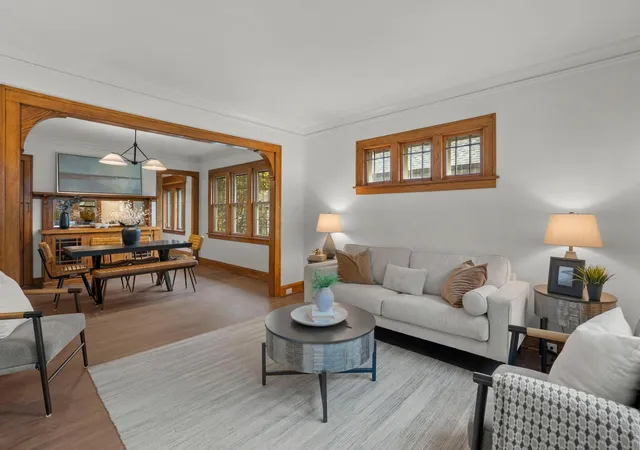
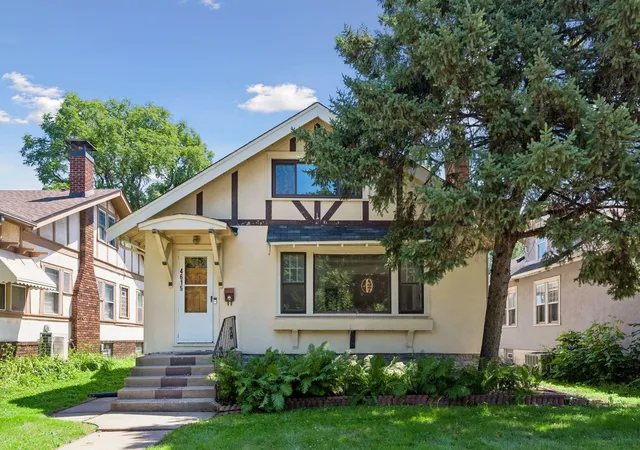
Welcome to this charming 1953 gem located in the heart of Minneapolis' desirable Northrop neighborhood. Cherished by the original owners for 73 years, this well-loved, pet-free and smoke-free home is filled with character, wonderful memories and exciting possibilities for its next chapter. The flowing main level features a spacious living room with a formal dining area, creating an inviting setting for entertaining. Three versatile bedrooms provide plenty of flexibility for sleeping spaces, guests, or a home office. The sparkling full bathroom features a tiled floor and decorative wall tile to compliment, while the kitchen offers a practical, efficient layout. An adjacent informal dining area is perfect for everyday meals and overlooks the deep backyard. Original hardwood floors extend throughout much of the main level, and freshly painted neutral walls provide a welcoming backdrop for your personal style. Downstairs, the spacious lower level was designed for relaxed living and casual entertaining. Classic knotty-pine walls create a cozy "up north" atmosphere that invites you to settle in and stay awhile. The generous amusement room offers space for comfortable seating and movie nights, along with room for a billiards or game table. A charming dry bar adds vintage appeal and includes a clever pass-through that can be closed when the bar is not open for business. Vinyl flooring throughout much of the lower level makes cleanup easy. The lower level also includes a large unfinished mechanical and storage area with potential for future expansion, plus a dedicated laundry room with a convenient utility sink and generous folding counter. Set on a prime, deep, flat and partially fenced lot, this property offers abundant outdoor space for gardening, recreation or simply relaxing. The oversized one-car garage includes a convenient service door, and the spacious driveway has been freshly seal coated. Significant 2023 improvements include new roofs on both the house and garage, replacement of the front and back steps and sidewalk, and installation of a lateral sewer liner. The location is hard to beat. Walk to Sift Gluten Free Bakery, Lunds & Byerly's, Carbone's, neighborhood coffee shops and the beloved Italian Eatery. Lake Hiawatha, Hiawatha Golf Course, Lake Nokomis and Minnehaha Parkway are all just minutes away. Also, enjoy having convenient access to downtown Minneapolis and St. Paul, the Mall of America, and Minneapolis/St. Paul International Airport. This classic South Minneapolis home, puts shopping, dining, recreation and transportation within easy reach. Bring your ideas and make this cherished one-owner home your own.
- Houzeo last checked: 3 hours ago
- Listing updated: November 2, 2026 at 9:20 pm
- Listing Provided by: Barbara A. Briant (612) 978-9025 | Edina Realty, Inc. (952) 892-7000
- Source: Northstar MLS-MN as distributed by MLS GRID | MLS#: 7113645

Property Details
Status
Active
Type
Single Family Residence
No. of Stories
-
County
City
Neighborhood
Year Built
1953
HOA Fees
-
Finished Area
1,477 sqft
Lot Size
0.14 acre lot
Basement Area
- sqft
MLS Name
Northstar MLS
MLS Number
7113645
Days on Market
90
Open House

Continue Your Journey in App
Find your dream home, receive real-time updates, and many more!
Continue Your Journey in App
Find your dream home, receive real-time updates, and many more!
Location
Facts & Features
Rooms
Bedrooms & bathrooms
Bedrooms: 3
Bathroom: 1
Dining Room
Level: Main
Area: 49.00 Square Feet
Dimensions: 7x7
Family Room
Level: Lower
Area: 295.80 Square Feet
Dimensions: 29x10.2
Bedroom
Level: Main
Area: 120.00 Square Feet
Dimensions: 12x10
Informal Dining Room
Level: Main
Area: 35.00 Square Feet
Dimensions: 7x5
Kitchen
Level: Main
Area: 81.00 Square Feet
Dimensions: 9x9
Living Room
Level: Main
Area: 228.00 Square Feet
Dimensions: 19x12
Bedroom 2
Level: Main
Area: 100.00 Square Feet
Dimensions: 10x10
Bedroom 3
Level: Main
Area: 99.00 Square Feet
Dimensions: 11x9
Interior
Sewer
City Sewer/connected
Exterior Features
Stone, Shakes
Appliances
Dryer, Range, Refrigerator, Washer
Cooling
Central Air
Heating
Forced Air
Construction
Year Built
Year Built: 1953
Home type
Single Family Residence
Foundation Details
Block
Roof
Age 8 Years Or Less, Asphalt, Pitched
Utilities & Energy
Laundry Features
Gas Dryer Hookup, Lower Level, Sink, Washer Hookup
Electric
Fuses
Pool Features
None
Basement
Block, Full, Partially Finished, Storage Space
Water Source
City Water/connected
Parking Features
Detached Garage, Asphalt, Garage Door Opener
Other Features
Lot Features
Tree Coverage Medium
Subdivision Name
Starings Bloomington Terrace Add
Price History
| Date | Event | Price |
|---|---|---|
11/02/2026 Source: | Listed for Sale | $340,000 $230/sqft |

Nearby Homes
Find Homes by Property Features in Minneapolis, MN
Nearby New Homes For Sale

Based on information submitted to the MLS GRID from the REGIONAL MULTIPLE LISTING SERVICE OF MINNESOTA, INC through Nov 04, 2026, 12:45PM. IDX information is provided exclusively for consumers’ personal, non-commercial use. It may not be used for any purpose other than to identify prospective properties consumers may be interested in purchasing. The data is deemed reliable but is not guaranteed by MLS GRID. The use of the MLS GRID Data may be subject to an end-user license agreement prescribed by the Member Participant’s applicable MLS, if any and as amended from time to time. All data is obtained from various sources and may not have been verified by the broker or MLS GRID. Supplied Open House Information is subject to change without notice. All information should be independently reviewed and verified for accuracy. Properties may or may not be listed by the office/agent presenting the information.
Information deemed reliable but not guaranteed. The property data presented reflects information otherwise available from public records. The real estate broker participating in MLS and providing this information may not have represented the buyer or seller in some or all of the transactions. Listings courtesy of Northstar MLS as distributed by MLS GRID. © 2026 Regional Multiple Listing Service of Minnesota, Inc. All Rights Reserved.
 Advertising Broker: Moe Mossa (Savvy Avenue) (612) 490-1268 | Savvy Avenue, LLC
