- Overview
- Description
- Property Details
- Location
- HOA Management
- Facts & Features
- Getting Around
- Nearby Homes

 Price Drop: $10K (10/13)


Street View
$595,000
Monthly Est:$2,962
 5 Beds
 5 Baths
4 full baths + 1 half bath
 3,145sqft
4329 Meadow Vista Dr SE, Lithonia, GA 30038
$595,000
$2,962/moEst:
Get Pre-Approved
Single Family Residence
Built in 2004
$66.67/mo HOA
14,810.4 sqft lot
$189/sq.ft
Description
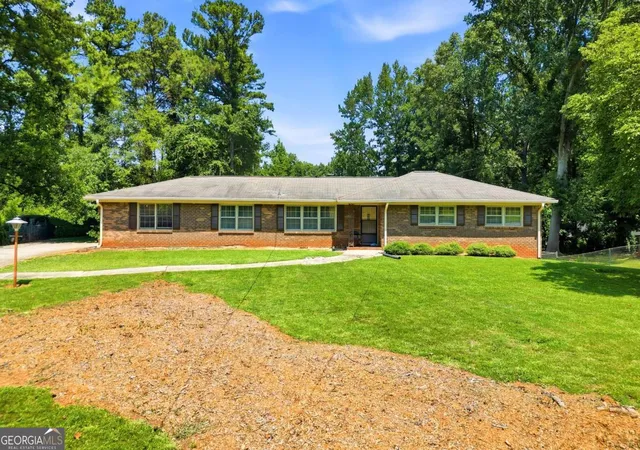
Welcome Home to 4329 Meadow Vista Dr., the crown jewel of Meadowbrook Glen. Elegance meets absolute peace of mind in this rare, masterfully updated 5-bedroom 4.5-bathroom estate, presenting a completely turnkey lifestyle with zero details left untouched. Step inside soaring vaulted ceilings, freshly painted modern interiors, and brand-new, gleaming hardwood floors flowing seamlessly across the main level. The heart of the home features a meticulously upgraded chef's kitchen outfitted with premium stainless-steel appliances, solid granite countertops, and an open sightline into the dramatic, stone-fireplace- anchored great room. Retreat to the spa inspired primary bathroom sanctuary, boasting custom fluted wood textures, a deep soaking tub, and rainfall shower. The true showstopper awaits downstairs: a massive, fully finished daylight basement engineered for premium entertainment, complete with a private, dedicated custom movie theater.
Unmatched Peace of Mind: Every major system is new for the future owner, including a new roof, new hot water heater, fresh interior/exterior paint, premium new carpeting and updated mechanical fixtures throughout. Situated on a pristine lot in Stonecrest/Lithonia, this estate offers ease of access to I-285, I-20, Atlanta, and Downtown Decatur. Don't let this one get away! Have your lender pre-qualification letter in advance to secure your touring appointment, for your move-in ready home.
- Houzeo last checked: 4 minutes ago
- Listing updated: October 17, 2026 at 6:54 pm
- Listing Provided by: Natalie Nelloms Dix (404) 401-9767 | Dix Properties (404) 401-9767
- Source: First Multiple Listing Service-GA | MLS#: 7853452

Property Details
Status
Active
Type
Single Family Residence
No. of Stories
-
County
City
Neighborhood
--
Year Built
2004
HOA Fees
$66.67/mo
Finished Area
3,145 sqft
Lot Size
14,810.4 sqft lot
Basement Area
- sqft
MLS Name
First Multiple Listing Service
MLS Number
7853452
MLS Status
Active
Days on Market
4

Continue Your Journey in App
Find your dream home, receive real-time updates, and many more!
Download App
Continue Your Journey in App
Find your dream home, receive real-time updates, and many more!
Location
HOA Management
N/A
HOA Fees
$800/ Annually
Amenities
 Amenities and services may be covered by one or multiple associations and service providers.
 Tennis
 Swim
Swim
Disclaimer: Amenities are based on third-party information and may vary; buyers must independently verify all amenities, as information is deemed reliable but not guaranteed.
Facts & Features
Rooms
Bedrooms & bathrooms
Bedrooms: 5
Bathrooms: 5
Interior
Sewer
Public Sewer
Cooling
Ceiling Fan(s), Central Air, Electric, Gas, Heat Pump
Heating
Central, Heat Pump, Hot Water, Natural Gas
Appliances
Dishwasher, Disposal, Electric Oven, Energy Star Qualified Appliances, Gas Cooktop, Gas Water Heater, Microwave, Range Hood, Self Cleaning Oven
Interior Features
Bookcases, Crown Molding, Entrance Foyer, High Ceilings 9 Ft Upper, High Ceilings 10 Ft Lower, High Ceilings 10 Ft Main, Permanent Attic Stairs, Recessed Lighting, Tray Ceiling(s), Vaulted Ceiling(s), Walk In Closet(s), Wet Bar
Flooring
Carpet, Ceramic Tile, Hardwood
Window Features
Bay Window(s), Double Pane Windows
Exterior Features
Balcony, Private Entrance, Rear Stairs
Construction
Year Built
Year Built: 2004
Home type
Single Family Residence
Roof
Composition, Shingle
Foundation Details
Brick/mortar
Architectural Style
Victorian
Construction Materials
Blown In Insulation, Brick 3 Sides, Vinyl Siding
Property Condition
Resale
Utilities & Energy
Basement
Daylight, Exterior Entry, Finished, Finished Bath, Full, Walk Out Access
Laundry Features
Gas Dryer Hookup, Laundry Room, Upper Level
Electric
220 Volts
Security Features
Fire Alarm, Security Lights, Smoke Detector(s)
Utilities
Cable Available, Natural Gas Available, Sewer Available, Water Available
Water Source
Public
Pool Features
None
Fireplace Features
Brick, Gas Starter, Great Room
Parking Features
Garage, Garage Door Opener, Garage Faces Side, Kitchen Level
Other Features
Lot Features
Back Yard, Front Yard
Community Features
Clubhouse, Homeowners Assoc, Near Schools, Near Shopping, Near Trails/greenway, Playground, Pool, Street Lights, Tennis Court(s)
Patio And Porch Features
Deck
Subdivision Name
Meadow Vista Drive
Price History
| Date | Event | Price |
|---|---|---|
10/15/2026 Source: | Price Increased | $605,000 +1.68% $192/sqft |
10/13/2026 Source: | Price Decreased | $595,000 -3.25% $189/sqft |
10/13/2026 Source: | Listed for Sale | $615,000 $196/sqft |

Nearby Homes
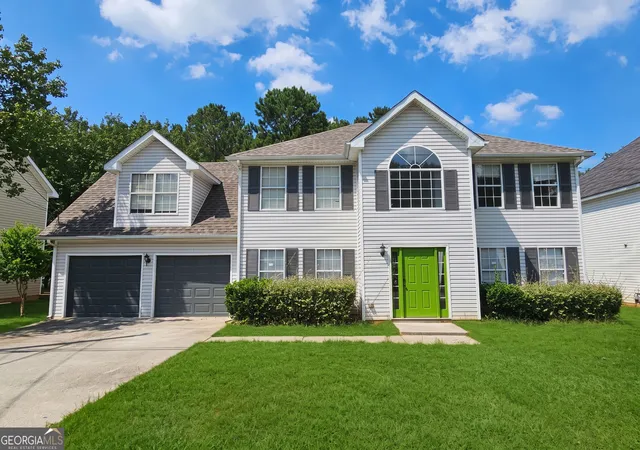

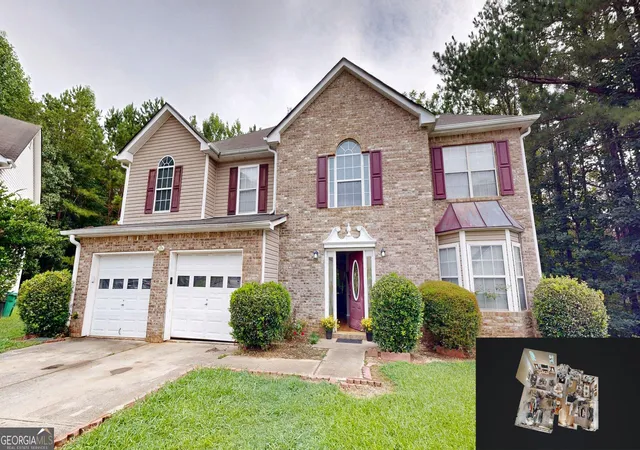

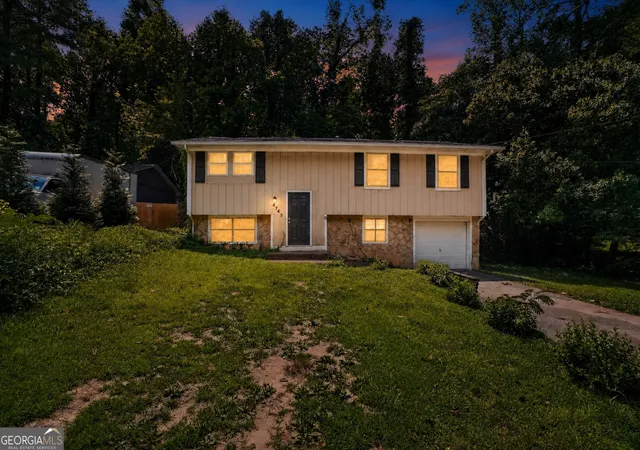


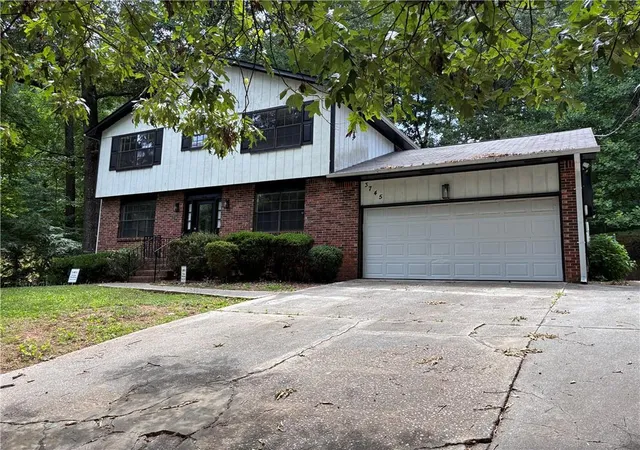


Find Homes by Property Features in Lithonia, GA

Listings identified with the FMLS IDX logo come from FMLS and are held by brokerage firms other than the owner of this website. The listing brokerage is identified in any listing details. Information is deemed reliable but is not guaranteed. If you believe any FMLS listing contains material that infringes your copyrighted work, please click here to review our DMCA policy and learn how to submit a takedown request. © 2026 First Multiple Listing Service, Inc.
The listing broker’s offer of compensation is made only to participants of the MLS where the listing is filed.
 Advertising Broker: Fred McGill | Simple Showing, Inc
