- Overview
- Description
- Property Details
- Location
- Facts & Features
- Getting Around
- Nearby Homes

Street View
Listed by: Kenneth A Lehtonen II | RE/MAX Town Square (603) 878-3242
$830,012
Monthly Est:$4,131
 3 Beds
 2 Baths
1 full bath
 1,920sqft
433 Dawn Ct #18, Suncook, NH 03275
$830,012
$4,131/moEst:
Get Pre-Approved
Condominium
Built in 2026
$-- HOA
-- sqft lot
$432/sq.ft
Description
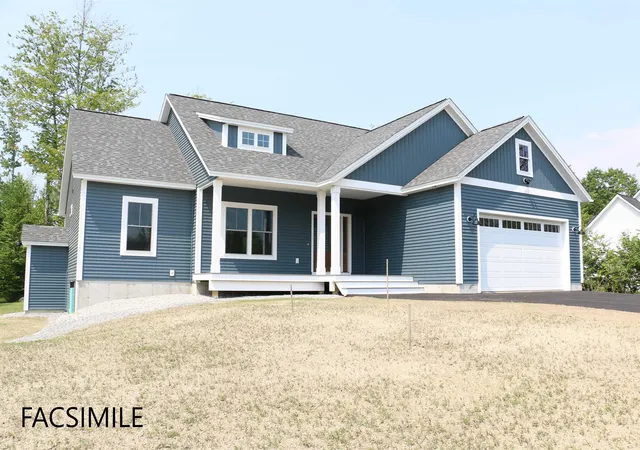
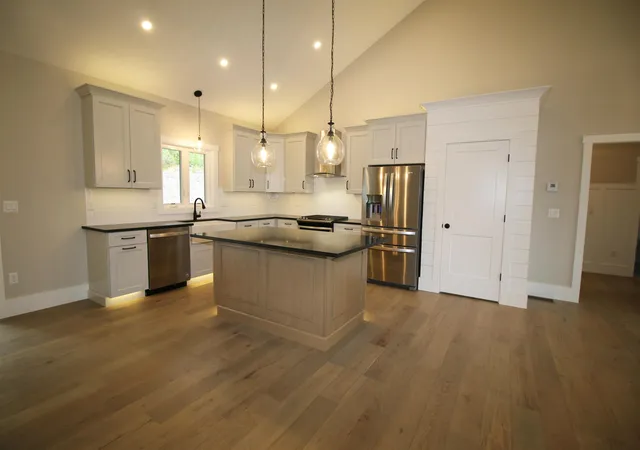
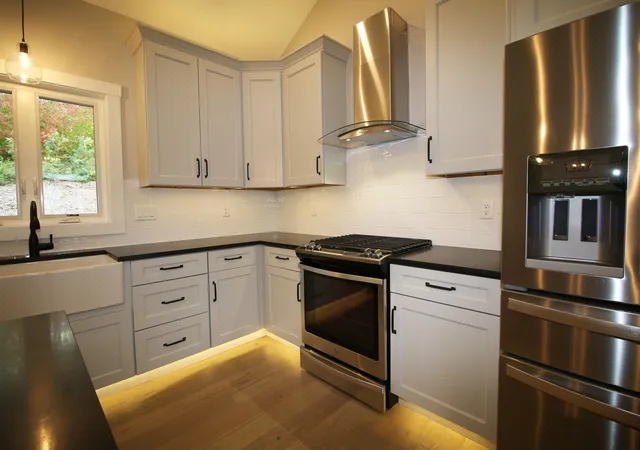
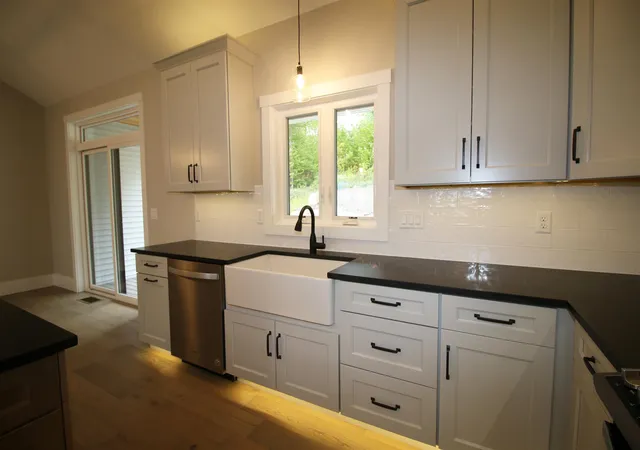
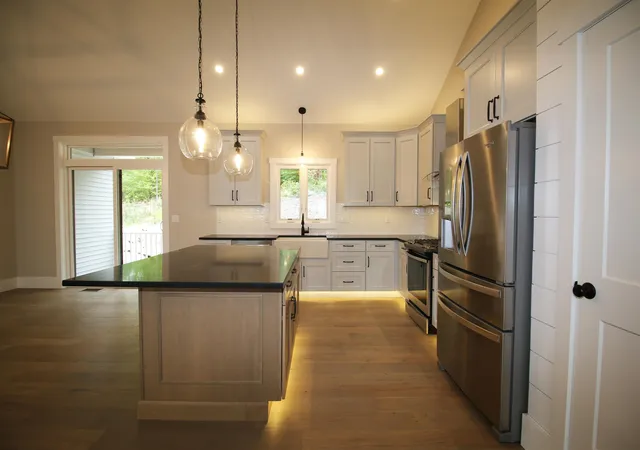
To Be Built - This beautifully designed new construction offers 3 bedrooms and 2 bathrooms across 1,920 square feet of thoughtfully planned living space. The home makes a wonderful first impression with its covered front porch entry. Step inside to find soaring cathedral ceilings that extend from the living room through the kitchen and dining areas, creating an open and inviting atmosphere throughout the main level. The kitchen features a generous center island perfect for preparing meals or gathering with family. From the dining room step out onto a covered porch, offering a seamless transition between indoor and outdoor living. Practical design elements include a mudroom and laundry area conveniently located off the garage entrance. A private primary bedroom with its accompanying bathroom. A strong build and great location make this property a solid choice in Pembroke. Pouncing distance to the Lakes Region, White Mountains and only minutes to Concord. Easy access to many class 6 roads that are used for recreation including: hiking, mountain biking, and snowmobiles. Photos are facsimile and shown with optional upgrades. Agent interest.
- Houzeo last checked: 12 hours ago
- Listing updated: May 6, 2026 at 1:23 pm
- Source: NEREN/Prime MLS-NH | MLS#: 5087105

Property Details
Status
Active Under Contract
Type
Condominium
No. of Stories
-
County
City
Neighborhood
--
Year Built
2026
HOA Fees
-
Finished Area
1,920 sqft
Lot Size
-- sqft lot
Basement Area
- sqft
MLS Name
NEREN/Prime MLS
MLS Number
5087105
MLS Status
(31) Under Contract - Active Under Contract
Days on Market
155

Continue Your Journey in App
Find your dream home, receive real-time updates, and many more!
Download App
Continue Your Journey in App
Find your dream home, receive real-time updates, and many more!
Location
Facts & Features
Rooms
Bedrooms & bathrooms
Bedrooms: 3
Bathrooms: 2
Interior
Sewer
Concrete, Conventional Leach Field, Leach Field On Site, Private Sewer, Septic Tank
Exterior Features
Covered Porch
Cooling
Central Air
Interior Features
Cathedral Ceiling(s), Dining Area, Kitchen Island, Kitchen/dining, Kitchen/living, Laundry Hook Ups, Living/dining, Master Br W/ Ba, Walk In Closet(s), 1st Floor Laundry
Flooring
Tile, Vinyl Plank
Heating
Propane, Forced Air
Appliances
Propane Water Heater, On Demand Water Heater
Construction
Year Built
Year Built: 2026
Home type
Condominium
Roof
Architectural Shingle
Foundation Details
Poured Concrete
Property Condition
Pre Construction
Architectural Style
Detached, Ranch, Walkout Lower Level
Construction Materials
Wood Frame, Vinyl Siding
Utilities & Energy
Electric
200+ Amp Service, Circuit Breakers
Parking Features
Driveway, Garage, Attached
Utilities
Underground Utilities
Association Amenities
Common Acreage
Basement
Concrete, Daylight, Full, Interior Stairs, Unfinished, Walkout, Exterior Access
Water Source
Drilled Well, Private
Other Features
Lot Features
Condo Development, Country Setting, Pasture, Level, Open Lot, Sloping, Trail/near Trail, Walking Trails
Subdivision Name
Meadow View
Price History
| Date | Event | Price |
|---|---|---|
05/06/2026 Source: | Contingent (Active Under Contract) | $830,012 $432/sqft |

Getting Around 433 Dawn Ct
Bike Score®

Somewhat Bikeable
34/100
Walk Score®

Somewhat Walkable
52/100
Data provided by Redfin
Nearby Homes


Find Homes by Property Features in Suncook, NH


Based on information from PrimeMLS Inc. through Oct 07, 2026, 06:00AM. This display of listings may or may not be the entire Compilation from the PrimeMLS database, and PrimeMLS does not guarantee the accuracy of such information. The listing broker's offer of compensation is made only to other real estate licensees who are participant members of PrimeMLS. This information is deemed reliable, but not guaranteed. The data relating to real estate displayed on this display comes in part from the IDX Program of PrimeMLS. The information being provided is for consumers' personal, non- commercial use and may not be used for any purpose other than to identify prospective properties consumers may be interested in purchasing. Data last updated Oct 07, 2026, 06:00AM. © 2026 PrimeMLS, Inc. All Rights Reserved.
 Advertising Broker: Derek Greene | The Greene Realty Group