
- Overview
- Description
- Property Details
- Location
- HOA Management
- Facts & Features
- Getting Around
- Nearby Homes



$1,450,000
Monthly Est:$7,217
 2 Beds
 2 Baths
2 full baths
 --sqft
433 E 51st Street #9C, New York, NY 10022
$1,450,000
Get Pre-Approved
Apartment
Built in 1930
$3,812/mo HOA
10,042 sqft lot
--/sqft
Description
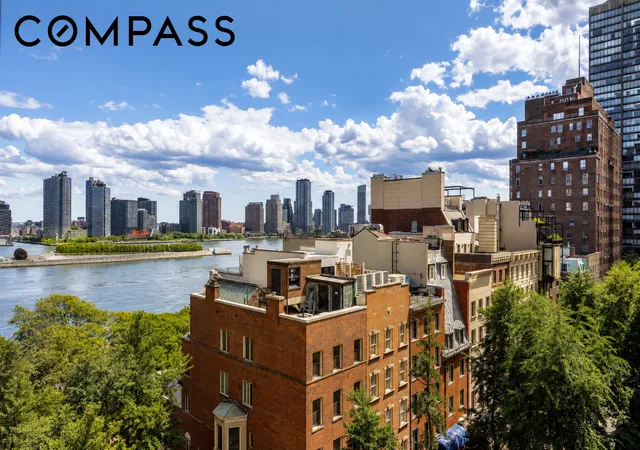
Perched on the 9th floor and front-facing in the iconic Southgate complex, Residence 9C is a beautifully renovated triple exposure two-bedroom, two-bathroom home offering approximately 1,150 square feet of refined prewar living with captivating East River views.
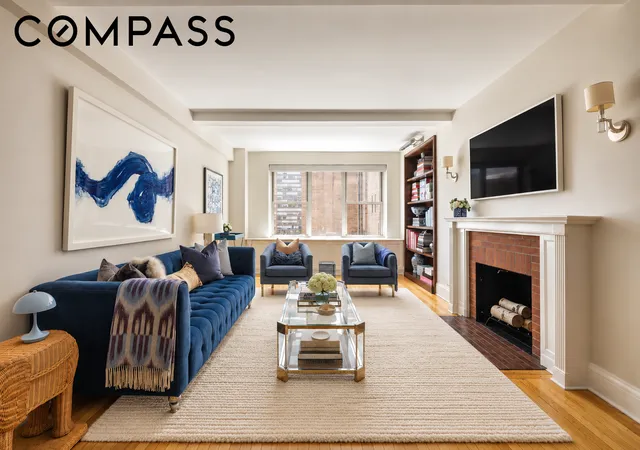
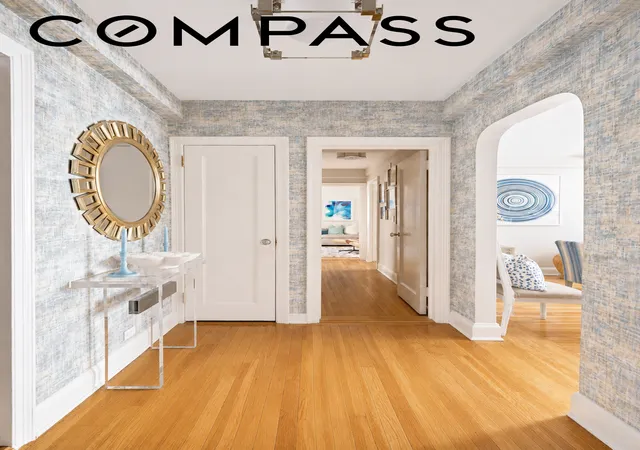
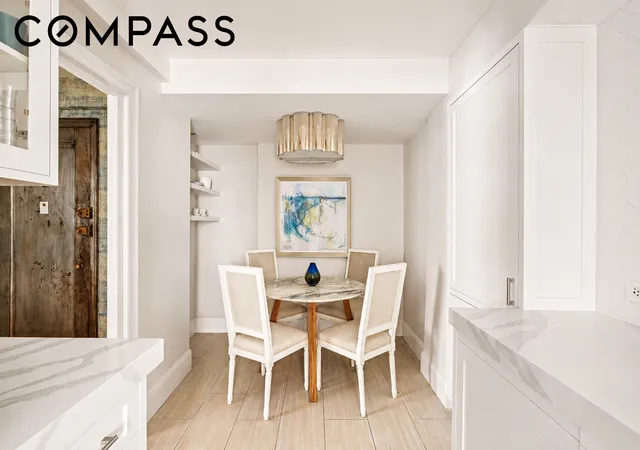
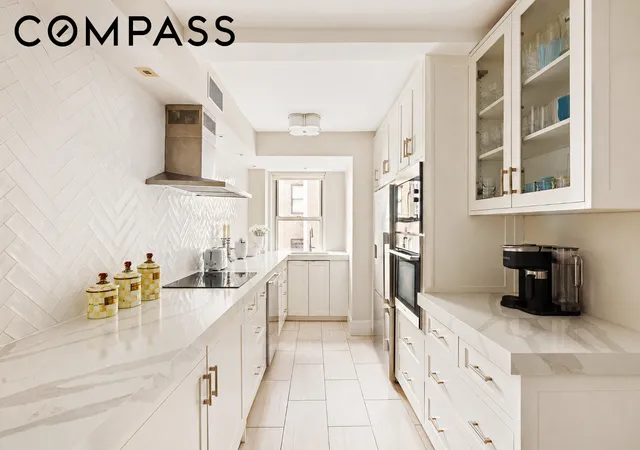
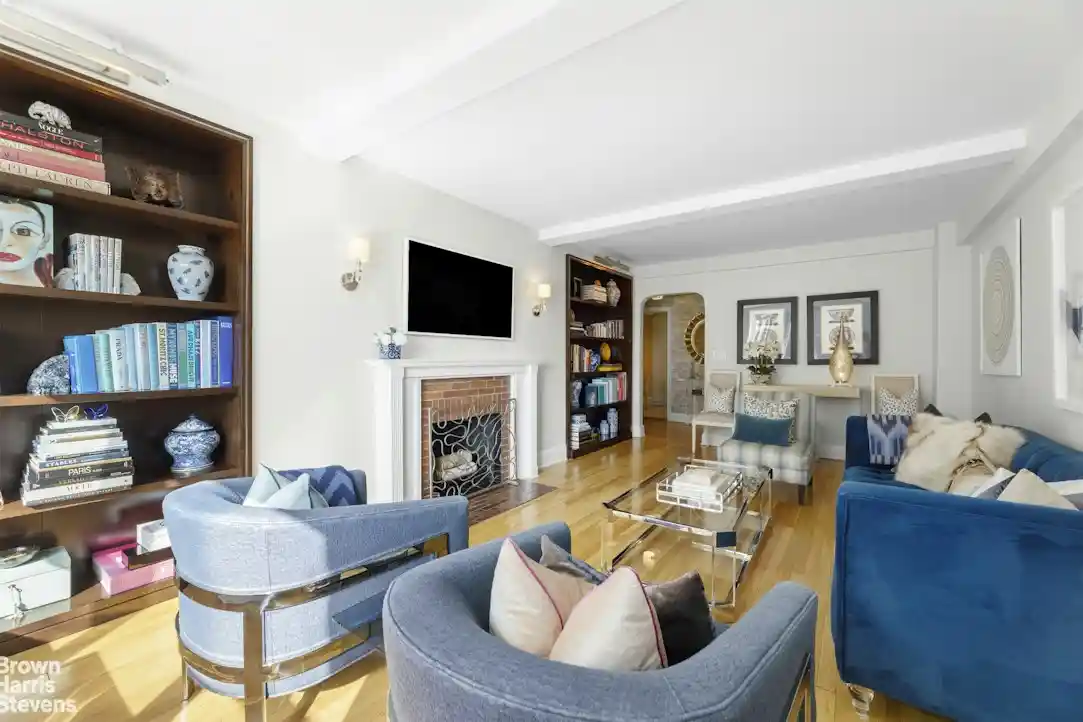
A gracious foyer opens into an expansive 23-foot living room, where oversized windows frame picturesque river and skyline vistas while custom built-ins, a wood-burning fireplace, and warm hardwood floors create an inviting setting for both entertaining and everyday living. The thoughtfully designed layout flows seamlessly to a dedicated dining area and a stunning windowed eat-in chef's kitchen, beautifully renovated with custom cabinetry, stone countertops, premium appliances, and abundant workspace.
The private bedroom wing offers exceptional separation from the entertaining spaces. The oversized primary suite enjoys eastern light, river views, a renovated en-suite bath, and an impressive walk-in closet. A generously proportioned second bedroom, currently configured as a den/home office, offers flexibility for guests, work-from-home needs, or a growing household. A second renovated windowed bath serves the remainder of the home.
Throughout the residence, enjoy extensive custom millwork, built-in storage, hardwood floors, arched doorways, and three exposures that maximize light, functionality, and comfort. Every room reflects thoughtful design and meticulous attention to detail, resulting in a home that is both elegant and highly livable. An integrated Lutron lighting system with smart switches provides effortless control and ambiance throughout.
433 East 51st Street is part of Southgate, the celebrated collection of five prewar buildings designed by renowned architect Emery Roth for Bing & Bing and completed between 1928 and 1931. Situated on a quiet cul-de-sac in the prestigious Beekman Place enclave, Southgate is widely regarded as Manhattan's most cohesive residential Art Deco ensemble, distinguished by its richly textured salmon-brick façades, ornate terra cotta detailing, decorative ironwork, and timeless architectural character.
Residents enjoy white-glove service, including a 24-hour doorman, resident manager, bike room, private storage, and access to beautifully landscaped gardens and courtyards, providing a rare oasis of tranquility in Manhattan. The pet-friendly cooperative permits pieds-à-terre and subletting, allows up to 80% financing, and includes electricity and gas in the reasonable monthly maintenance.
Moments from Peter Detmold Park, the East River Esplanade, fine dining, neighborhood shopping, Trader Joe's, Whole Foods, and convenient transportation, Residence 9C offers a rare opportunity to enjoy turnkey living in one of Manhattan's most distinguished and sought-after prewar communities.
- Houzeo last checked: 4 minutes ago
- Listing updated: October 3, 2026 at 6:08 pm
- Listing Provided by: Rachel Greenstein (646) 529-0905 , Suzanne C Koxvold (917) 496-8211 | Compass (212) 913-9058
- Source: Rebny MLS-NY | MLS#: RLS20095644

This condo is in:
Property Details
Status
Active
Type
Condominium
No. of Stories
13
County
City
Neighborhood
Year Built
1930
HOA Fees
$3812/mo
Finished Area
- sqft
Lot Size
10,042 sqft lot
Basement Area
- sqft
MLS Name
Rebny MLS
MLS Number
RLS20095644
Days on Market
152

Continue Your Journey in App
Find your dream home, receive real-time updates, and many more!
Continue Your Journey in App
Find your dream home, receive real-time updates, and many more!
Location
HOA Management
N/A
HOA Fees
$3,812/ Monthly
Disclaimer: Amenities are based on third-party information and may vary; buyers must independently verify all amenities, as information is deemed reliable but not guaranteed.
Facts & Features
Rooms
Bedrooms & bathrooms
Bedrooms: 2
Bathrooms: 2
Interior
Interior Features
Built In Features, Eat In Kitchen
Exterior Features
Building Garden
Flooring
Hardwood
Utilities & Energy
Fireplace Features
Other
Laundry Features
Building Washer Dryer Install Allowed, Common On Floor, Common Area, In Unit
Other Features
Subdivision Name
Midtown East
Price History
| Date | Event | Price |
|---|---|---|
09/17/2026 Source: | Price Decreased | $1,450,000 -3.01% $0/sqft |
06/04/2026 Source: | Listed for Sale | $1,495,000 $0/sqft |

Nearby Homes











Find Homes by Property Features in New York, NY


The real estate listing data marked with this icon comes from the IDX program of the RLS at REBNY Listing Service (RLS). Listing information for certain New York City properties provided courtesy of the Real Estate Board of New York's Residential Listing Service (the "RLS") through Nov 04, 2026, 02:15AM. Information deemed reliable but not guaranteed. Information is provided exclusively for consumers' personal, non-commercial use, and may not be used for any purpose other than the identification of potential properties for purchase. The information contained in this listing has not been verified by the RLS and should be verified by the consumer. The listing information provided here is for the consumer's personal, non-commercial use. Retransmission, redistribution or copying of this listing information is strictly prohibited except in connection with a consumer's consideration of the purchase and/or sale of an individual property. This listing information is not verified for authenticity or accuracy and is not guaranteed and may not reflect all real estate activity in the market. Buyer to verify all information. © 2026 The Real Estate Board of New York, Inc. All rights reserved.
 Advertising Broker: Derek Greene | The Greene Realty Group
