
- Overview
- Description
- Property Details
- Location
- HOA Management
- Facts & Features
- Getting Around
- Nearby Homes

Street View
$1,695,000
Monthly Est:$8,437
 2 Beds
 2 Baths
2 full baths
 1,495sqft
433 E 51st Street #9DE, New York City, NY 10022
$1,695,000
Get Pre-Approved
Apartment
Built in 1928
$4,420/mo HOA
-- sqft lot
$1,134/sq.ft
Description
Exceptional Space, Storage & Serenity in the Coveted Beekman Place Enclave Offering exceptional storage capacity and nearly 1,500 square feet of thoughtfully designed living space, this beautifully expanded combination residence presents a rare opportunity within the highly sought-after Southgate cooperative. Nestled within the charming Beekman Place enclave, Residence 9DE combines the scale and functionality of a larger home with the elegance and character of a classic Emery Roth pre-war residence. Overlooking Southgate's tranquil private gardens rather than the street, this is one of the quietest and most peaceful two-bedroom residences i
A gracious entry foyer and gallery welcome you into the home, where abundant storage immediately sets the tone. Triple exposures bathe the residence in natural light throughout the day, while oversized windows frame serene garden views.
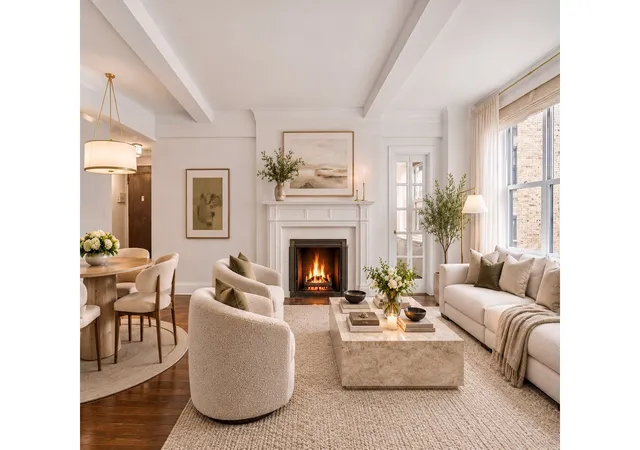
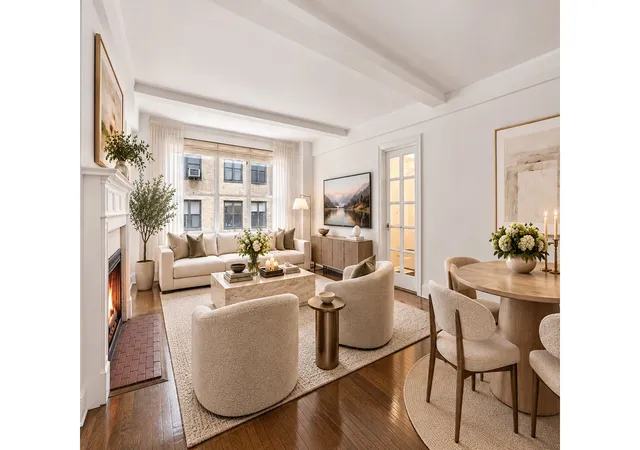
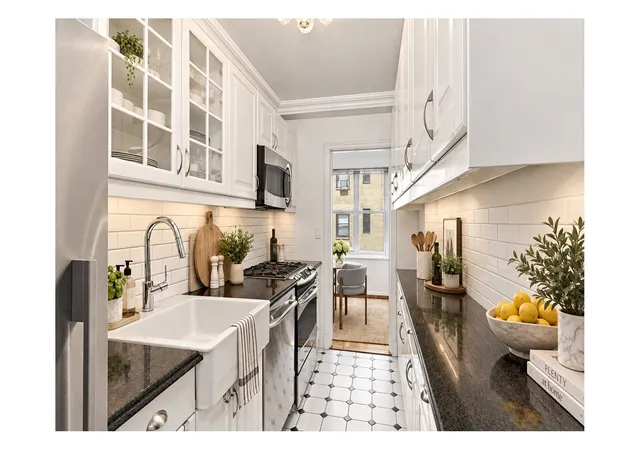
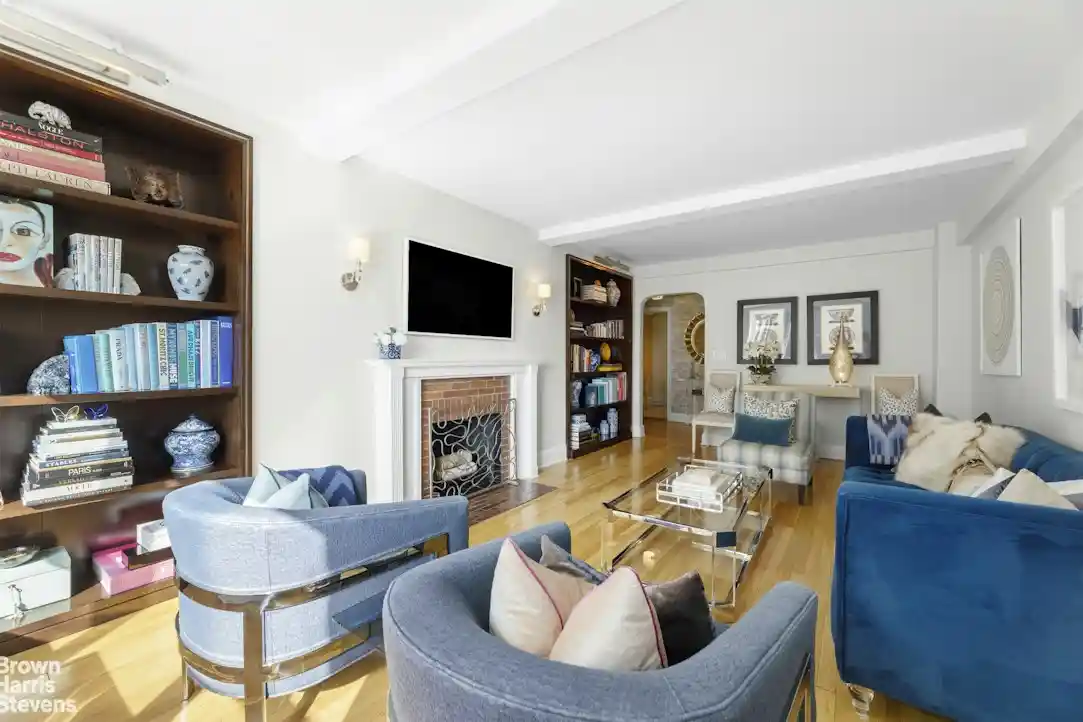
The expansive living and dining room is anchored by a wood-burning fireplace and flows seamlessly into a thoughtfully designed kitchen featuring stainless steel appliances, granite countertops, extensive cabinetry, a pantry, built-in microwave, and a charming windowed breakfast nook.
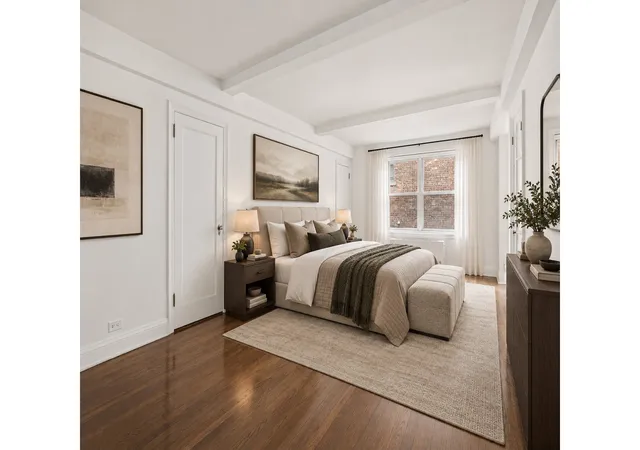
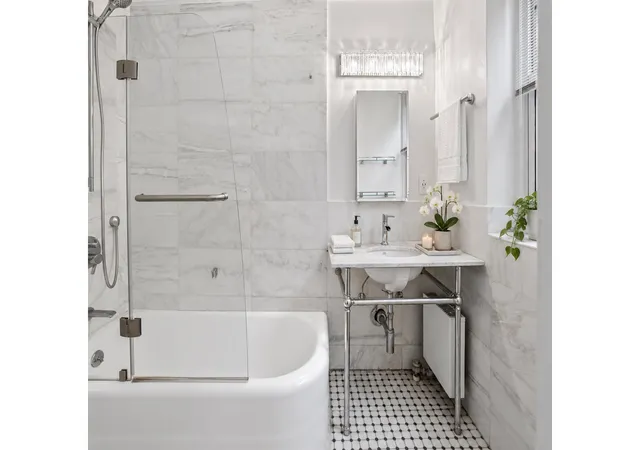
The oversized primary bedroom wing-formerly an entire studio apartment-is a true private retreat. Easily accommodating a king-sized bed and sitting area, the suite features a spacious walk-in closet, a windowed flex room ideal for a home office, dressing room or den, and an updated en-suite marble bath with heated floors and dual medicine cabinets. The second bedroom enjoys corner exposures, generous closet space, and its own en-suite bath.
Storage is truly extraordinary, with seven spacious closets, including three walk-in closets, plus multiple private storage units in the basement that transfer with the apartment. A rare in-unit laundry room features a Miele washer and dryer, utility sink, and additional storage space. Recently replaced PTAC units ensure year-round comfort.
Built in 1931 by Bing & Bing and designed by renowned architect Emery Roth, Southgate is one of Manhattan's most distinguished cooperative communities. Residents enjoy a 24-hour doorman, beautifully landscaped private courtyard, bicycle storage, laundry facilities, and private storage.
This is a rare opportunity to acquire a spacious, tranquil, and exceptionally well-appointed residence in one of Manhattan's most desirable residential enclaves.
Additional Building Highlights
- Heat and electricity included in maintenance
- Up to 80% financing permitted
- Guarantors permitted
- Pied-à-terre ownership permitted
- Subletting permitted
- Pet-friendly building
Additional Information
- 2% flip tax payable by purchaser
- Current capital improvement assessment of $524.55 per month through July 2027
- Assessment will be paid by the seller at closing
Please note: Some photographs have been virtually staged with furniture.
- Houzeo last checked: 5 minutes ago
- Listing updated: November 2, 2026 at 2:27 pm
- Listing Provided by: Elan Gabai (646) 552-2143 | Douglas Elliman Real Estate (212) 891-7000
- Source: Rebny MLS-NY | MLS#: RLS20076075

This condo is in:
Property Details
Status
Active
Type
Condominium
No. of Stories
12
County
City
Neighborhood
--
Year Built
1928
HOA Fees
$4420/mo
Finished Area
1,495 sqft
Lot Size
-- sqft lot
Basement Area
- sqft
MLS Name
Rebny MLS
MLS Number
RLS20076075
Days on Market
238

Continue Your Journey in App
Find your dream home, receive real-time updates, and many more!
Continue Your Journey in App
Find your dream home, receive real-time updates, and many more!
Location
HOA Management
N/A
HOA Fees
$4,420/ Monthly
Disclaimer: Amenities are based on third-party information and may vary; buyers must independently verify all amenities, as information is deemed reliable but not guaranteed.
Facts & Features
Rooms
Bedrooms & bathrooms
Bedrooms: 2
Bathrooms: 2
Interior
Exterior Features
None
Cooling
Wall Units
Utilities & Energy
Laundry Features
Building None, Washer Hookup, In Unit
Fireplace Features
Other
Pool Features
Building None
Basement
Other
Other Features
Subdivision Name
Beekman
Patio And Porch Features
None
Price History
| Date | Event | Price |
|---|---|---|
03/10/2026 Source: | Listed for Sale | $1,695,000 +18735.43% $1,134/sqft |
02/12/2026 Source: | Pending | $8,999 +1.11% $6/sqft |
01/13/2026 Source: | Listed for Sale | $8,900 -1.10% $6/sqft |
01/13/2026 Source: | Price Increased | $8,999 +13.91% $6/sqft |
02/28/2024 Source: | Sold | $7,900 $5/sqft |

Nearby Homes











Find Homes by Property Features in New York City, NY


The real estate listing data marked with this icon comes from the IDX program of the RLS at REBNY Listing Service (RLS). Listing information for certain New York City properties provided courtesy of the Real Estate Board of New York's Residential Listing Service (the "RLS") through Nov 04, 2026, 11:30AM. Information deemed reliable but not guaranteed. Information is provided exclusively for consumers' personal, non-commercial use, and may not be used for any purpose other than the identification of potential properties for purchase. The information contained in this listing has not been verified by the RLS and should be verified by the consumer. The listing information provided here is for the consumer's personal, non-commercial use. Retransmission, redistribution or copying of this listing information is strictly prohibited except in connection with a consumer's consideration of the purchase and/or sale of an individual property. This listing information is not verified for authenticity or accuracy and is not guaranteed and may not reflect all real estate activity in the market. Buyer to verify all information. © 2026 The Real Estate Board of New York, Inc. All rights reserved.
 Advertising Broker: Derek Greene | The Greene Realty Group
