- Overview
- Description
- Property Details
- Location
- Facts & Features
- Getting Around
- Nearby Homes
 New Construction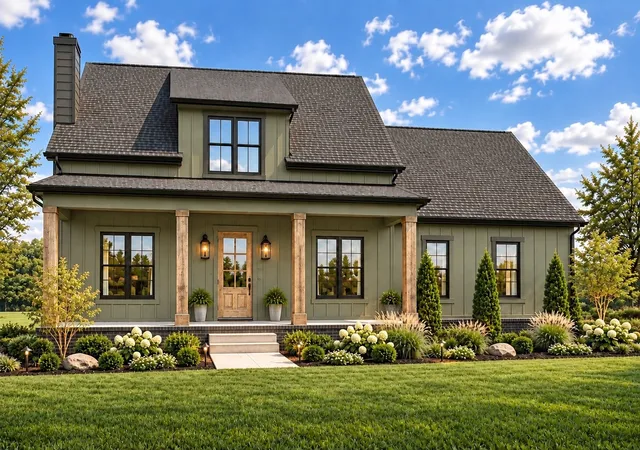
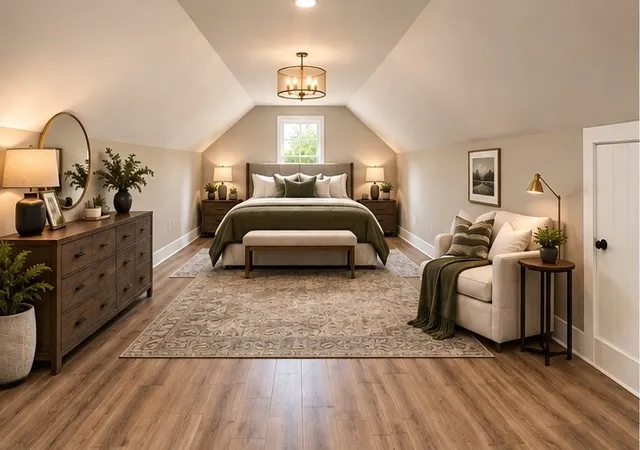

Street View
$649,900
Monthly Est:$3,235
 4 Beds
 3 Baths
3 full baths
 2,956sqft
433 Mount Vernon Rd, Bethpage, TN 37022
$649,900
$3,235/moEst:
Get Pre-Approved
Single Family Residence
Built in 2026
$-- HOA
1.09 acres lot
$220/sq.ft
Description
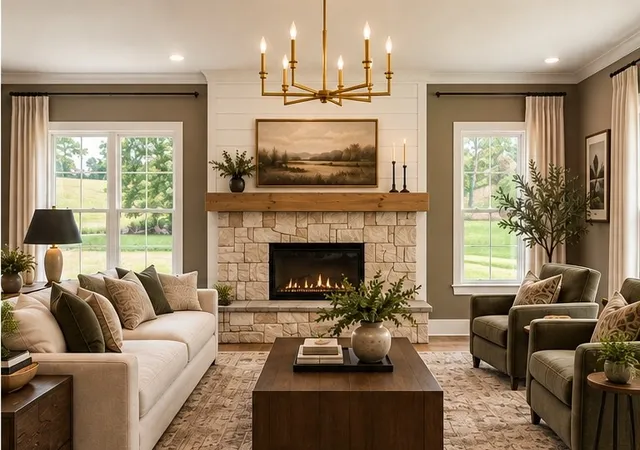
Introducing The Modern Vernon 🏡 — the elevated version of our thoughtfully designed Vernon plan, created with larger & multigenerational families in mind. Whether you need room for parents, adult children, extended family or simply more space to spread out, this home offers flexibility without sacrificing privacy. Love the plan? Build The Modern Vernon—or bring your own!
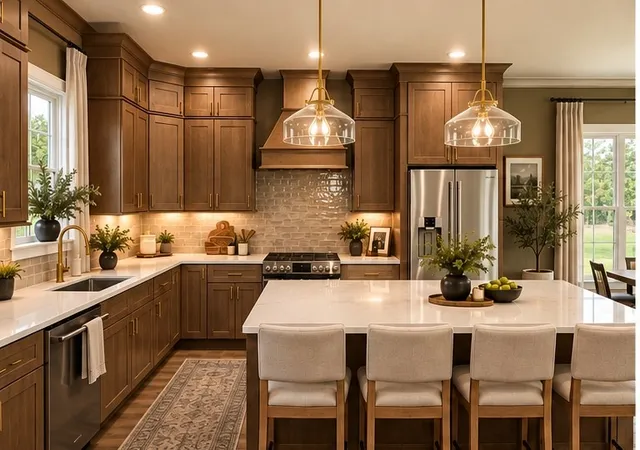
✨ The main level flows through connected yet defined living spaces. The kitchen features granite countertops, soft-close cabinetry, stainless appliances, designer tile backsplash & luxury vinyl plank flooring. An extended pantry adds cabinetry + a dedicated coffee bar.
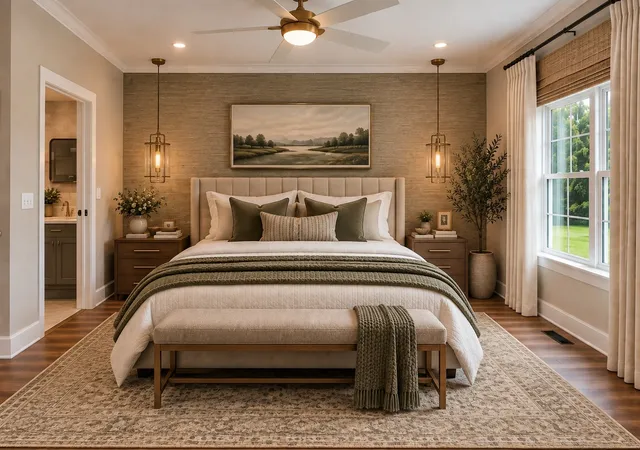
⬆️ Upstairs is where this plan really sets itself apart. With 2 full baths, vaulted ceilings, a convenient washer/dryer cabinet, gaming/flex space & a large finished suite overlooking the backyard, an entire second living zone begins to take shape. Create a second primary suite for parents or adult children, multigenerational quarters, media room, office or bonus space—giving two generations room to live comfortably under one roof.
🚗 The oversized 30x26 garage provides extra depth + width for multiple vehicles PLUS workbenches, storage or workout space.
🌳 Even the septic placement was intentionally designed differently to preserve usable land for a future pool AND shop—giving a growing household room to expand outside, too.
🔨 Ask about the adjoining homesite—choose one of our builder plans or bring your own!
The Modern Vernon was designed for more than one stage of life—with the space and flexibility to bring generations together without everyone living on top of each other.
Home under construction. Some photos are AI-imagined renderings, green-grass edits & virtual staging. Final finishes/features may vary.
*Buyer can select flooring, paint, cabinets pending timeline of accepted contract -- additional finished spaces upstairs available.
- Houzeo last checked: 43 minutes ago
- Listing updated: September 28, 2026 at 8:52 pm
- Listing Provided by: Ashley Cline Cook (615) 461-0710 DRE #345367, Josie Alayne Parsons (615) 461-0710 DRE #345197 | Local 615, LLC (615) 461-0710
- Source: Nashville (RealTracs Mid) MLS-TN | MLS#: 3602266

Property Details
Status
Active
Type
Single Family Residence
No. of Stories
2
County
City
Neighborhood
--
Year Built
2026
HOA Fees
-
Finished Area
2,956 sqft
Lot Size
1.09 acres lot
Basement Area
- sqft
MLS Name
Nashville (RealTracs Mid) MLS
MLS Number
3602266
MLS Status
Active
Days on Market
10

Continue Your Journey in App
Find your dream home, receive real-time updates, and many more!
Download App
Continue Your Journey in App
Find your dream home, receive real-time updates, and many more!
Location
Facts & Features
Rooms
Bedrooms & bathrooms
Bedrooms: 4
Bathrooms: 3
Interior
Flooring
Luxury Vinyl
Cooling
Ceiling Fan(s), Central Air
Sewer
Septic Tank
Heating
Central
Appliances
Oven, Dishwasher, Energy Star Qualified Appliances, Stainless Steel Appliance(s)
Interior Features
Air Filter, Built In Features, Ceiling Fan(s), High Ceilings, Open Floorplan, Pantry, Walk In Closet(s), High Speed Internet, Kitchen Island
Construction
Year Built
Year Built: 2026
Home type
Single Family Residence
Construction Materials
Brick, Vinyl Siding
Foundation Details
Block
Roof
Shingle
Utilities & Energy
Laundry Features
Electric Dryer Hookup, Washer Hookup
Parking Features
Garage Door Opener, Garage Faces Side
Basement
Crawl Space
Utilities
Water Available
Water Source
Private
Other Features
Subdivision Name
James E Dorris Sr
Patio And Porch Features
Deck, Covered, Porch
Price History
| Date | Event | Price |
|---|---|---|
09/28/2026 Source: | Listed for Sale | $649,900 +550.55% $220/sqft |
06/08/2023 Source: | Listing Removed | $99,900 $34/sqft |

Nearby Homes
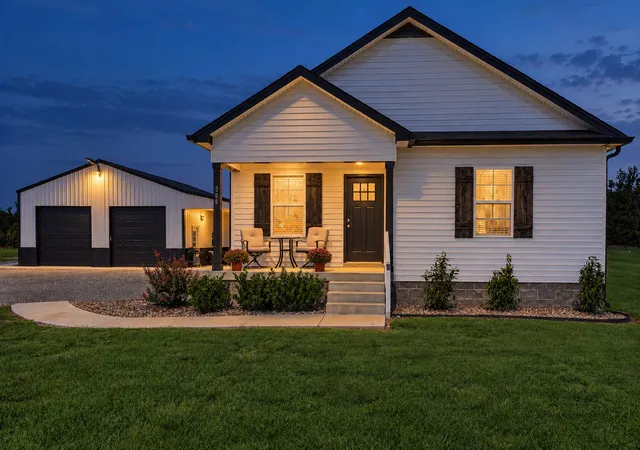
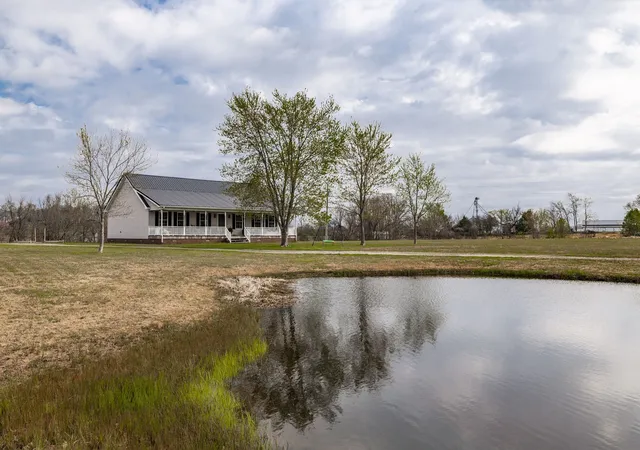
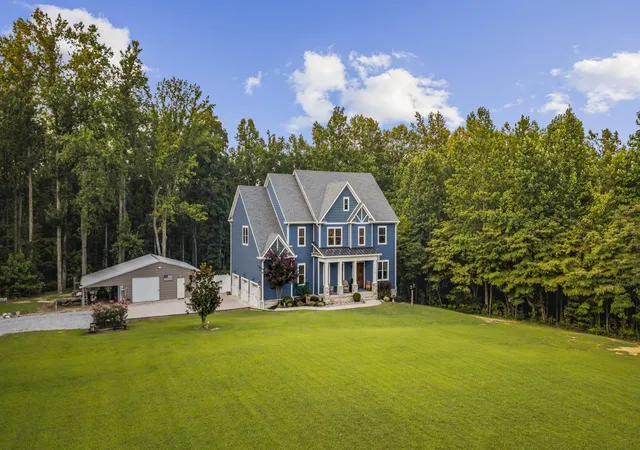

Find Homes by Property Features in Bethpage, TN
Nearby New Homes For Sale

Based on information from Realtracs® through Oct 09, 2026, 12:01PM. Data courtesy of Realtracs® MLS as distributed by MLS GRID. Some IDX listings have been excluded from this website. All data is obtained from various sources and may not have been verified by the broker or MLS GRID. Supplied Open House Information is subject to change without notice. All information should be independently reviewed and verified for accuracy. Properties may or may not be listed by the office/agent presenting the information. IDX information is provided exclusively for consumers’ personal, noncommercial use. It may not be used for any purpose other than to identify prospective properties consumers may be interested in purchasing. The data is deemed reliable but is not guaranteed by MLS GRID. The use of the MLS GRID Data may be subject to an end-user license agreement prescribed by Realtracs® MLS. © 2026 RealTracs Solutions. All Rights Reserved. Angela Fowler Real Estate, LLC | 423.320.4620 | afowler@catt.com Mailing Address: 452 Kailors Cove Cir, Ringgold, GA 30736
 Advertising Broker: Angela Fowler | Angela Fowler Real Estate, LLC.