- Overview
- Description
- Property Details
- Location
- HOA Management
- Facts & Features
- Getting Around
- Nearby Homes



$599,900
Monthly Est:$2,986
 3 Beds
 3 Baths
3 full baths
 2,400sqft
433 Via Abruzzi St, Kissimmee, FL 34759
$599,900
$2,986/moEst:
Get Pre-Approved
Single Family Residence
Built in 2022
$442/mo HOA
6,634 sqft lot
$250/sq.ft
Description
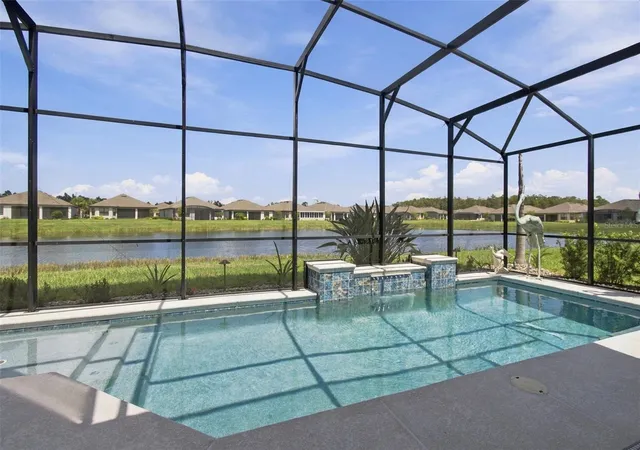
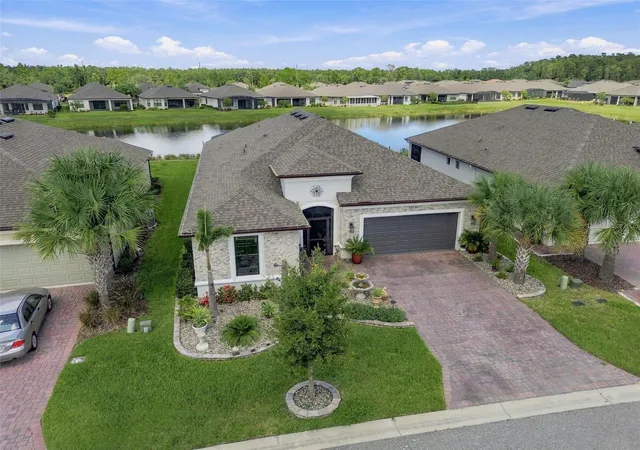
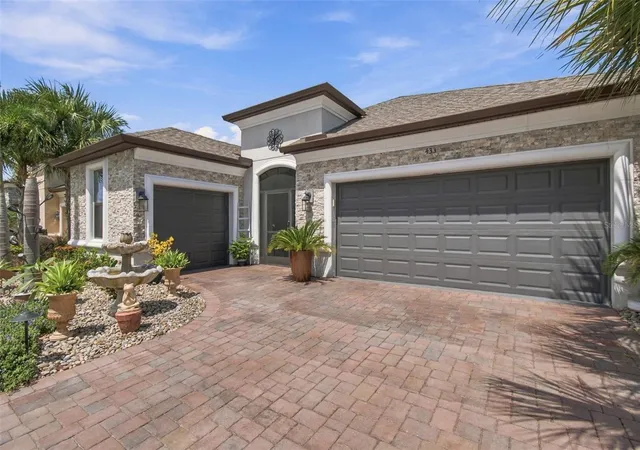
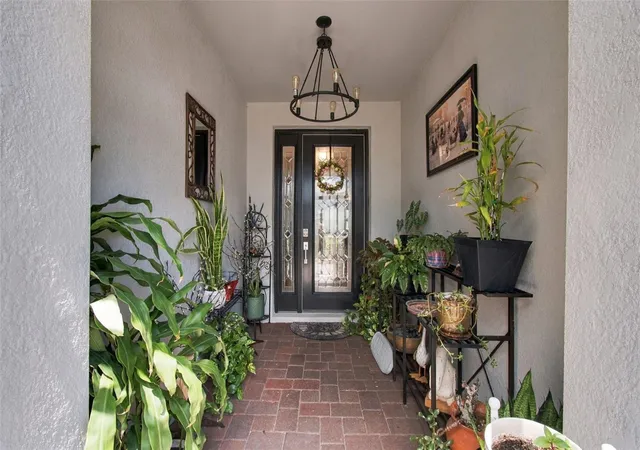
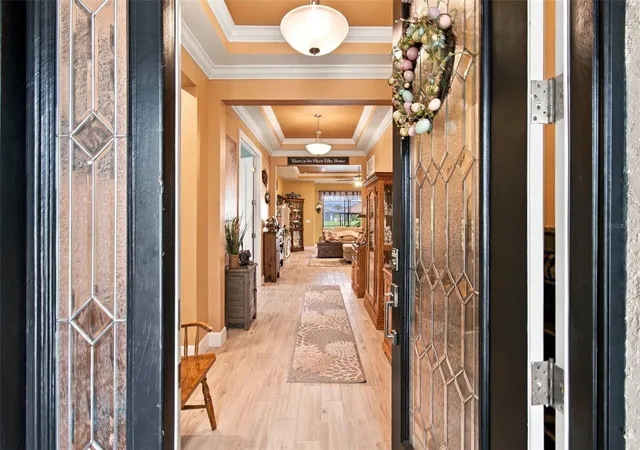
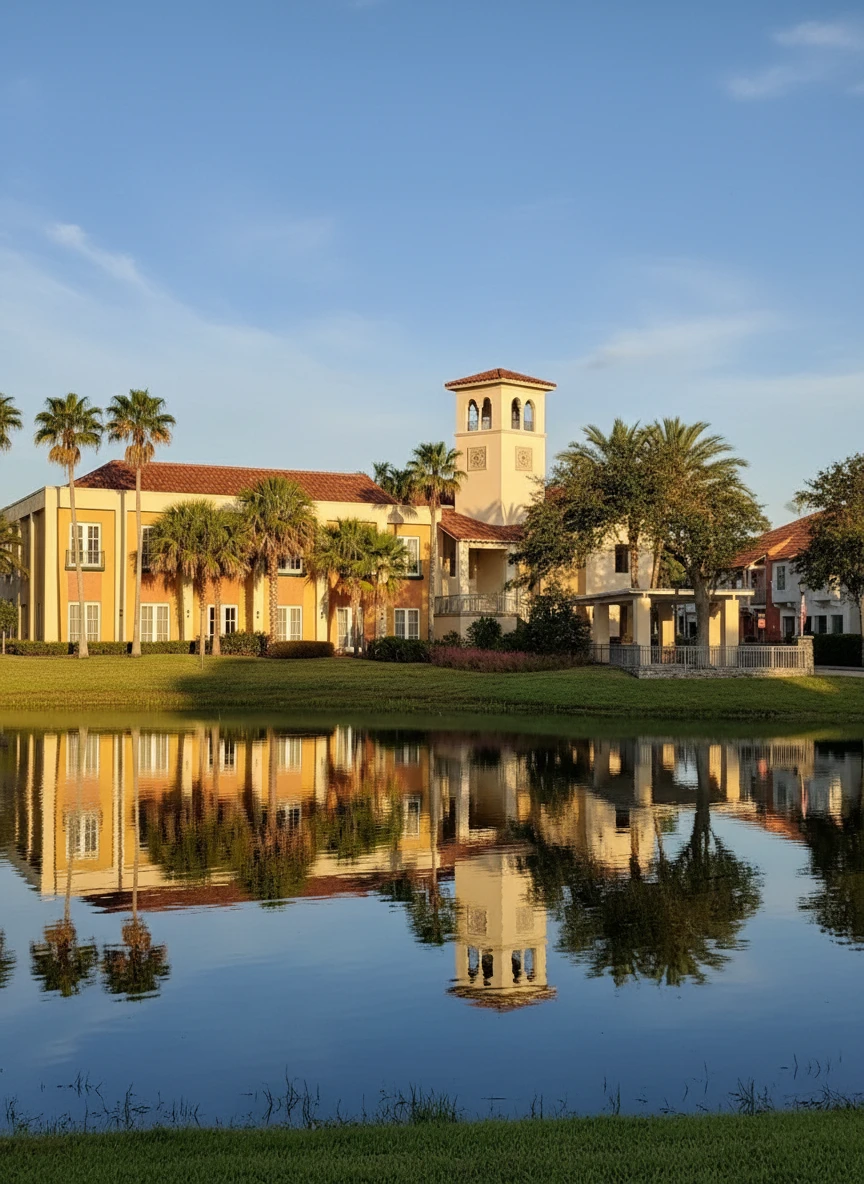
Welcome to your dream home in the award-winning, resort-style 55+ gated community of Solivita! This stunning 4-year-new Basta POOL model offers the perfect combination of luxury, comfort, functionality, and Florida living, with more than $130,000 in upgrades and beautiful water views from the main living areas and primary suite. From the moment you arrive, you’ll appreciate the attention to detail, including tray ceilings in the entryway, living area, dining room, and primary bedroom, upgraded landscaping, a beautiful fountain, and custom stonework enhancing the front of the home. The heart of the home is the impressive gourmet kitchen, featuring double ovens, a large center island with seating, custom pantry shelving, and an open design that flows seamlessly into the living and dining areas. This spacious open-concept layout is ideal for entertaining family and friends while enjoying the beautiful water views. The home offers 3 bedrooms, 3 full bathrooms, a 2 car garage, a golf cart garage. and a versatile bonus room with French doors that can easily serve as a den, study, home office, hobby room, or additional guest space. The primary suite provides a peaceful retreat with tray ceilings and serene water views. A large walk-in closet. and the primary ensuite bathroom offers a relaxing spa like area with a large walk in shower and plenty of counter space. Step outside to your own private oasis featuring a saltwater Solar heated pool with a waterfall, creating the perfect setting for relaxing or entertaining. Beautiful landscaping and carefully selected outdoor enhancements provide a private and inviting atmosphere. Additional upgrades include no carpet throughout, a whole-house water filtration and softener system, and extensive garage storage shelving. This home qualifies for NEW HOME and HURRICANE INSURANCE DISCOUNTS and No Flood insurance is required (flood Zone X). Location is another major advantage. Situated close to Solivita’s Village Center, you are just a short walk or golf cart ride from dining, entertainment, activities, concerts, festivals, and seasonal celebrations. Solivita offers an exceptional resort-style lifestyle with two championship golf courses, 13 outdoor pools plus an indoor pool, two state-of-the-art fitness centers, multiple clubhouses, tennis, pickleball, bocce ball, a spa, on-site dining, and numerous spaces for arts, crafts, games, and social activities. With more than 225 clubs and interest groups and a golf cart-friendly community, there is always something to enjoy and someone to meet. Beautifully upgraded, thoughtfully designed, and ideally located—this exceptional Basta model offers the Florida lifestyle you’ve been waiting for.
- Houzeo last checked: 13 minutes ago
- Listing updated: September 21, 2026 at 5:10 pm
- Listing Provided by: Stan Wilson (850) 496-3424 , Claudia Gimenez-Carlson | PELLEGO, LLC (561) 414-4614
- Source: Stellar MLS-FL | MLS#: S5157089

Property Details
Status
Pending
Type
Single Family Residence
No. of Stories
1
County
City
Neighborhood
Year Built
2022
HOA Fees
$442/mo
Finished Area
2,400 sqft
Lot Size
6,634 sqft lot
Basement Area
- sqft
MLS Name
Stellar MLS
MLS Number
S5157089
MLS Status
Pending
Days on Market
46
Cumulative Days on Market
8

Continue Your Journey in App
Find your dream home, receive real-time updates, and many more!
Continue Your Journey in App
Find your dream home, receive real-time updates, and many more!
Location
HOA Management
RealManage Family of Brands
HOA Fees
$441.65/ Monthly
Amenities
 Amenities and services may be covered by one or multiple associations and service providers.
 Maintenance
 Club House
 Cable TV
 Internet
 Elevator
 Spa
 Park Playground
 Security Gate
 Tennis
 Golf
 Pool
 Gym
 Security Guard
 Sports Court
wheel Chair
Recreation Facilities
Management
Disclaimer: Amenities are based on third-party information and may vary; buyers must independently verify all amenities, as information is deemed reliable but not guaranteed.
Facts & Features
Rooms
Bedrooms & bathrooms
Bedrooms: 3
Bathrooms: 3
Great Room
Level: First
Area: 437.00 Square Feet
Dimensions: 23x19
Primary Bedroom
Level: First
Area: 272.00 Square Feet
Dimensions: 17x16
Bedroom 2
Level: First
Area: 121.00 Square Feet
Dimensions: 11x11
Bedroom 3
Level: First
Area: 143.00 Square Feet
Dimensions: 11x13
Den
Level: First
Area: 143.00 Square Feet
Dimensions: 11x13
Kitchen
Level: First
Area: 176.00 Square Feet
Dimensions: 16x11
Dining Room
Level: First
Area: 132.00 Square Feet
Dimensions: 12x11
Balcony/Porch/Lanai
Level: First
Interior
Cooling
Central Air
Flooring
Ceramic Tile, Laminate
Heating
Central, Electric
Window Features
Double Pane Windows, Energy Star Qualified Windows
Interior Features
Ceiling Fans(s), Open Floorplan, Primary Bedroom Main Floor, Stone Counters, Tray Ceiling(s), Walk In Closet(s)
Appliances
Built In Oven, Convection Oven, Cooktop, Dishwasher, Disposal, Dryer, Electric Water Heater, Refrigerator, Washer, Water Filtration System, Whole House R.o. System
Sewer
Public Sewer
Construction
Year Built
Year Built: 2022
Home type
Single Family Residence
Architectural Style
Florida, Mediterranean
Construction Materials
Stone, Stucco
Foundation Details
Slab
Roof
Shingle
Utilities & Energy
Pool Features
Gunite, Heated, In Ground, Lighting, Salt Water, Screen Enclosure
Association Amenities
Cable Tv, Clubhouse, Elevators, Fence Restrictions, Fitness Center, Gated, Golf Course, Pickleball Court(s), Playground, Pool, Recreation Facilities, Sauna, Security, Shuffleboard Court, Spa/hot Tub, Tennis Court(s), Wheelchair Access
Security Features
Gated Community
Water Source
Public
Parking Features
Driveway, Garage Door Opener, Golf Cart Garage, Ground Level
Utilities
Bb/hs Internet Available, Cable Connected, Electricity Connected, Fiber Optics, Sewer Connected, Sprinkler Meter, Sprinkler Recycled, Underground Utilities, Water Connected
Laundry Features
Electric Dryer Hookup, Laundry Room, Washer Hookup
Other Features
Subdivision Name
Solivita Ph 5 B A
Lot Features
Landscaped, Near Golf Course, Paved, Private
Patio And Porch Features
Front Porch, Rear Porch, Screened
Community Features
Buyer Approval Required, Clubhouse, Deed Restrictions, Dog Park, Fitness Center, Gated Community Guard, Golf Carts Ok, Golf, Irrigation Reclaimed Water, Playground, Pool, Restaurant, Sidewalks, Tennis Court(s)
Vegetation
Trees/landscaped
Price History
| Date | Event | Price |
|---|---|---|
09/21/2026 Source: | Pending | $599,900 $250/sqft |
09/13/2026 Source: | Listed for Sale | $599,900 -0.02% $250/sqft |
07/12/2025 Source: | Listing Removed | $599,999 $250/sqft |
06/25/2025 Source: | Price Decreased | $599,999 -3.23% $250/sqft |
04/28/2025 Source: | Price Increased | $620,000 +1.97% $258/sqft |

Show more
Solivita Ranks # in Kissimmee, FL

Homes

Rental Prices

Median Home Price
Nearby Homes

Find Homes by Property Features in Kissimmee, FL
Nearby New Homes For Sale

Based on information from Stellar MLS® through Oct 30, 2026, 05:45AM as submitted to and distributed by MLS GRID. All data is obtained from various sources and may not have been verified by the broker or MLS GRID. Supplied Open House Information is subject to change without notice. All information should be independently reviewed and verified for accuracy. Properties may or may not be listed by the office/agent presenting the information. IDX information is provided exclusively for consumers’ personal non-commercial use. It may not be used for any purpose other than to identify prospective properties consumers may be interested in purchasing. The data is deemed reliable but is not guaranteed by MLS GRID. The use of the MLS GRID Data may be subject to an end-user license agreement prescribed by the Member Participant’s applicable MLS, if any, and as amended from time to time. © 2026 Stellar MLS. All Rights Reserved.
 Advertising Broker: Fred McGill | Simple Showing, Inc
