Realty Solution
Powered by 
- 2
- Overview
- Description
- Property Details
- Location
- Facts & Features
- Getting Around
- Nearby Homes




Listed by: Ryan Zimmerman (909) 519-4458 DRE #01801354, Mason Prophet DRE #01714034 | CONCIERGE REALTY GROUP (909) 333-7472
$1,195,000
Monthly Est:$5,948
 3 Beds
 2 Baths
1 full bath
 1,720sqft
433 W Baughman Ave, Claremont, CA 91711
$1,195,000
$5,948/moEst:
Get Pre-Approved
Single Family Residence
Built in 1939
$-- HOA
6,413 sqft lot
$695/sq.ft
Description
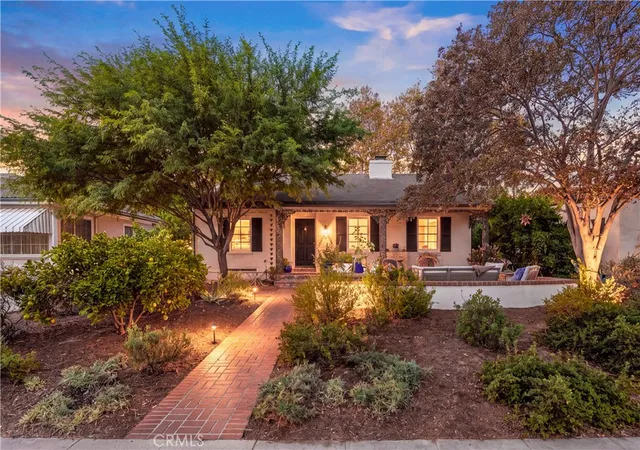
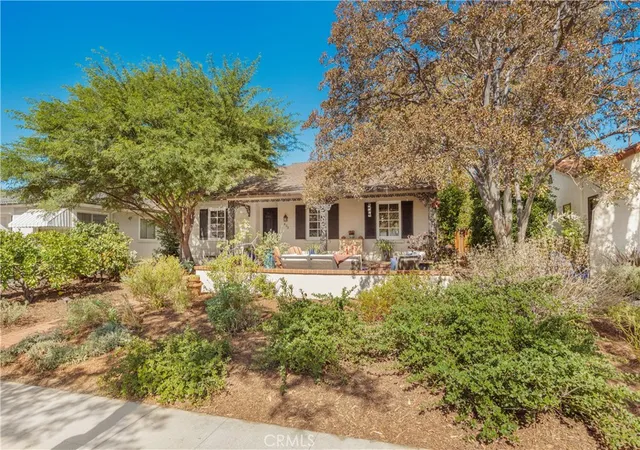
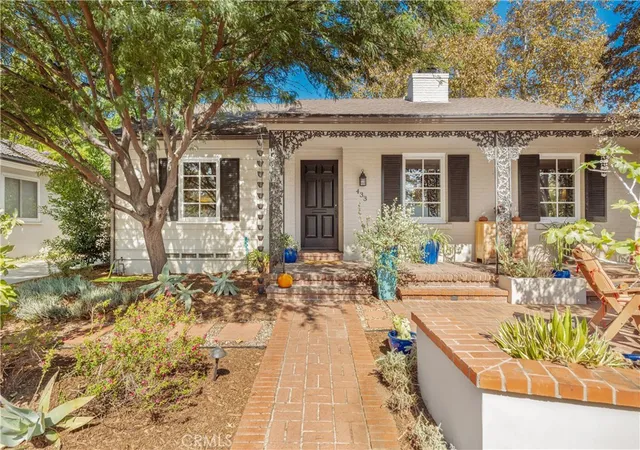
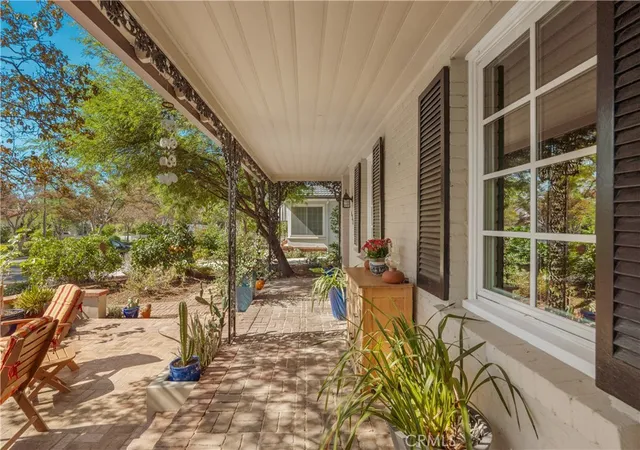
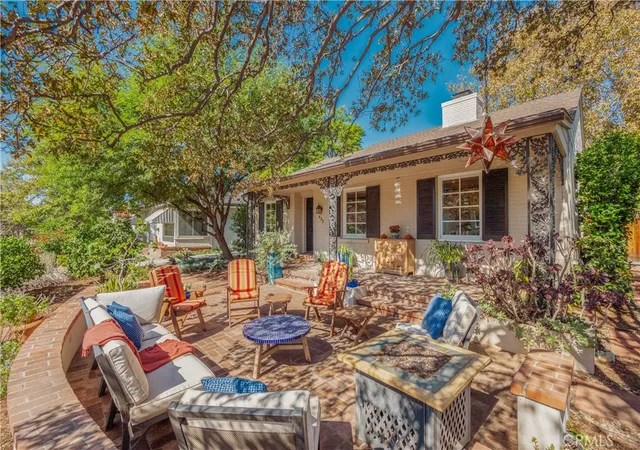
Set along one of the beautiful tree-lined streets of the highly desirable Claremont Village, this charming home offers a picturesque setting just moments from local shopping and dining. Mature greenery frames the property, while a brick walkway leads to a spacious front patio with room for plenty of seating. This welcoming outdoor space provides a peaceful place to enjoy morning coffee or fireside chats with friends and neighbors in the evening. Inside, natural light fills the home, highlighting the hardwood flooring that extends throughout the interior. The spacious living room features a wood-burning fireplace, a focal point of the home's original character. Adjacent to the living room, the generously sized dining room offers ample space for a large dining table, making it ideal for hosting gatherings. Double French doors open directly to the backyard, extending the dining space outdoors.
The kitchen offers generous cabinetry, Corian countertops, and stainless steel appliances. A convenient pass-through window connects the kitchen to the dining room, making it easy to serve meals while maintaining a connection between the two spaces. An original milk delivery door adds a touch of vintage character, reflecting the home's history. Just beyond the kitchen, a dedicated butler's pantry provides additional workspace with butcher block countertops and extra storage. The home features three bedrooms and two updated bathrooms, with renovations that complement the property's original charm. Each space maintains the character of the home while incorporating thoughtful improvements. Outside, the backyard offers a peaceful setting with a grassy area and a fruit tree surrounded by established landscaping. A brick walkway leads to a spacious patio with room for outdoor dining, lounging, and a barbecue. The layout provides multiple areas to enjoy the outdoors, whether hosting guests or spending a quiet afternoon in the garden. A two-car garage completes the property. With its classic character, inviting outdoor spaces, and desirable location in the Claremont Village, this home offers an opportunity to enjoy one of Claremont's most sought-after neighborhoods.
- Houzeo last checked: 4 minutes ago
- Listing updated: November 5, 2026 at 2:19 pm
- Source: California Regional MLS-CA | MLS#: CV26236784

Property Details
Status
Active
Type
Single Family Residence
No. of Stories
1
County
City
Neighborhood
--
Year Built
1939
HOA Fees
-
Finished Area
1,720 sqft
Lot Size
6,413 sqft lot
Basement Area
- sqft
MLS Name
California Regional MLS
MLS Number
CV26236784
MLS Status
Active
Days on Market
2
Cumulative Days on Market
1
Open House

Continue Your Journey in App
Find your dream home, receive real-time updates, and many more!
Continue Your Journey in App
Find your dream home, receive real-time updates, and many more!
Location
Facts & Features
Rooms
Bedrooms & bathrooms
Bedrooms: 3
Bathrooms: 2
Interior
Cooling
Central Air
Interior Features
Wet Bar, Block Walls, Ceiling Fans, Separate Formal Dining Room, Recessed Lighting, All Bedrooms Down, Bedroom On Main Level
Heating
Central
Sewer
Public Sewer
Appliances
Dishwasher, Free Standing Range, Gas Oven, Gas Range, Microwave
Flooring
Tile, Wood
Construction
Year Built
Year Built: 1939
Home type
Single Family Residence
Roof
Composition
Property Condition
Turnkey
Foundation Details
Raised, Slab
Architectural Style
Bungalow
Utilities & Energy
Pool Features
None
Security Features
Carbon Monoxide Detectors, Smoke Detectors
Fireplace Features
Living Room
Parking Features
Driveway, Garage
Laundry Features
Inside, In Kitchen
Utilities
Electricity Connected, Natural Gas Connected, Sewer Connected, Water Connected
Water Source
Private
Other Features
Patio And Porch Features
Brick
Community Features
Curbs, Gutters, Street Lights, Sidewalks
Disclosures
Home Warranty
Lot Features
Back Yard, Front Yard, Landscaped, Sprinkler System
Price History
| Date | Event | Price |
|---|---|---|
11/04/2026 Source: | Listed for Sale | $1,195,000 $695/sqft |

Nearby Homes
Find Homes by Property Features in Claremont, CA


Based on information from California Regional Multiple Listing Service, Inc. as of Nov 07, 2026, 08:30AM and /or other sources. All data, including all measurements and calculations of area, is obtained from various sources and has not been, and will not be, verified by broker or MLS. All information should be independently reviewed and verified for accuracy. Properties may or may not be listed by the office/agent presenting the information. Information being provided is for consumers’ personal, non-commercial use and may not be used for any purpose other than to identify prospective properties consumers may be interested in purchasing. This website may not include listings or property addresses of sellers who have directed their listing brokers to withhold their listing or their property address from display on the Internet. © 2026 California Regional Multiple Listing Service. All Rights Reserved.
 Advertising Broker: William Johnson DRE #01463271 | William Johnson Brokerage
