- Overview
- Description
- Property Details
- Location
- HOA Management
- Facts & Features
- Getting Around
- Nearby Homes
 Hot

Street View
$639,900
Monthly Est:$3,185
 2 Beds
 3 Baths
2 full baths + 1 half bath
 2,537sqft
433 Ward Pkwy #1 S, Kansas City, MO 64112
$639,900
$3,185/moEst:
Get Pre-Approved
Condominium
Built in 1987
$3,541/mo HOA
2,546 sqft lot
$252/sq.ft
Description
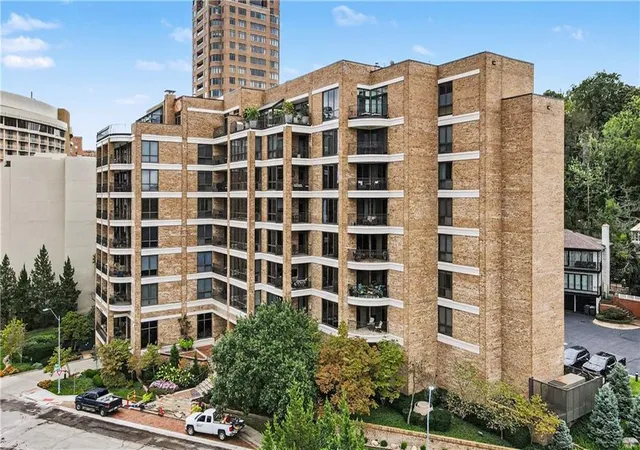
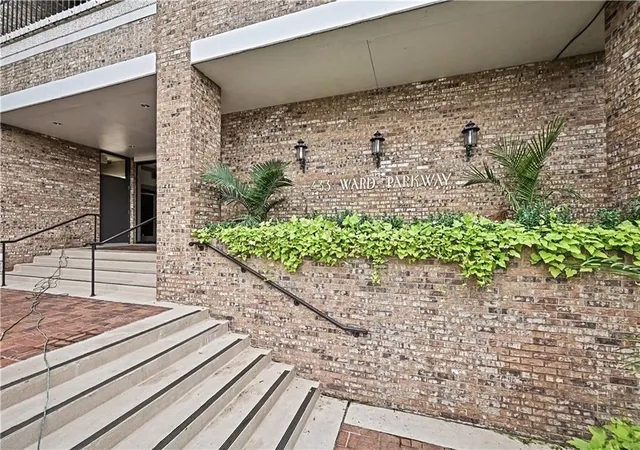
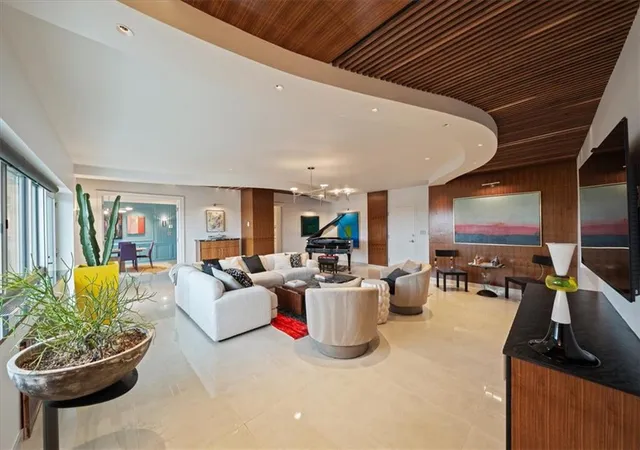
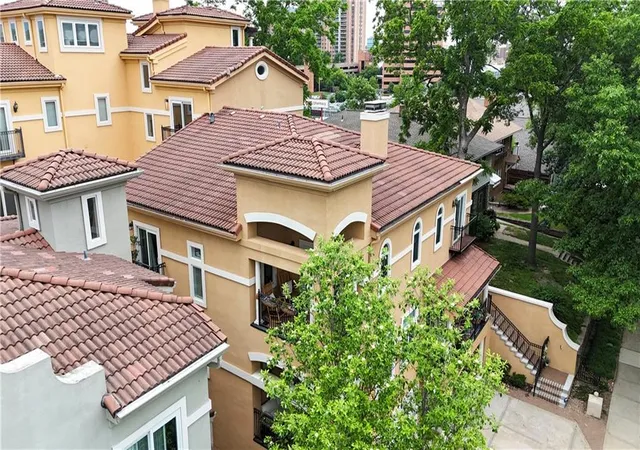
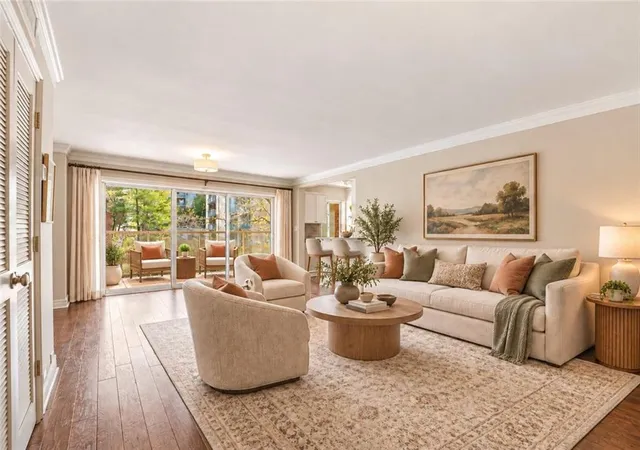
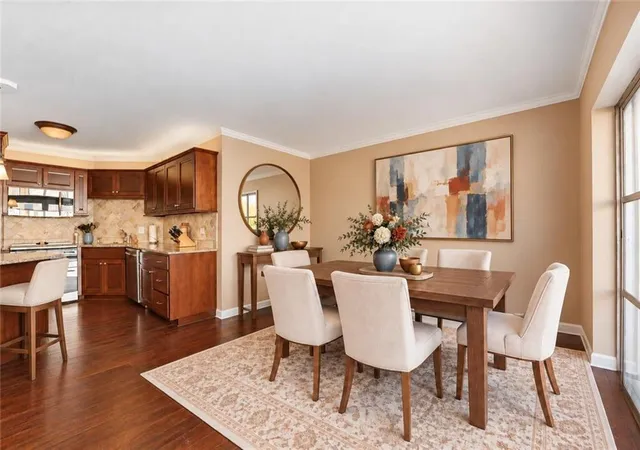
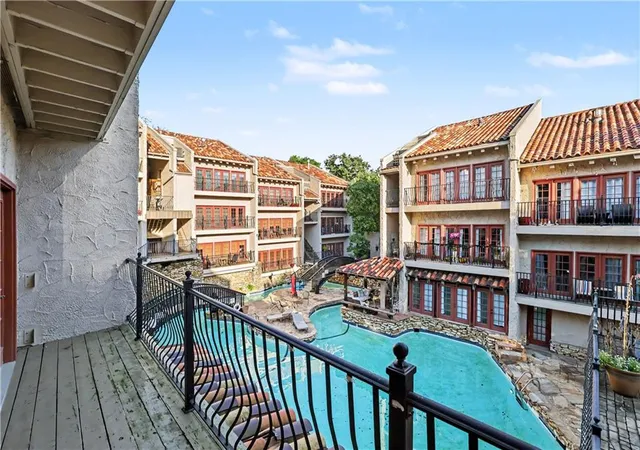
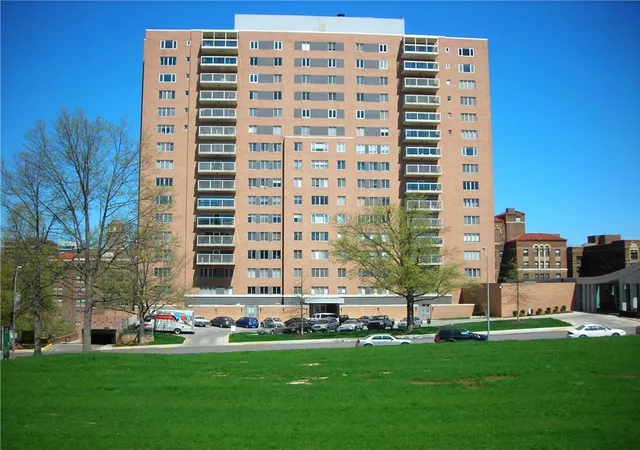
Welcome to 433 Ward Parkway, Unit 1S — an exceptional opportunity to own a spacious, beautifully appointed residence in one of Kansas City’s most sought-after buildings. Offering 2,537 square feet, 2 bedrooms, 2.1 baths, two parking spaces, and an incredible array of amenities. One of the most attractively priced units to come to market in the complex in recent years. Step inside and immediately appreciate the walls of windows, abundant natural light, and beautiful hardwood floors throughout. The expansive great room features a striking fireplace and sophisticated wet bar that flows seamlessly into the dining area. Just beyond, step outside to an exceptionally large covered private patio overlooking the pool, creating a wonderful extension of the living space. The kitchen offers excellent space, storage, and endless potential for a new owner to personalize and make it truly their own. The kitchen opens to a comfortable family room or office, complete with beautiful custom built-ins. The private primary features two custom walk-in closets and a beautifully updated bath with a separate shower, soaking tub, and private toilet room. The spacious secondary bedroom is accompanied by an updated full bath with shower.
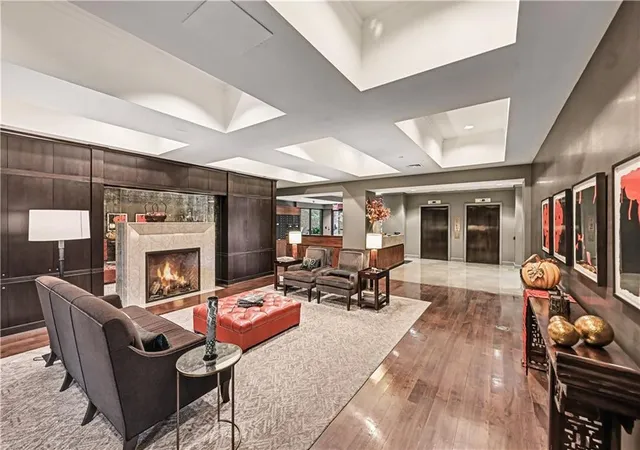
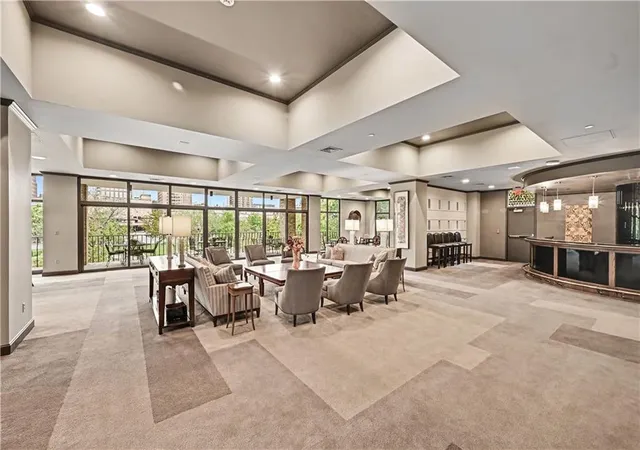
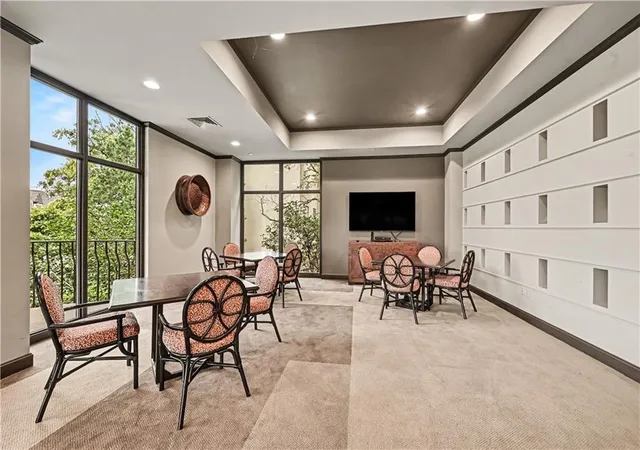
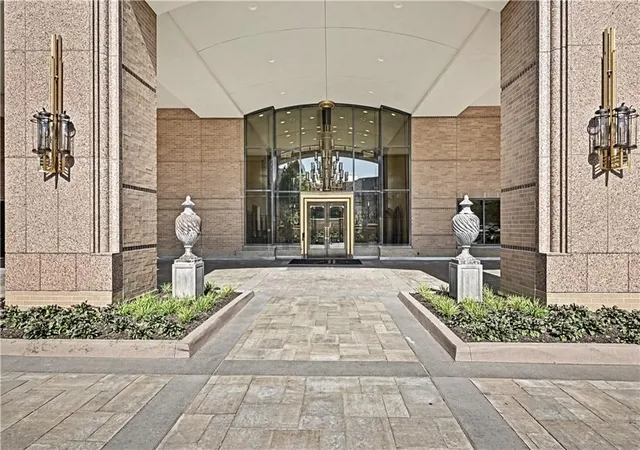
Thoughtful conveniences continue throughout the home, including a large laundry room, pantry, and abundant storage — a rare luxury in condominium living. And then there is the building itself. Residents enjoy an exceptional level of service with 24-hour front desk and building staff, a gorgeous pool, beautifully maintained common areas with a kitchen and bar, fitness area, and a guest suite for visiting family and friends. This is more than a condominium — it is a special place to call home, offering remarkable space, wonderful amenities, exceptional service, and an opportunity to create a home that reflects your own style. Come experience 433 Ward Parkway, Unit 1S, and discover everything this exceptional residence has to offer. Earn instant equity!
- Houzeo last checked: 14 minutes ago
- Listing updated: October 14, 2026 at 5:27 pm
- Listing Provided by: Brooke Miller (816) 679-0805 , KBT Leawood Team | ReeceNichols - Country Club Plaza (816) 709-4900
- Source: Heartland MLS-KS | MLS#: 2643351

This condo is in:
 Clubhouse
 Party / Banquet Room
 Fitness Center
 Recreation Facilities
 Resident Storage
 Playground
 Swimming Pool
Property Details
Status
Active
Type
Condominium
No. of Stories
-
County
City
Neighborhood
Year Built
1987
HOA Fees
$3541/mo
Finished Area
2,537 sqft
Lot Size
2,546 sqft lot
Basement Area
- sqft
MLS Name
Heartland MLS
MLS Number
2643351
MLS Status
Active
Days on Market
30

Continue Your Journey in App
Find your dream home, receive real-time updates, and many more!
Download App
Continue Your Journey in App
Find your dream home, receive real-time updates, and many more!
Location
HOA Management
First Residential
HOA Fees
$3,541/ Monthly
Amenities
 Amenities and services may be covered by one or multiple associations and service providers.
 Water
 Pool
 Storage
 Parking
 Club House
 Snow Removal
 Trash Pickup
 Health Club
 Insurance
 Roof Replace
Roof Repair
All Amenities
Lawn Service
Management
Maintenance Free
Building Maint
Street
Disclaimer: Amenities are based on third-party information and may vary; buyers must independently verify all amenities, as information is deemed reliable but not guaranteed.
Facts & Features
Rooms
Bedrooms & bathrooms
Bedrooms: 2
Bathrooms: 3
Bathroom 2
Level: First
Area: Square Feet
Dimensions: 182.00
Bathroom 1
Level: First
Area: Square Feet
Dimensions: 144.00
Primary Bedroom
Level: First
Area: Square Feet
Dimensions: 234.00
Bedroom 2
Level: First
Area: Square Feet
Dimensions: 182.00
Dining Room
Level: First
Area: Square Feet
Dimensions: 255.00
Family Room
Level: First
Area: Square Feet
Dimensions: 240.00
Living Room
Level: First
Area: Square Feet
Dimensions: 330.00
Kitchen
Level: First
Area: Square Feet
Dimensions: 224.00
Laundry
Level: First
Area: Square Feet
Dimensions: 48.00
Interior
Cooling
Electric
Appliances
Cooktop, Dishwasher, Disposal, Dryer, Exhaust Fan, Microwave, Refrigerator, Built In Oven, Electric Range, Stainless Steel Appliance(s), Washer
Interior Features
Central Vacuum, Custom Cabinets, Kitchen Island, Pantry, Stained Cabinets, Walk In Closet(s)
Exterior Features
Balcony
Window Features
Window Coverings
Heating
Forced Air
Sewer
Public Sewer
Flooring
Carpet, Ceramic Floor, Wood
Construction
Year Built
Year Built: 1987
Home type
Condominium
Construction Materials
Brick
Architectural Style
Contemporary, Traditional
Roof
Other
Utilities & Energy
Parking Features
Attached, Direct Access, Secured
Laundry Features
Laundry Room, Sink
Fireplace Features
Gas, Living Room
Water Source
Public
Basement
Concrete, Garage Entrance, Inside Entrance
Association Amenities
Exercise Room, Storage, Party Room, Pool
Pool Features
In Ground
Other Features
Subdivision Name
433 Ward Parkway
Lot Features
City Limits, Many Trees
Patio And Porch Features
Covered Patio
Price History
| Date | Event | Price |
|---|---|---|
10/14/2026 Source: | Listed for Sale | $639,900 -7.93% $252/sqft |
09/19/2026 Source: | Price Decreased | $695,000 -7.33% $274/sqft |
07/16/2026 Source: | Listing Removed | $750,000 $296/sqft |

Nearby Homes

Find Homes by Property Features in Kansas City, MO


Based on information from the Kansas City Regional Association of REALTORS® or Heartland MLS through Oct 21, 2026, 10:03AM. The information displayed on this page is confidential, proprietary, and copyrighted information of Heartland Multiple Listing Service, Inc. (“Heartland MLS”). Heartland MLS does not make any warranty or representation concerning the timeliness or accuracy of the information displayed herein. In consideration for the receipt of the information on this page, the recipient agrees to use the information solely for the private non- commercial purpose of identifying a property in which the recipient has a good faith interest in acquiring. Some IDX listings have been excluded from this website. The data relating to real estate displayed on this website comes in part from the Heartland Multiple Listing Service database compilation. The properties displayed on this website may not be all of the properties in the Heartland MLS database compilation, or all of the properties listed with other brokers participating in the Heartland MLS IDX program. Detailed information about the properties displayed on this website includes the name of the listing company. © 2026 Heartland Multiple Listing Service, Inc. All Rights Reserved.
 Advertising Broker: Nicholas Huscroft | Chosen Realty
