- Overview
- Description
- Property Details
- Location
- HOA Management
- Facts & Features
- Getting Around
- Nearby Homes


$309,000
Monthly Est:$1,538
 3 Beds
 2 Baths
2 full baths
 1,924sqft
433 Woodlands Way, Russell Springs, KY 42642
$309,000
$1,538/moEst:
Get Pre-Approved
Single Family Residence
Built in 2006
$33.33/mo HOA
1.46 acres lot
$161/sq.ft
Description
**Seller is offering $3,000 in Buyer Paid closing costs with acceptable offer!** Tucked away in the woods of Stillwater Subdivision in Russell Springs, KY, this beautifully rebuilt cabin offers the perfect blend of rustic charm and modern updates. Situated on 1.456 acres, the property overlooks mature trees and Kentucky's rolling hills, delivering a breathtaking "Gatlinburg-style" view right here in Kentucky. This spacious cabin features 3 bedrooms, 2 bathrooms, and a bonus room that could easily serve as a 4th bedroom, giving you flexibility for guests, a home office, or additional living space. Inside, you'll love the soaring vaulted ceilings and the thoughtful finishes throughout. The home was taken completely down to the studs and rebuilt from the ground up following last year's tornadoes, offering the peace of mind of essentially new construction. The kitchen stands out with stunning emerald green cabinetry, while the bathrooms showcase quality craftsmanship including a custom tile shower. Downstairs, the walkout basement features a gorgeous stone wood-burning fireplace and is nearly finished—all that's left is choosing your paint color to make it your own. The basement also includes washer and dryer hookups. The surrounding land is still in the process of being cleaned up, allowing the next owner the opportunity to shape the outdoor space to their liking while enjoying the privacy and beauty of this wooded setting.If you're looking for a peaceful cabin retreat with incredible views and modern upgrades, this one is a must-see.
- Houzeo last checked: 1 hour ago
- Listing updated: October 13, 2026 at 11:36 am
- Listing Provided by: Ashly V Smith (606) 425-2007 | Lake Cumberland Real Estate Professionals (606) 677-0059
- Source: Lexington Bluegrass AOR (Imagine) MLS-KY | MLS#: 26004652

Property Details
Status
Active
Type
Single Family Residence
No. of Stories
-
County
City
Neighborhood
--
Year Built
2006
HOA Fees
$33.33/mo
Finished Area
1,924 sqft
Lot Size
1.46 acres lot
Basement Area
- sqft
MLS Name
Lexington Bluegrass AOR (Imagine) MLS
MLS Number
26004652
MLS Status
Active
Days on Market
54
Cumulative Days on Market
216

Continue Your Journey in App
Find your dream home, receive real-time updates, and many more!
Continue Your Journey in App
Find your dream home, receive real-time updates, and many more!
Location
HOA Management
N/A
HOA Fees
$400/ Annually
Amenities
 Amenities and services may be covered by one or multiple associations and service providers.
 Trash Pickup
 Recreational Facilities
Disclaimer: Amenities are based on third-party information and may vary; buyers must independently verify all amenities, as information is deemed reliable but not guaranteed.
Facts & Features
Rooms
Bedrooms & bathrooms
Bedrooms: 3
Bathrooms: 2
Interior
Sewer
Septic Tank
Flooring
Ceramic Tile
Interior Features
Ceiling Fan(s)
Cooling
Ceiling Fan(s), Electric
Heating
Electric, Heat Pump
Window Features
Blinds, Insulated Windows, Screens
Appliances
Cooktop, Dishwasher, Refrigerator
Construction
Year Built
Year Built: 2006
Home type
Single Family Residence
Construction Materials
Stone, Log Siding
Roof
Metal
Foundation Details
Block
Utilities & Energy
Parking Features
Driveway, Off Street
Fireplace Features
Basement, Wood Burning
Water Source
Public
Utilities
Cable Available, Electricity Connected, Water Connected
Laundry Features
Electric Dryer Hookup, Washer Hookup
Basement
Finished
Association Amenities
Recreational Facilities
Other Features
Patio And Porch Features
Deck, Patio, Porch, Rear Patio
Subdivision Name
Stillwater
Lot Features
Few Trees
Price History
| Date | Event | Price |
|---|---|---|
09/13/2026 Source: | Price Decreased | $309,000 -3.13% $161/sqft |
04/23/2026 Source: | Price Decreased | $319,000 -8.83% $166/sqft |
03/11/2026 Source: | Listed for Sale | $349,900 +2.94% $182/sqft |
03/11/2026 Source: | Price Increased | $339,900 +30.73% $177/sqft |
12/06/2024 Source: | Price Increased | $260,000 +8.33% $135/sqft |

Show more
Nearby Homes

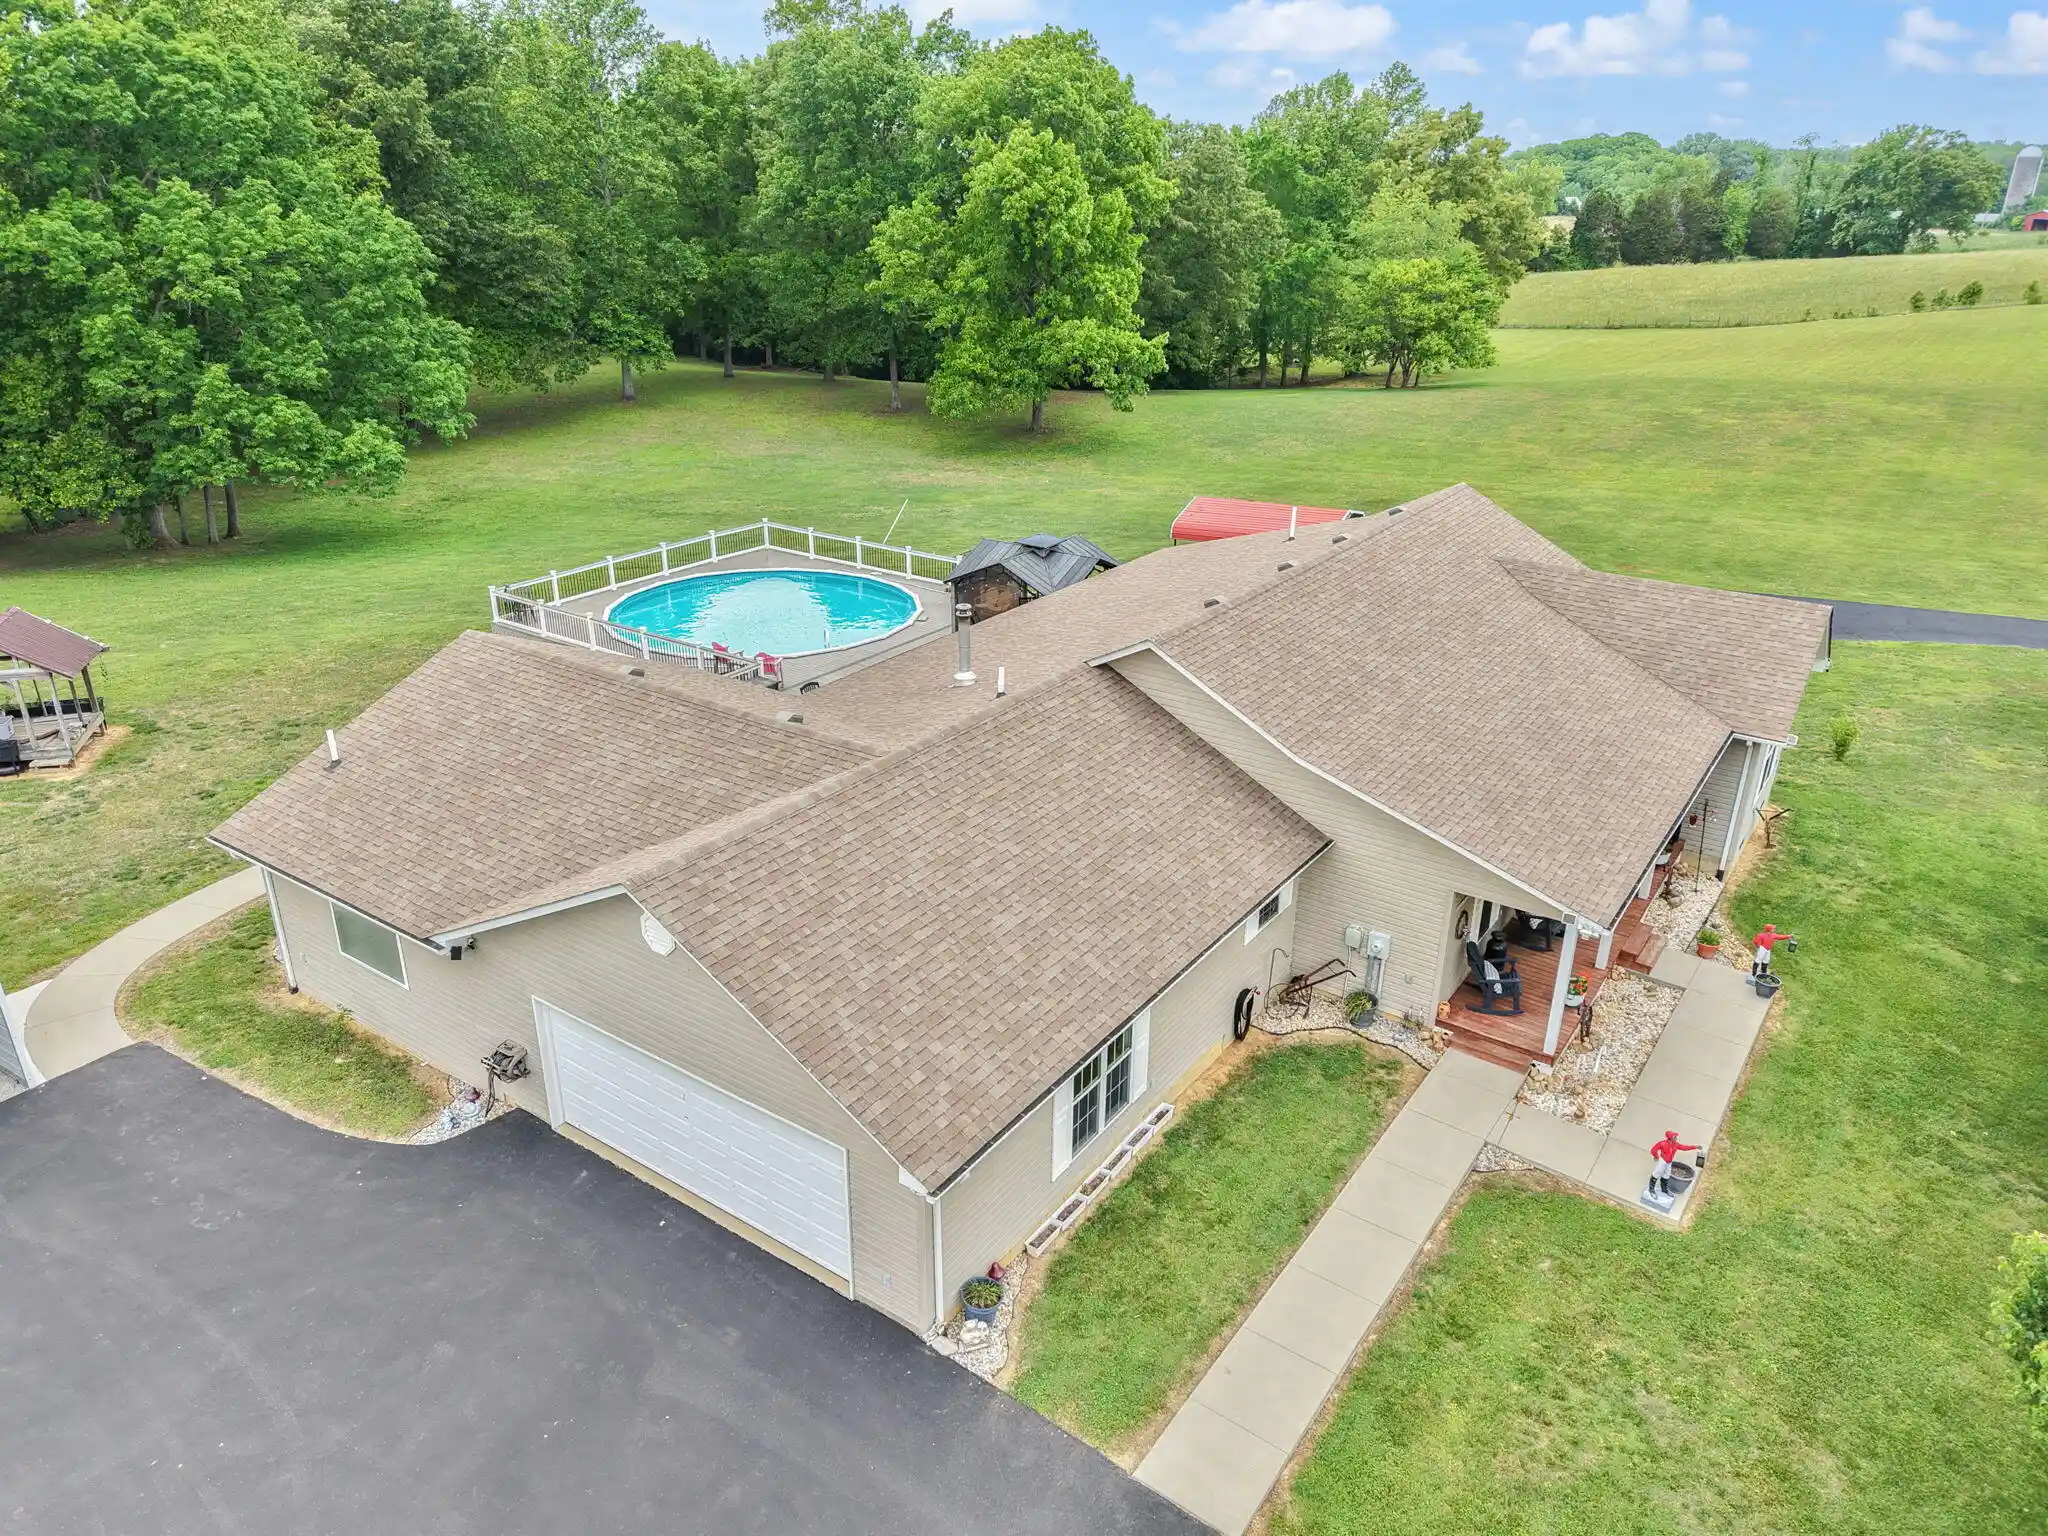


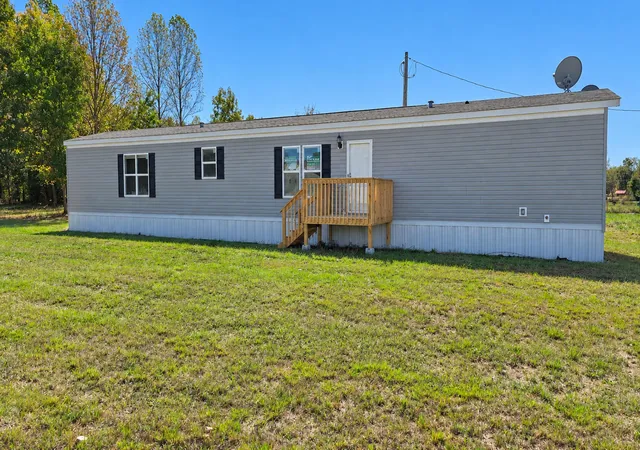
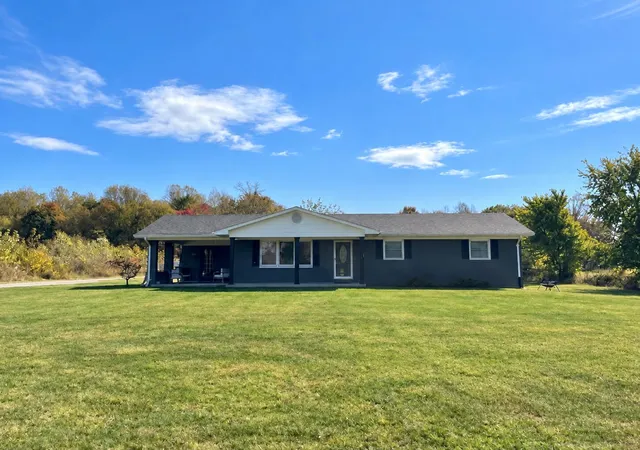
Find Homes by Property Features in Russell Springs, KY
Nearby New Homes For Sale


Based on information from the IMAGINE MLS® through Nov 06, 2026, 07:00AM. Copyrighted by the Imagine MLS®. IDX information is provided exclusively for consumers' personal, non-commercial use. It may not be used for any purpose other than to identify prospective properties consumers may be interested in purchasing. Data on this website is deemed reliable but is not guaranteed accurate by the MLS. © 2026 IMAGINE MLS®. All Rights Reserved.
 Advertising Broker: Donna Mink | Mink Realty
