- Overview
- Description
- Property Details
- Location
- HOA Management
- Facts & Features
- Getting Around
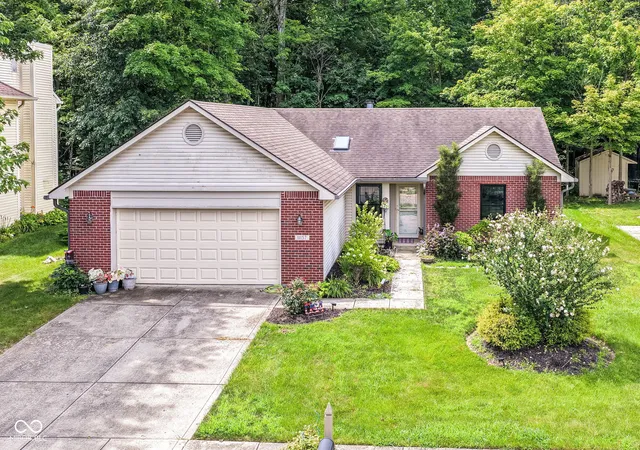
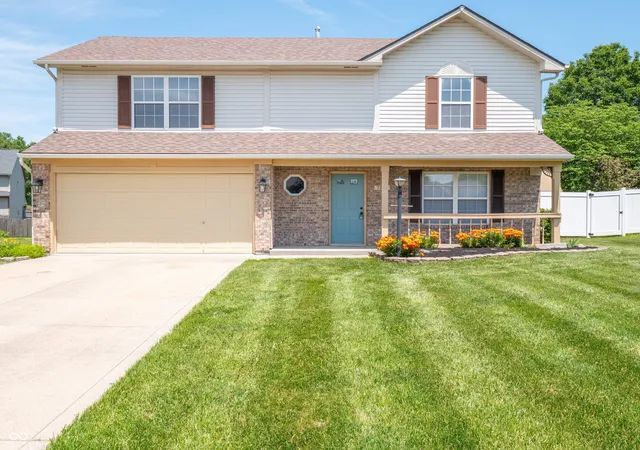
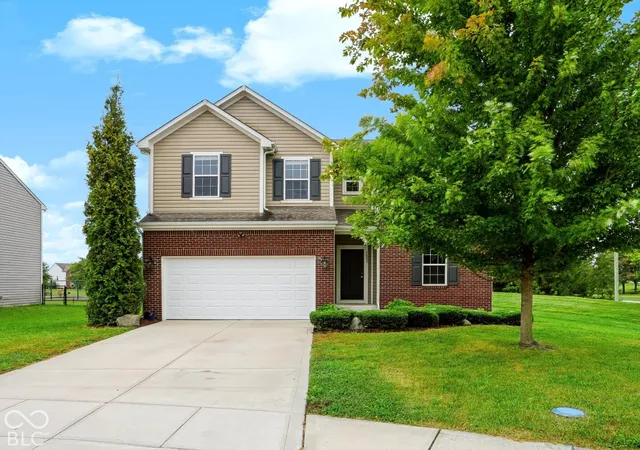
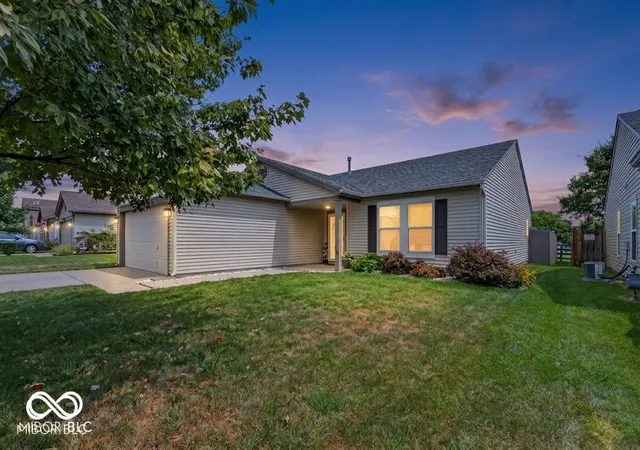
- Nearby Homes



$610,000
Monthly Est:$3,036
 4 Beds
 3 Baths
2 full baths + 1 half bath
 3,137sqft
4331 Robin Egg Ln, Indianapolis, IN 46239
$610,000
$3,036/moEst:
Get Pre-Approved
Single Family Residence
Built in 2022
$465.83/mo HOA
8,407 sqft lot
$194/sq.ft
Description
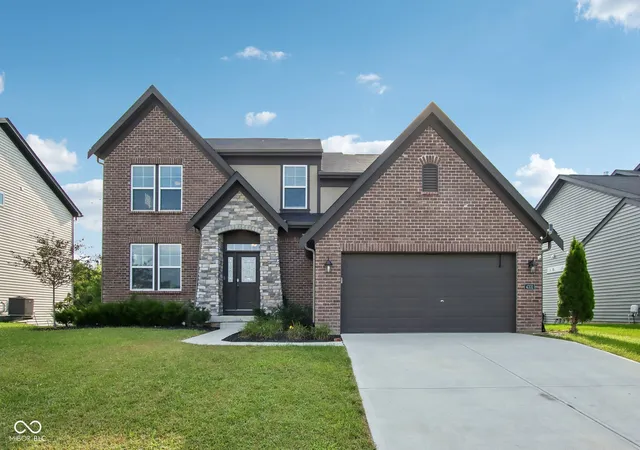
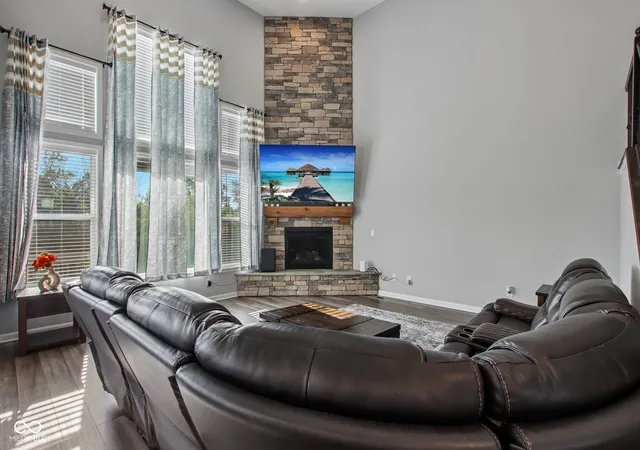
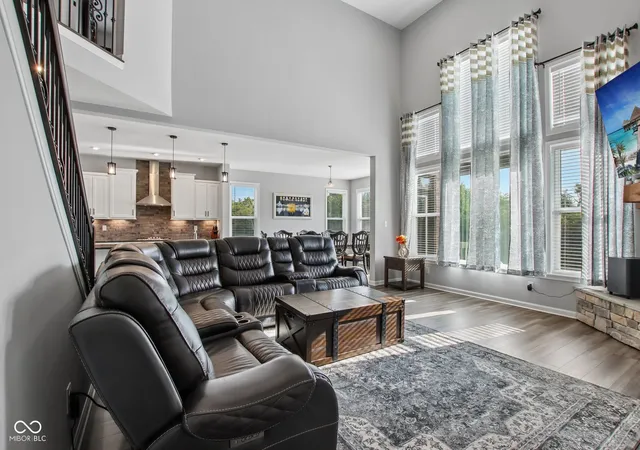
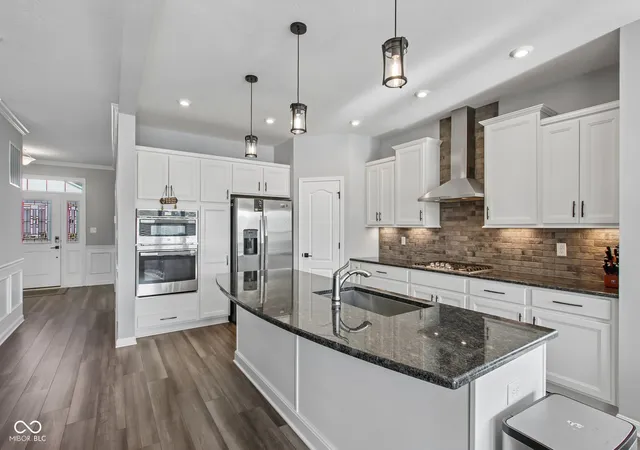
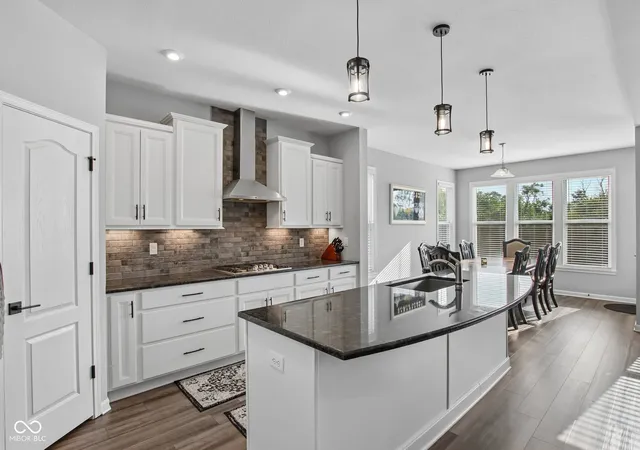
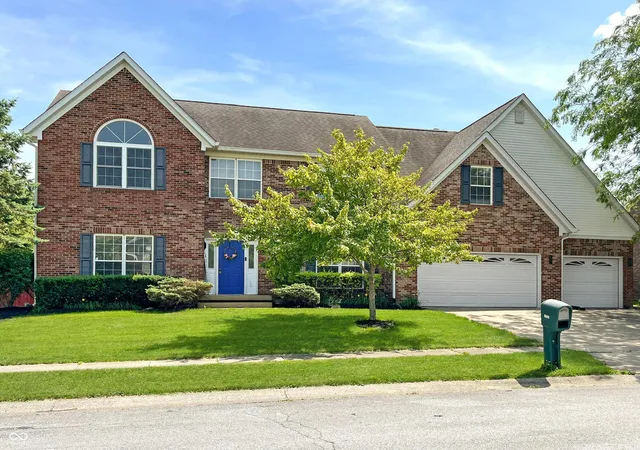
Discover refined living in this Fischer masterpiece, showcasing over $140,000 in curated upgrades and wrapped in elegant brick and stone architecture. From the moment you arrive, the craftsmanship and design set a tone of sophistication and comfort. Inside, soaring two story living room ceilings and sun-drenched windows frame the stunning Cultured Stone gas fireplace, creating a dramatic yet inviting focal point. Mainlevel 9 ft ceilings, box trim, and crown accents elevate the entry foyer with customhome character. The Gourmet Kitchen is a showpiece-granite surfaces, staggered cabinetry, brickwork backsplash, breakfast island, pantry, and premium stainless appliances including built-in oven and gas cooktop. An expanded morning room offers a serene setting for daily dining and memorable gatherings. Flexible luxury continues with a spacious Rec/Playroom and a refined office featuring French doors and detailed millwork. The Primary Suite is a private retreat with dual walkin closets, a tiled walkin shower, garden tub, and double granite vanities with makeup station. Guest bedrooms are generously scaled, including Bedroom 2 with walkin closet, and a beautifully finished guest bath with tiled surround and granite double vanity. The lower level is ready for your vision-plumbed for a full bath and ideal for a future 5th bedroom or luxury expansion. Outdoors, enjoy unmatched privacy with no rear neighbors and tranquil wooded views. An upgraded garage offers a 4 ft bumpout, shaker cabinetry, sink, countertops, and even a gas stove-perfect for hobbyists or in-garage culinary use. Don't miss the High-efficiency furnace and included water softener. A home of this caliber blends elegance, comfort, and thoughtful design-an exceptional offering for the discerning buyer.
- Houzeo last checked: 12 hours ago
- Listing updated: September 17, 2026 at 9:31 pm
- Listing Provided by: Jason Williamson (317) 430-3952 | RE/MAX Advanced Realty (317) 881-3700
- Source: Metropolitan Indianapolis Board of REALTORS (MIBOR) MLS-IN | MLS#: 22123585

Property Details
Status
Active
Type
Single Family Residence
No. of Stories
-
County
City
Neighborhood
Year Built
2022
HOA Fees
$465.83/mo
Finished Area
3,137 sqft
Lot Size
8,407 sqft lot
Basement Area
- sqft
MLS Name
Metropolitan Indianapolis Board of REALTORS (MIBOR) MLS
MLS Number
22123585
MLS Status
Active
Days on Market
37
Cumulative Days on Market
18

Continue Your Journey in App
Find your dream home, receive real-time updates, and many more!
Download App
Continue Your Journey in App
Find your dream home, receive real-time updates, and many more!
Location
HOA Management
N/A
HOA Fees
$5,590/ Annually
Amenities
 Amenities and services may be covered by one or multiple associations and service providers.
 Management
Disclaimer: Amenities are based on third-party information and may vary; buyers must independently verify all amenities, as information is deemed reliable but not guaranteed.
Facts & Features
Rooms
Bedrooms & bathrooms
Bedrooms: 4
Bathrooms: 3
Living Room
Level: Main
Area: 306.00 Square Feet
Dimensions: 17x18
Dining Room
Level: Main
Area: 154.00 Square Feet
Dimensions: 11x14
Kitchen
Level: Main
Area: 154.00 Square Feet
Dimensions: 11x14
Laundry
Level: Upper
Area: 56.00 Square Feet
Dimensions: 8x7
Master Bedroom
Level: Upper
Area: 375.00 Square Feet
Dimensions: 15x25
Bedroom 2
Level: Upper
Area: 182.00 Square Feet
Dimensions: 13x14
Bedroom 3
Level: Upper
Area: 182.00 Square Feet
Dimensions: 14x13
Bedroom 4
Level: Upper
Area: 143.00 Square Feet
Dimensions: 11x13
Office
Level: Main
Area: 143.00 Square Feet
Dimensions: 11x13
Play Room
Level: Main
Area: 375.00 Square Feet
Dimensions: 15x25
Utility Room
Level: Main
Area: 36.00 Square Feet
Dimensions: 9x4
Foyer
Level: Main
Area: 81.00 Square Feet
Dimensions: 9x9
Interior
Exterior Features
Smart Lock(s)
Window Features
Low Emissivity Windows, Vinyl Windows
Cooling
Central Air
Interior Features
Breakfast Bar, High Ceilings, Hi Speed Internet Availbl, Pantry, Walk In Closet(s)
Appliances
Gas Cooktop, Dishwasher, Electric Water Heater, Disposal, Exhaust Fan, Microwave, Oven, Refrigerator, Water Softener Owned
Heating
Forced Air, Natural Gas, High Efficiency (90%+ Afue )
Construction
Year Built
Year Built: 2022
Home type
Single Family Residence
Construction Materials
Brick, Stone
Foundation Details
Concrete Perimeter
Architectural Style
Traditional
Utilities & Energy
Water Source
Public
Fireplace Features
Living Room
Association Amenities
Management
Basement
Egress Window(s), Full, Roughed In, Unfinished
Utilities
Cable Connected, Electricity Connected, Natural Gas Connected, Sewer Connected, Water Connected
Electric
200+ Amp Service
Parking Features
Attached
Laundry Features
Upper Level
Other Features
Subdivision Name
Indigo Run
Lot Features
Sidewalks, Trees Small (under 20 Ft)
Patio And Porch Features
Covered, Patio
Price History
| Date | Event | Price |
|---|---|---|
08/31/2026 Source: | Listed for Sale | $625,000 +2.46% $199/sqft |
08/31/2026 Source: | Price Increased | $610,000 +97.09% $194/sqft |
04/30/2021 Source: | Listing Removed | $309,500 +5.81% $99/sqft |
04/30/2021 Source: | Sold | $292,500 $93/sqft |


New Bethel Ranks #12 in Indianapolis, IN


Homes

Rental Prices

Median Home Price
Nearby Homes


Find Homes by Property Features in Indianapolis, IN
Nearby New Homes For Sale

Based on information from MIBOR REALTOR® Association through Oct 07, 2026, 06:00AM. The Broker Listing Cooperative® listing service's Listing information is deemed reliable but is not guaranteed accurate by the Broker Listing Cooperative® listing service. All data is obtained from various sources and may not have been verified by broker or Broker Listing Cooperative listing service. Supplied Open House Information is subject to change without notice. All information should be independently reviewed and verified for accuracy. Properties may or may not be listed by the office/agent presenting the information.. All Rights Reserved. © 2026 MIBOR REALTOR® Association.
 Advertising Broker: Jonah Hartsburg | Hoosier Hub Realty