- Overview
- Description
- Property Details
- Location
- Facts & Features
- Getting Around
- Nearby Homes


Street View
$500,000
Monthly Est:$2,489
 4 Beds
 2 Baths
2 full baths
 1,428sqft
4331 Tanyard Hl Rd, Lynchburg, TN 37352
$500,000
$2,489/moEst:
Get Pre-Approved
Single Family Residence
Built in 2023
$-- HOA
8.05 acres lot
$350/sq.ft
Description
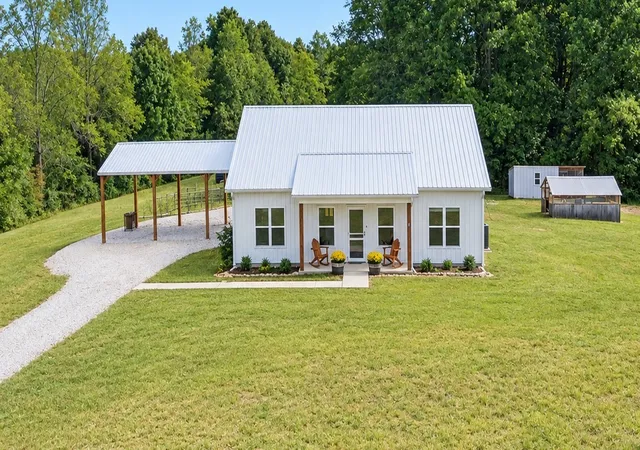
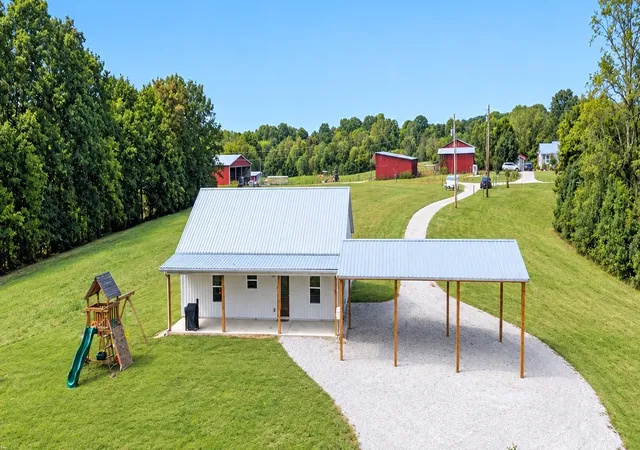
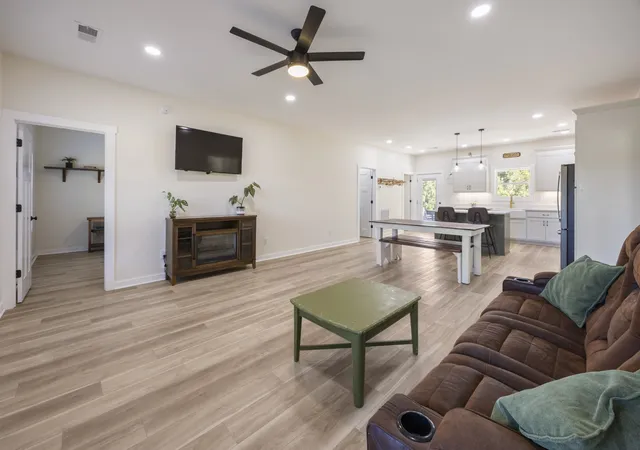
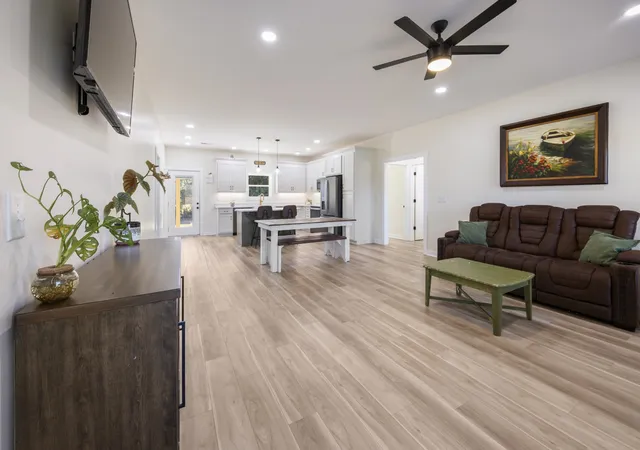
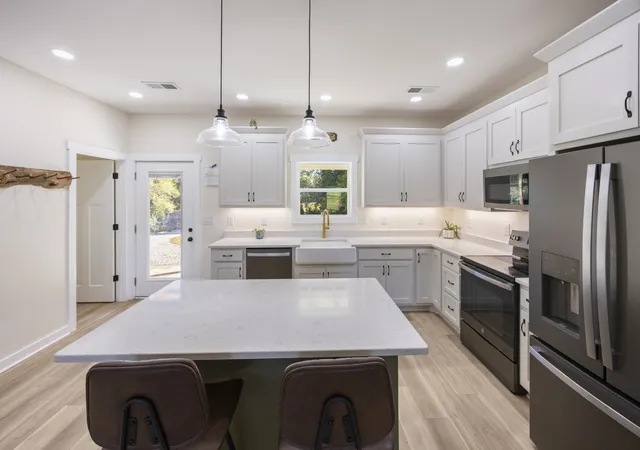
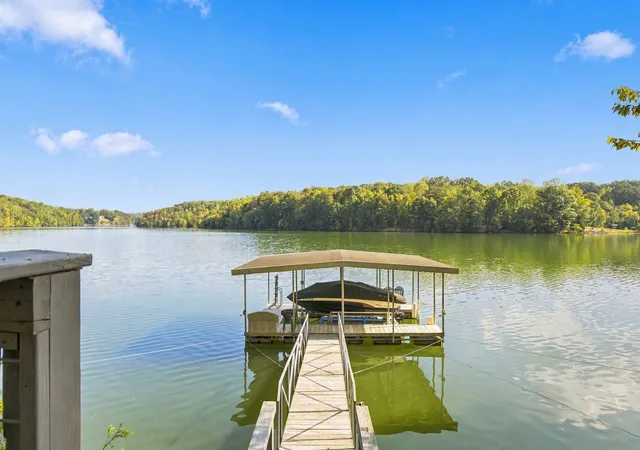
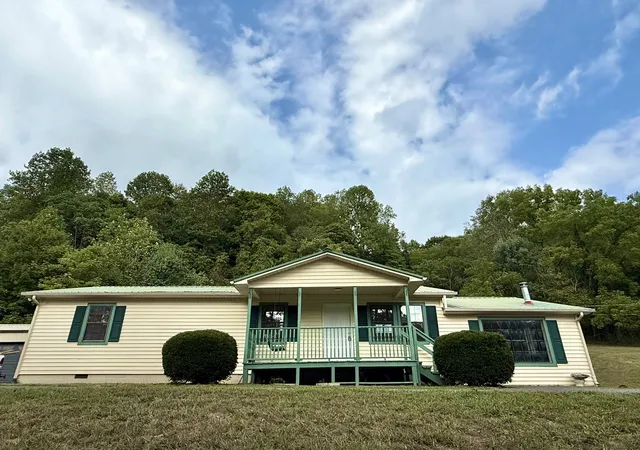
Welcome Home!! Such a nice Farm on 8.05 acres that has a mix of wooded and cleared land along with a spring fed creek!! The custom built home was finished in 2023 consists of 4 bedrooms 2 full baths with an open concept kitchen, living, and dining rooms. The home was built was lots of love and has plenty of love left to give. The Gorgeous and Thoughtfully designed kitchen consists of quartz countertops, custom cabinets, undermount lighting, slate appliances(wont leave fingerprints), a large kitchen island, and LVP flooring. Spacious open concept gives plenty of room for a large dining area and a large living room for your furniture and family gatherings!! Perfectly spaced home for entertaining!! The home was beautifully designed with matching fixtures, flooring, and finishes along with 9 ft ceilings throughout. The house is wired for 400 amp service for any additional electrical needs. Step outside to enjoy a fully fenced 8.05 acres. The 42x8 back porch is a perfect place to enjoy the sunset or grill out for the evening. Want a garden? There is a place ready to produce. Want an orchard? Its here with Apples, Blueberry, Beautyberry, Blackberry, Raspberry, Elderberry, and Grapes. Need a workshop? You got a 26x28 workshop here. The property has a 12x16 greenhouse that is setup and ready for use. Has a 22x8 multi-sectioned chicken coop too. Comes with a dog pen with a storage house for dog food or wood for roasting marshmallows!! The 20x36 3 car carport offers space for a camper to be parked. Part of the acreage is used for hay as well and there is still plenty of acreage left for the kids to rip and roar with a vivid imagination. The playset can stay too if a buyer wants it. The storage shed next to the workshop stays. Out front, the 8x8 farm stand stays. Only minutes from Lost Creek Boat Ramp and Lake access. 10 minutes from Tims Ford State Park with hiking trails and a nature center. Fiber Internet! Come see this beautiful place before someone else does!!
- Houzeo last checked: 1 hour ago
- Listing updated: October 12, 2026 at 8:44 am
- Listing Provided by: Landon Keller (931) 308-7384 DRE #331620 | Century 21 Volunteer Realty (931) 283-1776
- Source: Nashville (RealTracs Mid) MLS-TN | MLS#: 3619274

Property Details
Status
Active
Type
Single Family Residence
No. of Stories
1
County
City
Neighborhood
--
Year Built
2023
HOA Fees
-
Finished Area
1,428 sqft
Lot Size
8.05 acres lot
Basement Area
- sqft
MLS Name
Nashville (RealTracs Mid) MLS
MLS Number
3619274
MLS Status
Active

Continue Your Journey in App
Find your dream home, receive real-time updates, and many more!
Download App
Continue Your Journey in App
Find your dream home, receive real-time updates, and many more!
Location
Facts & Features
Rooms
Bedrooms & bathrooms
Bedrooms: 4
Bathrooms: 2
Interior
Sewer
Septic Tank
Flooring
Luxury Vinyl
Appliances
Electric Oven, Electric Range, Dishwasher, Disposal, Microwave, Refrigerator
Interior Features
Ceiling Fan(s), High Ceilings, Open Floorplan, Walk In Closet(s), High Speed Internet
Cooling
Central Air, Electric
Heating
Central, Electric
Construction
Year Built
Year Built: 2023
Home type
Single Family Residence
Roof
Metal
Construction Materials
Other
Foundation Details
Slab
Architectural Style
Craftsman
Utilities & Energy
Water Source
Private
Utilities
Electricity Available, Water Available
Basement
None
Parking Features
Attached
Other Features
Patio And Porch Features
Porch, Covered
Lot Features
Cleared, Level, Wooded
Subdivision Name
N/a
Price History
| Date | Event | Price |
|---|---|---|
10/12/2026 Source: | Listed for Sale | $500,000 $350/sqft |

Nearby Homes

Find Homes by Property Features in Lynchburg, TN
Nearby New Homes For Sale

Based on information from Realtracs® through Oct 12, 2026, 10:30AM. Data courtesy of Realtracs® MLS as distributed by MLS GRID. Some IDX listings have been excluded from this website. All data is obtained from various sources and may not have been verified by the broker or MLS GRID. Supplied Open House Information is subject to change without notice. All information should be independently reviewed and verified for accuracy. Properties may or may not be listed by the office/agent presenting the information. IDX information is provided exclusively for consumers’ personal, noncommercial use. It may not be used for any purpose other than to identify prospective properties consumers may be interested in purchasing. The data is deemed reliable but is not guaranteed by MLS GRID. The use of the MLS GRID Data may be subject to an end-user license agreement prescribed by Realtracs® MLS. © 2026 RealTracs Solutions. All Rights Reserved. Angela Fowler Real Estate, LLC | 423.320.4620 | afowler@catt.com Mailing Address: 452 Kailors Cove Cir, Ringgold, GA 30736
 Advertising Broker: Angela Fowler | Angela Fowler Real Estate, LLC.