- Overview
- Description
- Property Details
- Location
- HOA Management
- Facts & Features
- Getting Around
- Nearby Homes

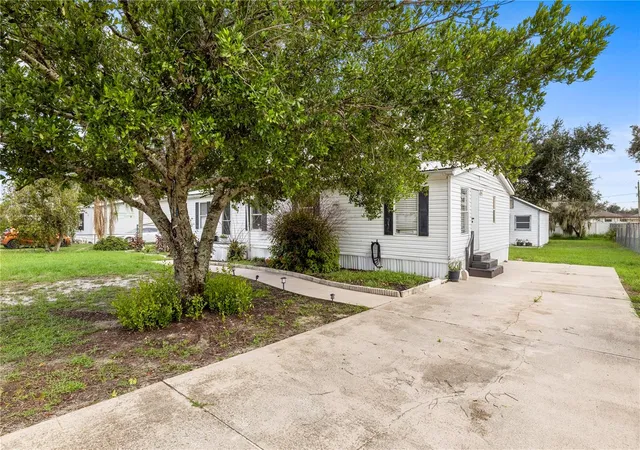


$255,000
Monthly Est:$1,269
 4 Beds
 2 Baths
2 full baths
 1,440sqft
4332 Upper Meadow Rd, Mulberry, FL 33860
$255,000
$1,269/moEst:
Get Pre-Approved
Manufactured Home
Built in 1995
$6.25/mo HOA
16,213 sqft lot
$177/sq.ft
Description
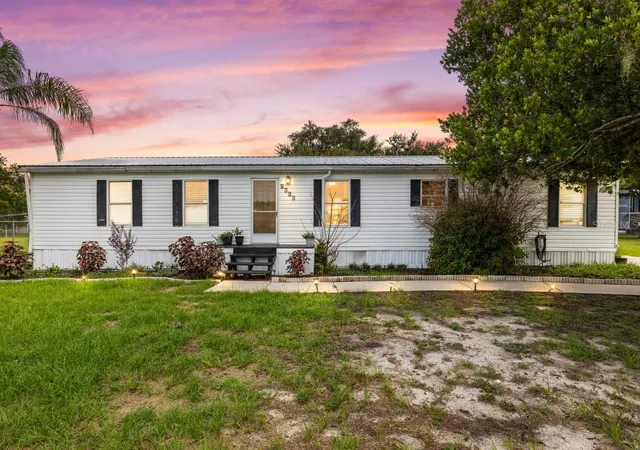
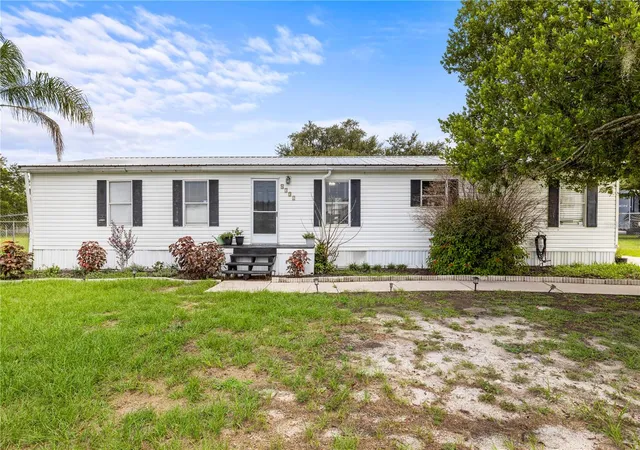
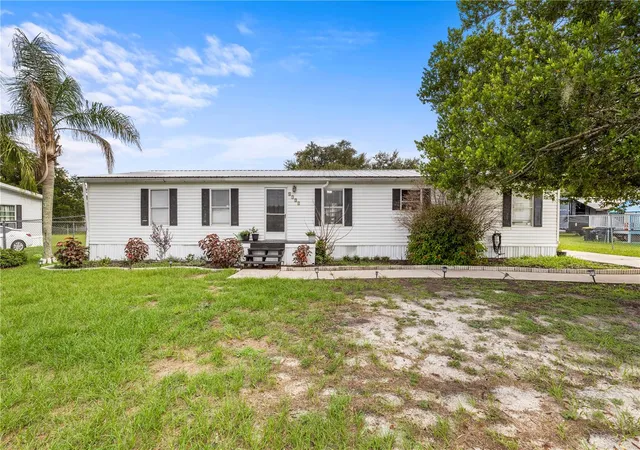
This 4-bedroom, 2-bath manufactured home offers a functional layout with updated systems and flexible living space. A new metal roof, new A/C installed in 2023 with a transferable warranty, completely redone ductwork, and new luxury vinyl flooring installed in 2025 provide major improvements throughout the home. The kitchen features updated cabinetry, tile flooring, and a breakfast nook in addition to a separate dining room. Interior updates also include new doors, a new sliding glass door, and a transferable dishwasher warranty.
The primary suite includes a dual-sink vanity with updated fixtures. A bonus room with built-in counters and shelving provides space for a home office, hobby room, or additional workspace. Ceiling fans throughout help keep the living areas comfortable.
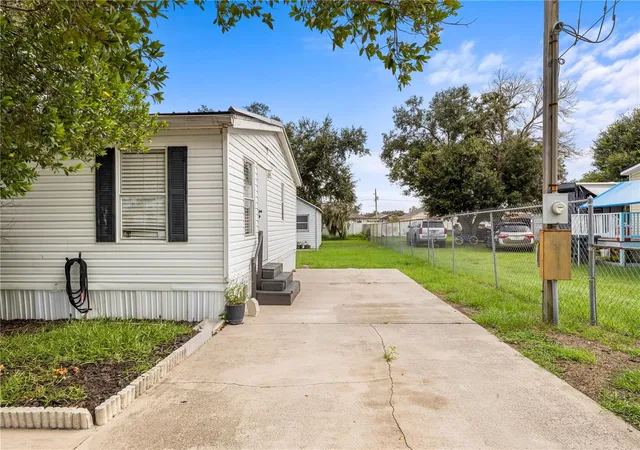
Outside, the screened back porch has new screens and a new screen door, creating a comfortable place to enjoy the backyard. A large detached shed offers room for a workshop, storage, or future conversion potential. The property is served by public water and a septic system, with cable internet and phone service available.
Located in a community with a neighborhood basketball court, this home also has an HOA and offers convenient access to Mulberry, Lakeland, shopping, dining, and major roadways for an easy daily commute.
- Houzeo last checked: 12 hours ago
- Listing updated: August 11, 2026 at 2:26 pm
- Listing Provided by: Keegan Siegfried (813) 670-7226 , Amanda Daggett | LPT REALTY, LLC (877) 366-2213
- Source: Stellar MLS-FL | MLS#: TB8536514

Property Details
Status
Active
Type
Manufactured Mobile Home
No. of Stories
-
County
City
Neighborhood
--
Year Built
1995
HOA Fees
$6.25/mo
Finished Area
1,440 sqft
Lot Size
16,213 sqft lot
Basement Area
- sqft
MLS Name
Stellar MLS
MLS Number
TB8536514
MLS Status
Active
Days on Market
64
Cumulative Days on Market
5

Continue Your Journey in App
Find your dream home, receive real-time updates, and many more!
Download App
Continue Your Journey in App
Find your dream home, receive real-time updates, and many more!
Location
HOA Management
The Reserve HOA
HOA Fees
$75/ Annually
Disclaimer: Amenities are based on third-party information and may vary; buyers must independently verify all amenities, as information is deemed reliable but not guaranteed.
Facts & Features
Rooms
Bedrooms & bathrooms
Bedrooms: 4
Bathrooms: 2
Primary Bedroom
Level: First
Area: 156.00 Square Feet
Dimensions: 13x12
Bedroom 2
Level: First
Area: 96.00 Square Feet
Dimensions: 8x12
Bedroom 3
Level: First
Area: 144.00 Square Feet
Dimensions: 12x12
Bedroom 4
Level: First
Area: 108.00 Square Feet
Dimensions: 9x12
Primary Bathroom
Level: First
Area: 84.00 Square Feet
Dimensions: 7x12
Bathroom 2
Level: First
Area: 32.00 Square Feet
Dimensions: 4x8
Office
Level: First
Area: 64.00 Square Feet
Dimensions: 8x8
Kitchen
Level: First
Area: 156.00 Square Feet
Dimensions: 13x12
Dining Room
Level: First
Area: 63.00 Square Feet
Dimensions: 7x9
Living Room
Level: First
Area: 375.00 Square Feet
Dimensions: 15x25
Laundry
Level: First
Area: 14.00 Square Feet
Dimensions: 7x2
Interior
Cooling
Central Air
Appliances
Convection Oven, Dishwasher, Microwave, Range Hood
Interior Features
Ceiling Fans(s), Eat In Kitchen, Living Room/dining Room Combo
Flooring
Carpet, Tile, Vinyl
Exterior Features
Other, Private Yard, Sidewalk
Sewer
Septic Tank
Heating
Central
Construction
Year Built
Year Built: 1995
Home type
Manufactured Home
Foundation Details
Pillar/post/pier
Construction Materials
Vinyl Siding
Roof
Metal
Utilities & Energy
Laundry Features
Laundry Room
Utilities
Electricity Connected
Water Source
Public
Other Features
Patio And Porch Features
Covered, Rear Porch, Screened
Subdivision Name
Meadow Ridge Estates
Price History
| Date | Event | Price |
|---|---|---|
08/07/2026 Source: #MFRTB8536514 | Listed for Sale | $255,000 $177/sqft |
08/07/2026 Source: | Off Market | $255,000 +8.51% $177/sqft |
08/14/2024 Source: | Price Increased | $235,000 +4.44% $163/sqft |
08/14/2024 Source: | Sold | $225,000 $156/sqft |

Nearby Homes
Find Homes by Property Features in Mulberry, FL

Based on information from Stellar MLS® through Oct 09, 2026, 02:30PM as submitted to and distributed by MLS GRID. All data is obtained from various sources and may not have been verified by the broker or MLS GRID. Supplied Open House Information is subject to change without notice. All information should be independently reviewed and verified for accuracy. Properties may or may not be listed by the office/agent presenting the information. IDX information is provided exclusively for consumers’ personal non-commercial use. It may not be used for any purpose other than to identify prospective properties consumers may be interested in purchasing. The data is deemed reliable but is not guaranteed by MLS GRID. The use of the MLS GRID Data may be subject to an end-user license agreement prescribed by the Member Participant’s applicable MLS, if any, and as amended from time to time. © 2026 Stellar MLS. All Rights Reserved.
 Advertising Broker: Fred McGill | Simple Showing, Inc