- Overview
- Description
- Property Details
- Location
- HOA Management
- Facts & Features
- Getting Around
- Nearby Homes
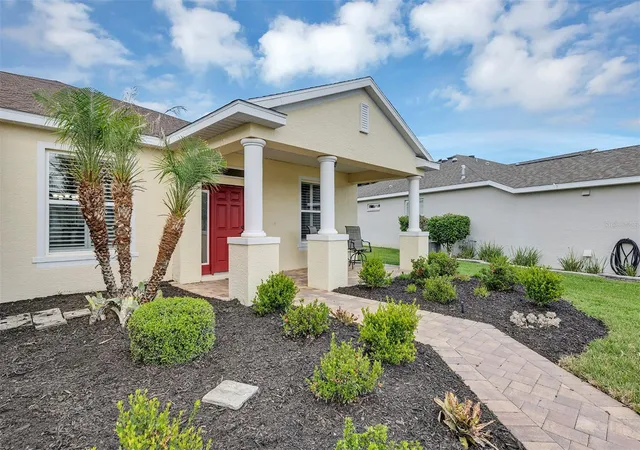

Street View
$565,000
Monthly Est:$2,812
 3 Beds
 3 Baths
3 full baths
 2,565sqft
4334 Bent Crk Ln, Leesburg, FL 34748
$565,000
$2,812/moEst:
Get Pre-Approved
Single Family Residence
Built in 2018
$128/mo HOA
13,450 sqft lot
$220/sq.ft
Description
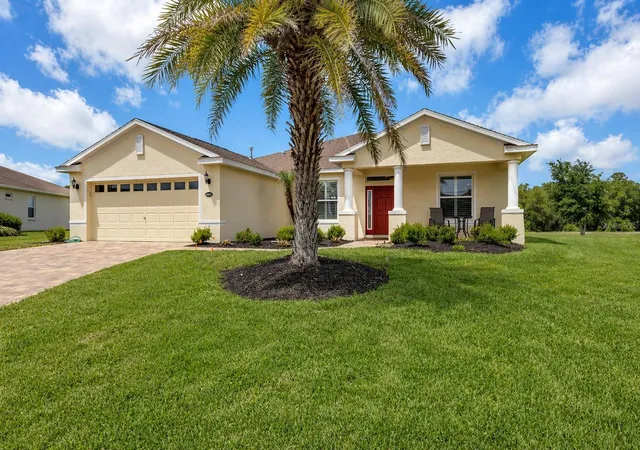
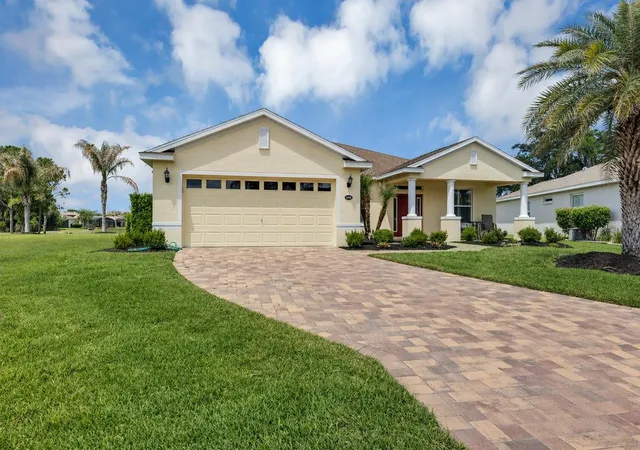
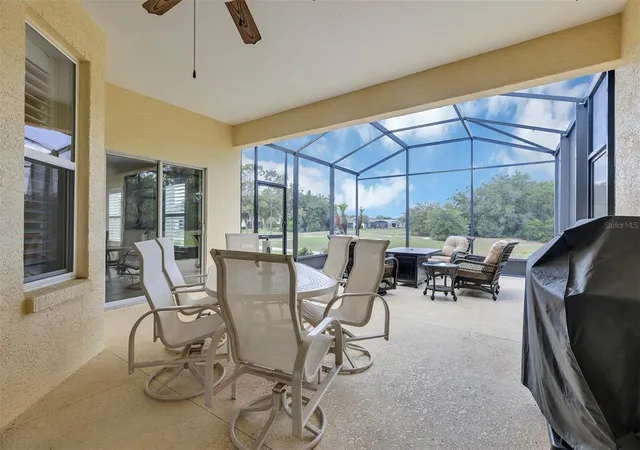
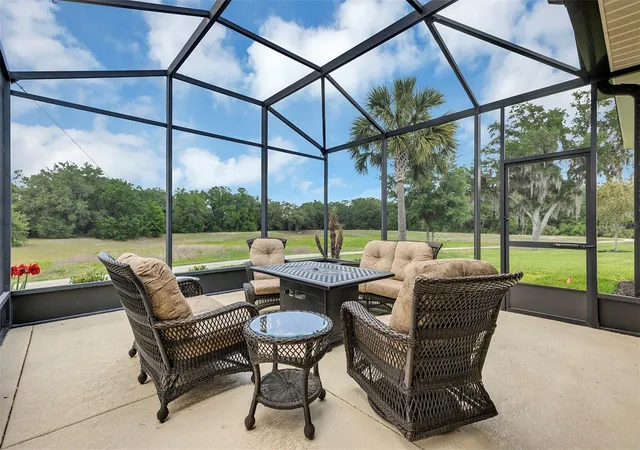
Located in Popular Gated Active Adult, Resort Styled, Golf Community. Golf-View, A Paver Driveway & sidewalk welcome you to this Low Maintenance Stucco Home, 3 Bedroom 3 Bath, and Den/Flex Room w/Door. 2 Master suites with private en-suite full baths, 1 Master Suite Has separate A/C & Heat for the ultimate sleep experience. 2,565 heated square foot home built in 2018, , OPEN CONCEPT FLOOR PLAN GREAT FOR ENTERTAINING, Crown Molding, 9 foot ceilings, plantation shutters and low maintenance Luxury Vinyl Plank & Tile Floors the home, (NO CARPETS) Kitchen has plenty of cabinets and granite counters, island with bar-top & seating for 4, Stainless Steel Range & Fridge that stay. Master bedroom suite has dual vanity sinks, walk-in shower, walk-in closet and private water closet, split bedroom plan for added privacy & all bedrooms have closets, Indoor Laundry Room, Large 500+ S.F. covered & screened lanai overlooking backyard large enough for a pool. EQUIPPED WITH 22 KW WHOLE HOUSE GENERATOR, POWERED BY NATURAL GAS SO YOU NEVER RUN OUT OF FUEL. Home constructed to wind code, high & dry elevation NO FLOODING OR STORM SURGE and low wind zone which qualify home for deep & affordable insurance discounts. The property is not homesteaded, Doing so will reduce property taxes.
Has Low HOA of $129 per month includes lawn cutting, edging and blowing, 200+ channels cable T.V., 250
megabyte hi-speed internet, Wi-Fi router to broadcast signal all around home, 2 DVRs to record shows on. This Low Maintenance Stucco home is located in high demand Community
of Arlington Ridge in Central Florida with mild winters , perfect for year around golf and other outdoors activities, Golf Cart Friendly Community has 18 hole course, driving range,
putting greens, lighted tennis & pickle ball courts, heated swimming pools, hot tub, Nautilus training & cardio equipment, showers & steam room, billiards, restaurant, tavern & free
movie theater, sidewalks through entire community for those who like to walk or take Fido for a stroll, low speed limit streets are nice for bicycling. 5 minutes to 2 grocery stores,
restaurants, banks, pharmacies, 10 min. free boat ramp and fishing pier on 15,000 acre Lake, 20 Min. to Mall, Restaurants & 12 Screen Movie Theater, 45 min. to Orlando, theme
parks & airport 90 min. to Atlantic Ocean & Gulf of Mexico SJS 2026
- Houzeo last checked: 2 minutes ago
- Listing updated: July 13, 2026 at 4:49 pm
- Listing Provided by: Steven Simpkins (352) 425-4860 | LOKATION (954) 545-5583
- Source: Stellar MLS-FL | MLS#: G5111367

Property Details
Status
Active
Type
Single Family Residence
No. of Stories
1
County
City
Neighborhood
--
Year Built
2018
HOA Fees
$128/mo
Finished Area
2,565 sqft
Lot Size
13,450 sqft lot
Basement Area
- sqft
MLS Name
Stellar MLS
MLS Number
G5111367
MLS Status
Active
Days on Market
170
Cumulative Days on Market
82

Continue Your Journey in App
Find your dream home, receive real-time updates, and many more!
Download App
Continue Your Journey in App
Find your dream home, receive real-time updates, and many more!
Location
HOA Management
Joni Carey
HOA Fees
$384.45/ Quarterly
Amenities
 Amenities and services may be covered by one or multiple associations and service providers.
 Spa
Spa
 Tennis
 Internet
 Club House
 Maintenance
 Security Gate
 Golf
Golf
 Cable TV
 Gym
Gym
 Pool
Pool
 Sports Court
Recreation Facilities
Disclaimer: Amenities are based on third-party information and may vary; buyers must independently verify all amenities, as information is deemed reliable but not guaranteed.
Facts & Features
Rooms
Bedrooms & bathrooms
Bedrooms: 3
Bathrooms: 3
Living Room
Level: First
Area: 414.00 Square Feet
Dimensions: 23x18
Kitchen
Level: First
Area: 170.00 Square Feet
Dimensions: 17x10
Dining Room
Level: First
Area: 154.00 Square Feet
Dimensions: 14x11
Dinette
Level: First
Area: 100.00 Square Feet
Dimensions: 10x10
Den
Level: First
Area: 168.00 Square Feet
Dimensions: 14x12
Primary Bedroom
Level: First
Area: 266.00 Square Feet
Dimensions: 19x14
Primary Bedroom 2
Level: First
Area: 121.00 Square Feet
Dimensions: 11x11
Bedroom 3
Level: First
Area: 132.00 Square Feet
Dimensions: 12x11
Balcony/Porch/Lanai
Level: First
Area: 255.00 Square Feet
Dimensions: 17x15
Interior
Cooling
Central Air, Humidity Control
Window Features
Insulated Windows, Low Emissivity Windows, Thermal Windows, Window Treatments
Appliances
Dishwasher, Gas Water Heater, Range, Refrigerator
Interior Features
Crown Molding, High Ceilings, Primary Bedroom Main Floor, Primary Bedroom Upstairs, Solid Surface Counters, Window Treatments
Flooring
Ceramic Tile, Granite
Exterior Features
Sidewalk, Sliding Doors
Sewer
Public Sewer
Heating
Central, Natural Gas
Construction
Year Built
Year Built: 2018
Home type
Single Family Residence
Foundation Details
Slab
Construction Materials
Block, Stucco
Roof
Shingle
Architectural Style
Florida
Utilities & Energy
Association Amenities
Clubhouse, Fence Restrictions, Fitness Center, Gated, Golf Course, Pickleball Court(s), Pool, Recreation Facilities, Sauna, Spa/hot Tub, Tennis Court(s)
Laundry Features
Inside, Laundry Room
Utilities
Cable Connected, Electricity Connected, Fiber Optics, Fire Hydrant, Natural Gas Connected, Sewer Connected, Water Connected
Water Source
Public
Other Features
Community Features
Buyer Approval Required, Clubhouse, Deed Restrictions, Fitness Center, Golf Carts Ok, Golf, Pool, Restaurant, Sidewalks, Tennis Court(s), Street Lights
Subdivision Name
Arlington Ridge
Price History
| Date | Event | Price |
|---|---|---|
04/22/2026 Source: #MFRG5111367 | Listed for Sale | $565,000 $220/sqft |
Nearby Homes








Find Homes by Property Features in Leesburg, FL
Nearby New Homes For Sale

Based on information from Stellar MLS® through Oct 10, 2026, 01:30PM as submitted to and distributed by MLS GRID. All data is obtained from various sources and may not have been verified by the broker or MLS GRID. Supplied Open House Information is subject to change without notice. All information should be independently reviewed and verified for accuracy. Properties may or may not be listed by the office/agent presenting the information. IDX information is provided exclusively for consumers’ personal non-commercial use. It may not be used for any purpose other than to identify prospective properties consumers may be interested in purchasing. The data is deemed reliable but is not guaranteed by MLS GRID. The use of the MLS GRID Data may be subject to an end-user license agreement prescribed by the Member Participant’s applicable MLS, if any, and as amended from time to time. © 2026 Stellar MLS. All Rights Reserved.
 Advertising Broker: Fred McGill | Simple Showing, Inc