Realty Solution
Powered by 
- 20
- Overview
- Description
- Property Details
- Location
- Facts & Features
- Getting Around
- Nearby Homes


Street View
Listed by: Erin Moore (309) 452-0692 DRE #01993735 | Douglas Elliman of California, Inc. (424) 203-1800
$1,695,000
Monthly Est:$8,437
 3 Beds
 2 Baths
2 full baths
 1,550sqft
4334 Huntley Ave, Culver City, CA 90230
$1,695,000
$8,437/moEst:
Get Pre-Approved
Single Family Residence
Built in 1968
$-- HOA
6,232 sqft lot
$1,094/sq.ft
Description
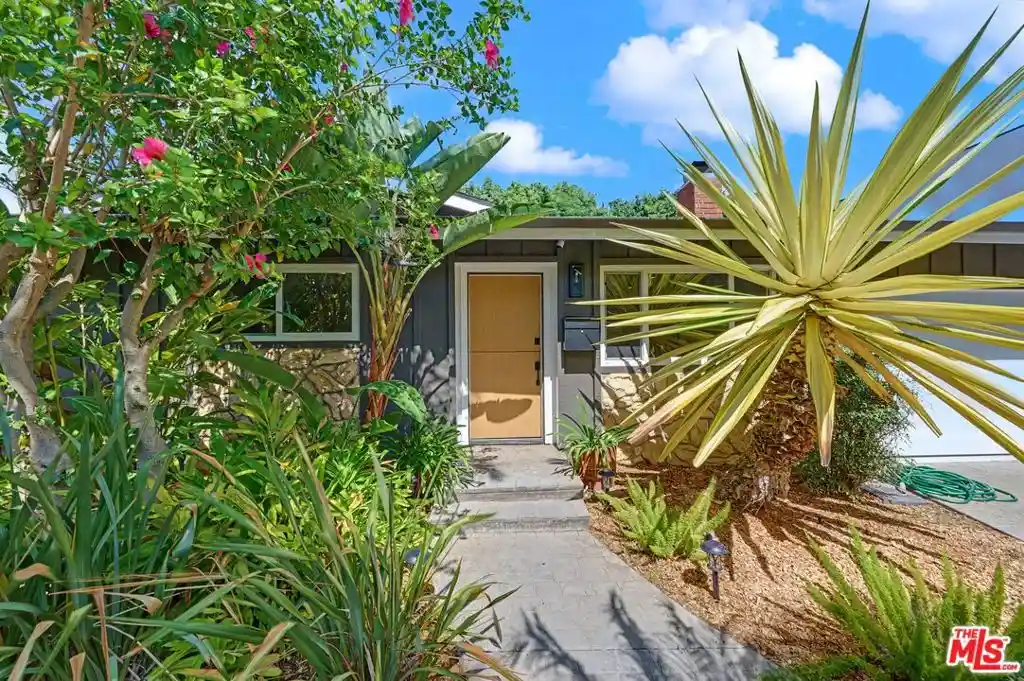
Tucked away at the end of a quiet, private cul-de-sac, 4334 Huntley Avenue offers an impeccably kept, single-story retreat in vibrant Culver City. Meticulously maintained inside and out, the home features a versatile flow and a light-filled single-level layout showcased by beautifully redone solid wood floors, recessed lighting, and large windows framing lush garden views. The entry features a classic solid wood Dutch door allowing you to open the top half for breezes while keeping the bottom secure. The open living space, anchored by a classic brick fireplace, flows seamlessly into flexible areas ideal for living, working, or entertaining. A highly adaptable third bedroom can integrate directly with the main living space or be easily closed off to create a private, spacious third bedroom. At the center of the home is a true chef's kitchen featuring custom wood cabinets and a premium Wolf range. Step outside to a massive 200 sqft screened-in Italian tiled porch perfect for dining alfresco, or gather around the back yard iron-grated fire pit ideal for making s'mores on cool evening nights. For ultimate relaxation, the spacious primary suite features a midcentury modern-inspired fireplace, an ensuite bath, and direct access to a private, beautifully kept hot tub and sauna. An additional full bathroom conveniently serves the other two bedrooms and guests alike. The newly renovated, extra-large 440 sq ft attached 2-car garage features a new insulated garage door, a dedicated built-in climate control unit, beautiful high-gloss epoxy flooring, with an adjacent bonus 100 sqft workshop and storage room- this upgraded space is ideal for car storage, a home gym, an office, or a rec room. Set amidst pristine tropical landscaping and a centerpiece agave, this turn-key residence sits within the highly sought-after Culver City Unified School District just minutes from Silicon Beach and Downtown Culver City. Best of all, a clever tall privacy wall alongside an off-ramp ensures the property remains a secluded, remarkable quiet oasis. You gotta see this property for yourself! This home gives it all!
- Houzeo last checked: 9 minutes ago
- Listing updated: October 25, 2026 at 7:13 pm
- Source: California Regional MLS-CA | MLS#: 26874131

Property Details
Status
Active
Type
Single Family Residence
No. of Stories
1
County
City
Neighborhood
--
Year Built
1968
HOA Fees
-
Finished Area
1,550 sqft
Lot Size
6,232 sqft lot
Basement Area
- sqft
MLS Name
California Regional MLS
MLS Number
26874131
MLS Status
Active
Days on Market
38

Continue Your Journey in App
Find your dream home, receive real-time updates, and many more!
Continue Your Journey in App
Find your dream home, receive real-time updates, and many more!
Location
Facts & Features
Rooms
Bedrooms & bathrooms
Bedrooms: 3
Bathrooms: 2
Interior
Interior Features
Ceiling Fans, Workshop
Cooling
Central Air
Appliances
Dishwasher, Disposal, Microwave, Refrigerator, Vented Exhaust Fan, Dryer, Washer
Heating
Central
Flooring
Carpet, Wood
Construction
Year Built
Year Built: 1968
Home type
Single Family Residence
Architectural Style
Bungalow
Utilities & Energy
Fireplace Features
Wood Burning
Pool Features
None
Parking Features
Driveway
Laundry Features
In Garage
Price History
| Date | Event | Price |
|---|---|---|
09/21/2026 Source: | Listed for Sale | $1,695,000 $1,094/sqft |

Nearby Homes



Find Homes by Property Features in Culver City, CA
Nearby New Homes For Sale


Based on information from California Regional Multiple Listing Service, Inc. as of Oct 29, 2026, 10:45PM and /or other sources. All data, including all measurements and calculations of area, is obtained from various sources and has not been, and will not be, verified by broker or MLS. All information should be independently reviewed and verified for accuracy. Properties may or may not be listed by the office/agent presenting the information. Information being provided is for consumers’ personal, non-commercial use and may not be used for any purpose other than to identify prospective properties consumers may be interested in purchasing. This website may not include listings or property addresses of sellers who have directed their listing brokers to withhold their listing or their property address from display on the Internet. © 2026 California Regional Multiple Listing Service. All Rights Reserved.
 Advertising Broker: William Johnson DRE #01463271 | William Johnson Brokerage
