- Overview
- Description
- Property Details
- Location
- Facts & Features
- Getting Around
- Nearby Homes



$800,000
Monthly Est:$3,982
 3 Beds
 2 Baths
1 full bath
 1,684sqft
4335 Decatur St, Denver, CO 80211
$800,000
$3,982/moEst:
Get Pre-Approved
Single Family Residence
Built in 1928
$-- HOA
8,000 sqft lot
$475/sq.ft
Description
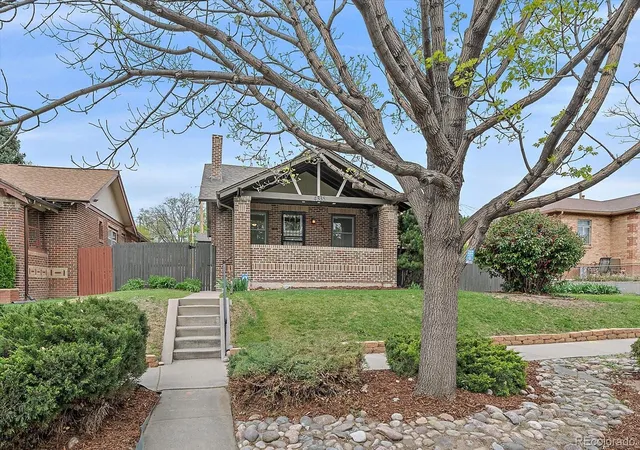
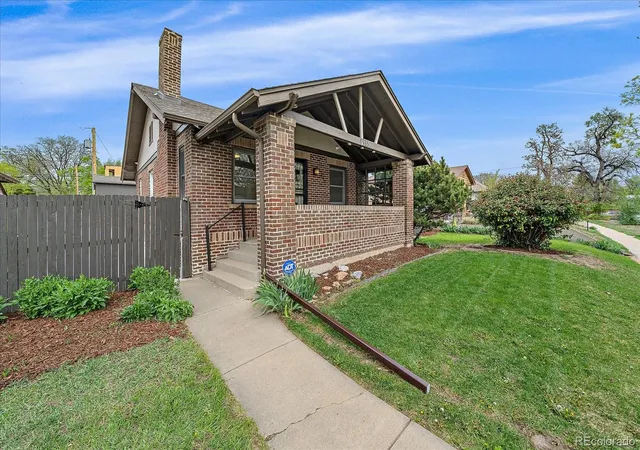
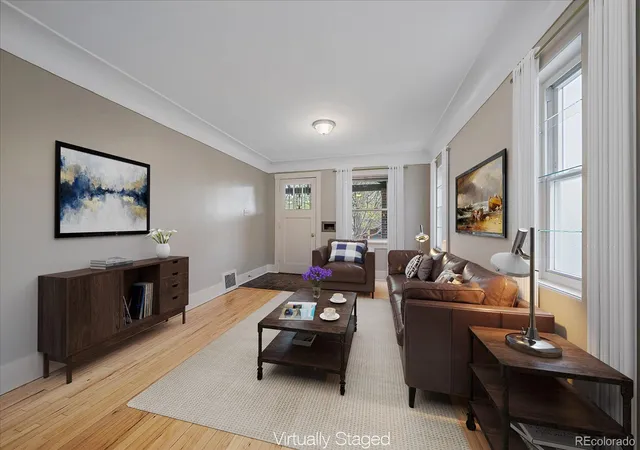
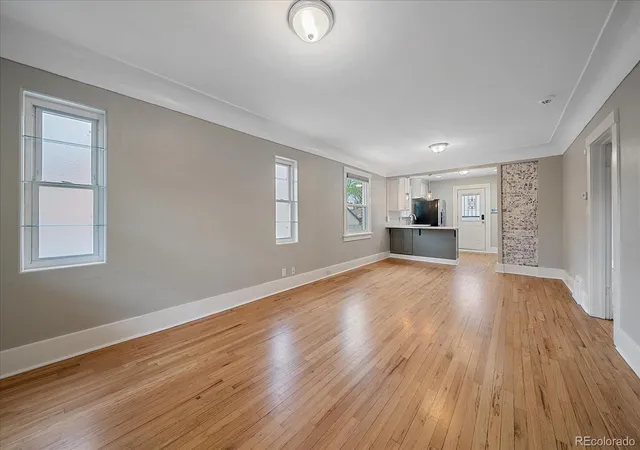
Set on an extraordinary 8,000-square-foot lot in one of Denver’s most sought-after neighborhoods, this is the kind of property buyers spend years hoping to find. Equal parts lifestyle, functionality, and future opportunity, the home delivers a rare combination of warmth, versatility, and a detached garage that stands in a category entirely of its own. Inside, rich wood flooring leads through a main level. The living room offers an easy flow, seamlessly connecting to the dining area and a generously sized kitchen. Two main-level bedrooms provide comfortable, private retreats. Downstairs, the home expands with a sprawling recreation space adaptable to virtually any lifestyle such as a media room, fitness studio, creative workspace, or secondary lounge. A third bedroom and three-quarter bath create an ideal setup for guests, multigenerational living, or a dedicated work-from-home environment. Outside, the scale of the lot becomes one of the property’s defining features. At 8,000 square feet, the outdoor space offers room to entertain, garden, expand, or simply enjoy a sense of openness rarely found in the city. And then there is the garage — a standout feature that transforms the property into something extraordinary. Spanning approximately 1,000 square feet with four parking spaces, 10-foot ceilings, oversized doors, and capacity for a vehicle lift, it offers many possibilities. Car enthusiasts, contractors, collectors, entrepreneurs, and creatives alike will immediately recognize the value and potential. The detached structure also presents compelling ADU possibilities for future income potential, guest accommodations, or multigenerational flexibility. Properties offering this level of land, utility, and long-term upside in a coveted Denver neighborhood are exceptionally rare. For buyers searching for something truly distinctive, this is the opportunity that stands apart. (Buyers to verify zoning, ADU potential, and future development possibilities.)
- Houzeo last checked: 1 minute ago
- Listing updated: October 4, 2026 at 10:06 pm
- Listing Provided by: Stock Jonekos (720) 201-6800 | Kentwood Real Estate Cherry Creek (303) 331-1400
- Source: DENVER (RE COLORADO) MLS-CO | MLS#: 6658321

Property Details
Status
Active
Type
Single Family Residence
No. of Stories
-
County
City
Neighborhood
Year Built
1928
HOA Fees
-
Finished Area
1,684 sqft
Lot Size
8,000 sqft lot
Basement Area
- sqft
MLS Name
DENVER (RE COLORADO) MLS
MLS Number
6658321
MLS Status
Active
Days on Market
176

Continue Your Journey in App
Find your dream home, receive real-time updates, and many more!
Download App
Continue Your Journey in App
Find your dream home, receive real-time updates, and many more!
Location
Facts & Features
Rooms
Bedrooms & bathrooms
Bedrooms: 3
Bathrooms: 2
Living Room
Level: Main
Area: Square Feet
Dimensions: 154.00
Dining Room
Level: Main
Area: Square Feet
Dimensions: 88.00
Kitchen
Level: Main
Area: Square Feet
Dimensions: 110.00
Bedroom
Level: Main
Area: Square Feet
Dimensions: 100.00
Bedroom
Level: Main
Area: Square Feet
Dimensions: 110.00
Bathroom Full
Level: Main
Area: Square Feet
Dimensions: 35.00
Family Room
Level: Basement
Area: Square Feet
Dimensions: 399.00
Laundry
Level: Basement
Area: Square Feet
Dimensions: 24.00
Bathroom Three Quarter
Level: Basement
Area: Square Feet
Dimensions: 36.00
Bedroom
Level: Basement
Area: Square Feet
Dimensions: 100.00
Interior
Sewer
Public Sewer
Window Features
Double Pane Windows, Egress Windows
Cooling
Central Air
Flooring
Concrete, Tile, Wood
Heating
Forced Air
Exterior Features
Private Yard, Rain Gutters
Appliances
Dishwasher, Disposal, Microwave, Range, Refrigerator, Washer
Construction
Year Built
Year Built: 1928
Home type
Single Family Residence
Roof
Composition
Architectural Style
Bungalow
Foundation Details
Slab
Construction Materials
Brick
Utilities & Energy
Water Source
Public
Basement
Full
Security Features
Carbon Monoxide Detector(s), Smoke Detector(s)
Parking Features
220 Volts, Concrete, Dry Walled, Exterior Access Door, Finished Garage, Heated Garage, Oversized, Oversized Door
Other Features
Subdivision Name
Sunnyside
Lot Features
Level
Patio And Porch Features
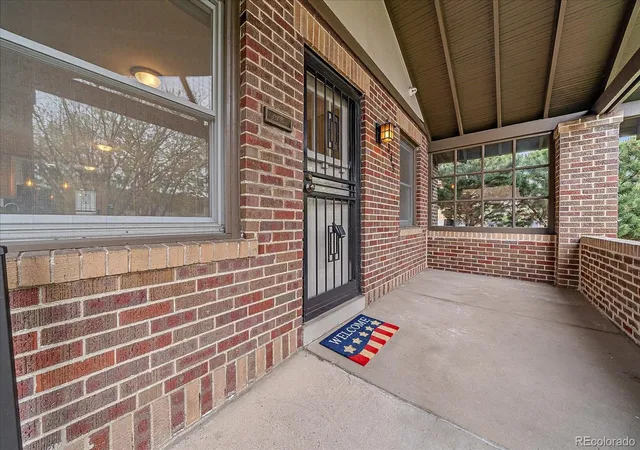
Covered, Front Porch, Patio
Price History
| Date | Event | Price |
|---|---|---|
09/29/2026 Source: | Price Decreased | $800,000 -6.97% $475/sqft |
09/24/2026 Source: | Price Decreased | $859,900 -3.38% $511/sqft |
08/18/2026 Source: | Price Decreased | $890,000 -2.41% $529/sqft |
07/01/2026 Source: | Price Decreased | $912,000 -3.95% $542/sqft |
05/14/2026 Source: | Price Increased | $949,500 +4.11% $564/sqft |

Show more
Sunnyside Ranks #27 in Denver, CO

Homes

Rental Prices

Median Home Price
Nearby Homes
Find Homes by Property Features in Denver, CO

Based on information from REcolorado®, Inc.through Oct 11, 2026, 06:45AM. Not all properties were listed and/or closed by Company. This representation is based in whole or in part on content supplied by REcolorado®, Inc. REcolorado®, Inc. does not guarantee nor is it in any way responsible for its accuracy. Content maintained by REcolorado®, Inc. may not reflect all real estate activity in the market. Some IDX listings have been excluded from this website. Any use search of data on the website, other than by a consumer looking to purchase real estate, is prohibited. If Houzeo suspect “scraping” of the data has occurred, the suspicion and any evidence will be reported to the MLS. IDX information is provided exclusively for consumers' personal non-commercial use. It may not be used for any purpose other than to identify prospective properties consumers may be interested in purchasing. The data is deemed reliable but is not guaranteed by REcolorado®. The use of the IDX Data may be subject to an end user license agreement prescribed by REcolorado® as amended from time to time.
Based on information submitted to the MLS GRID as of Oct 11, 2026, 06:45AM. All data is obtained from various sources and may not have been verified by broker or MLS GRID. Supplied Open House information is subject to change without notice. All information should be independently reviewed and verified for accuracy. Properties may or may not be listed by the office/agent presenting the information. ©2026 REcolorado®, Inc. All Rights Reserved.
 Advertising Broker: Albert Gollas | Gollas and Company, Inc.