
Powered by 
- 4
- Overview
- Description
- Property Details
- Location
- HOA Management
- Facts & Features
- Getting Around
- Nearby Homes


Street View
$1,650,000
Monthly Est:$8,213
 5 Beds
 4 Baths
3 full baths + 1 half bath
 3,222sqft
4335 E Kathleen Rd, Phoenix, AZ 85032
$1,650,000
$8,213/moEst:
Get Pre-Approved
Single Family Residence
Built in 2018
$150/mo HOA
13,504 sqft lot
$512/sq.ft
Description
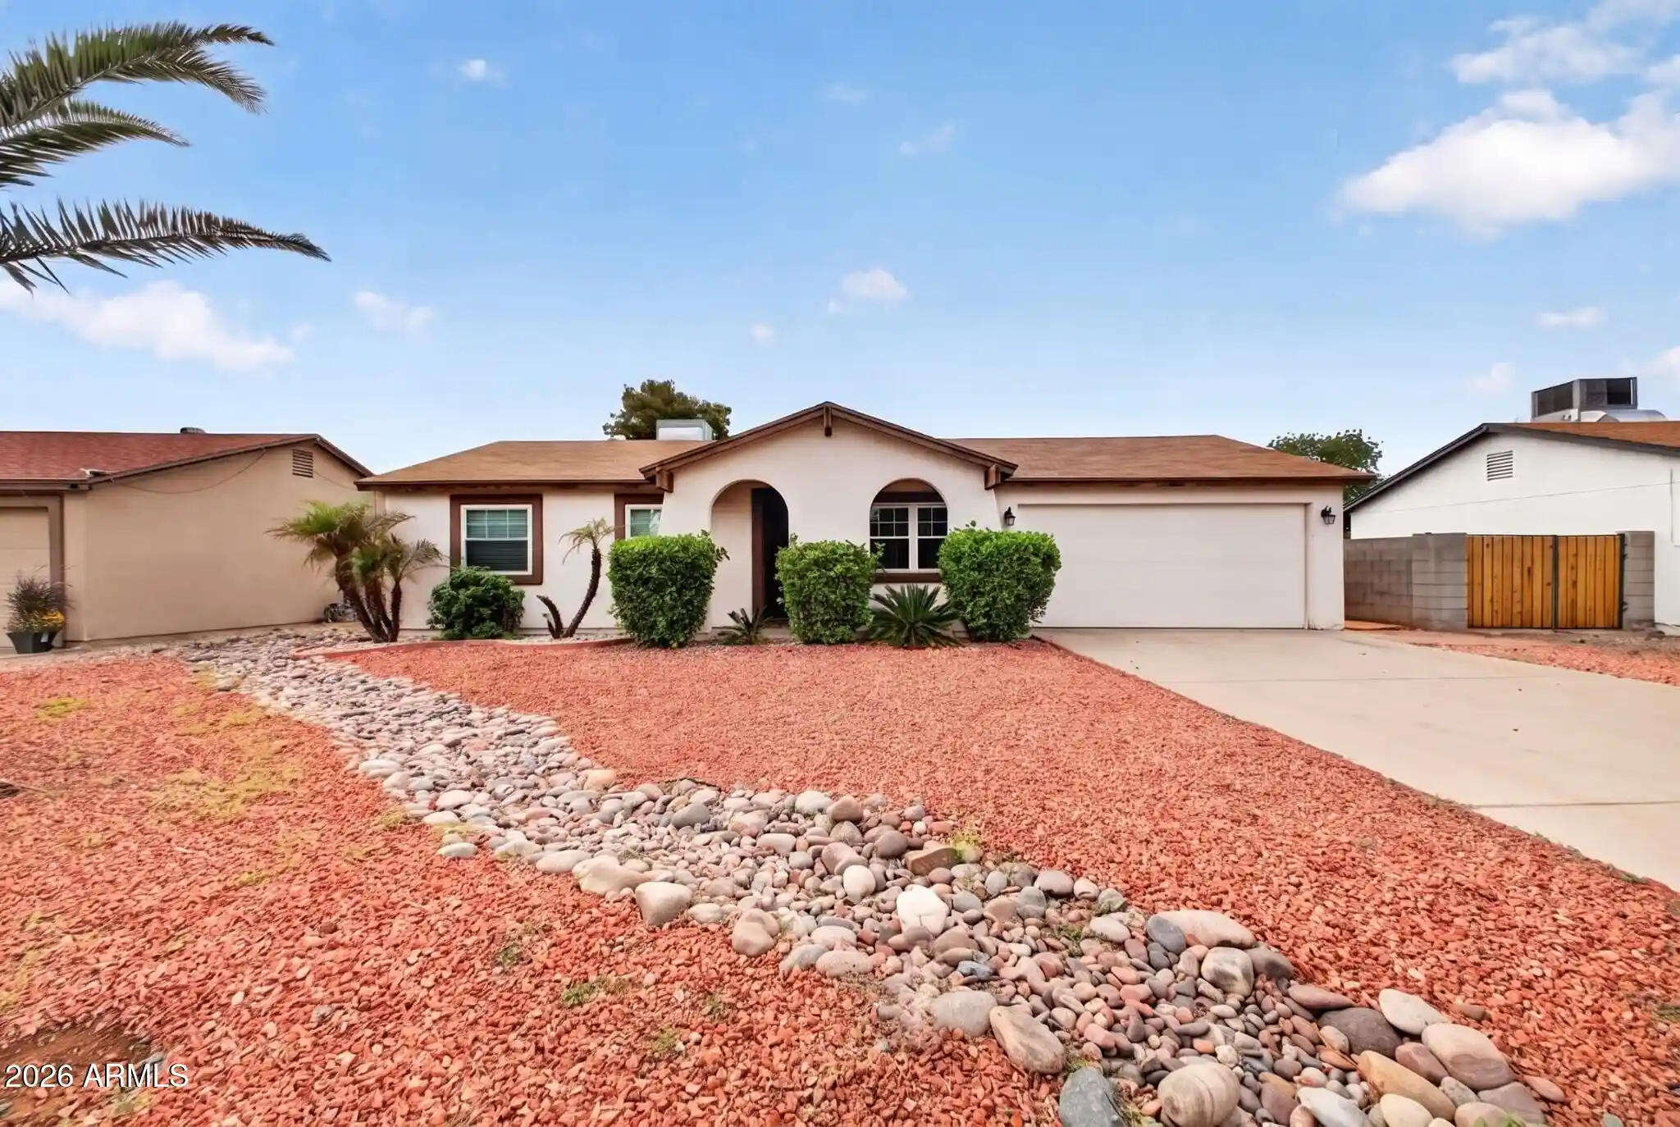
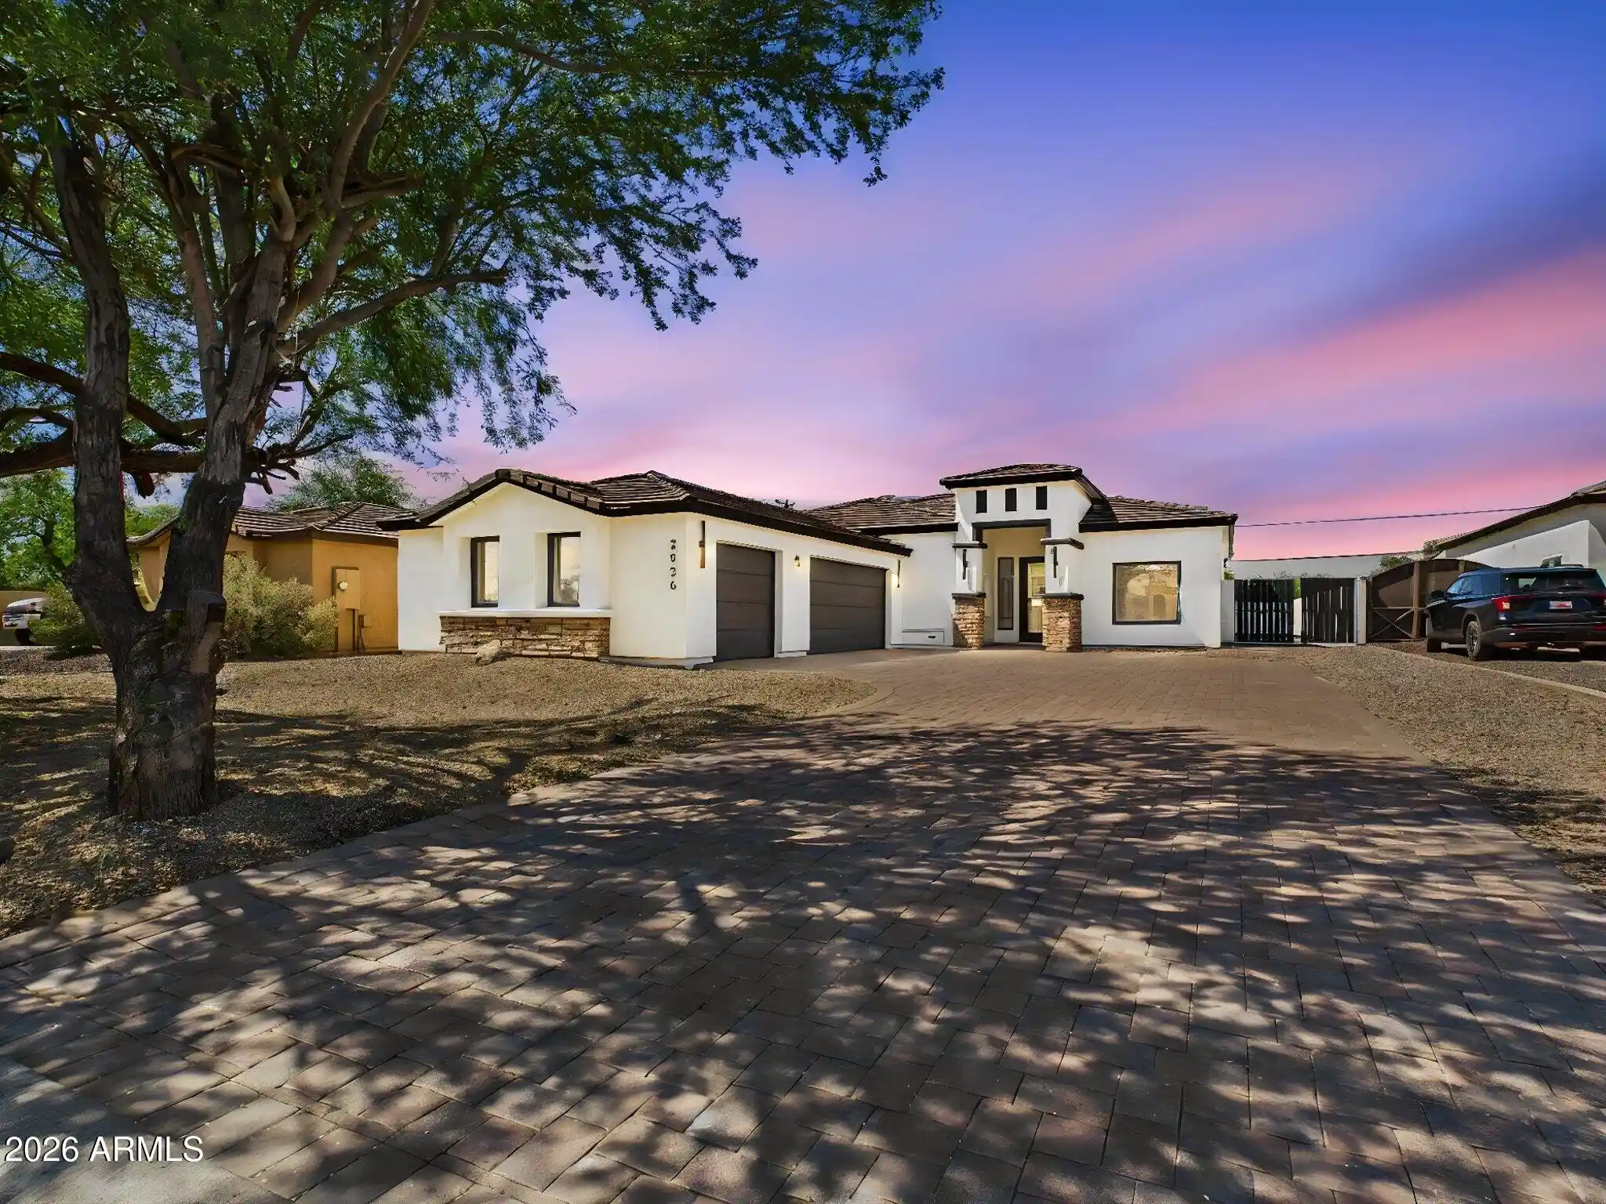
Welcome to this stunning custom home, perfectly situated at the end of a picturesque cul-de-sac in a peaceful subdivision built in 2019. Located on a rare street of beautiful custom homes, this exceptional 5-bedroom, 3.5-bath residence offers spacious living, thoughtful design, and an entertainer's dream backyard.
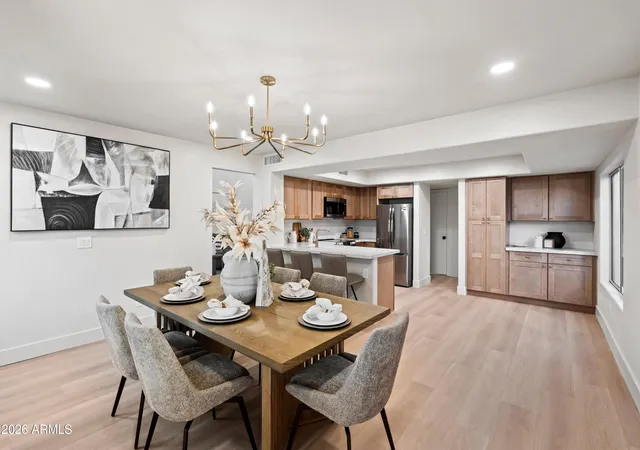
The beautifully appointed kitchen features warm-toned cabinetry, quartz slab countertops, an oversized island with designer accents, double ovens, an expansive walk-in pantry, and a dedicated coffee bar. Three oversized sliding glass doors seamlessly connect the interior living spaces to the incredible backyard oasis, creating the ultimate indoor-outdoor living experience.
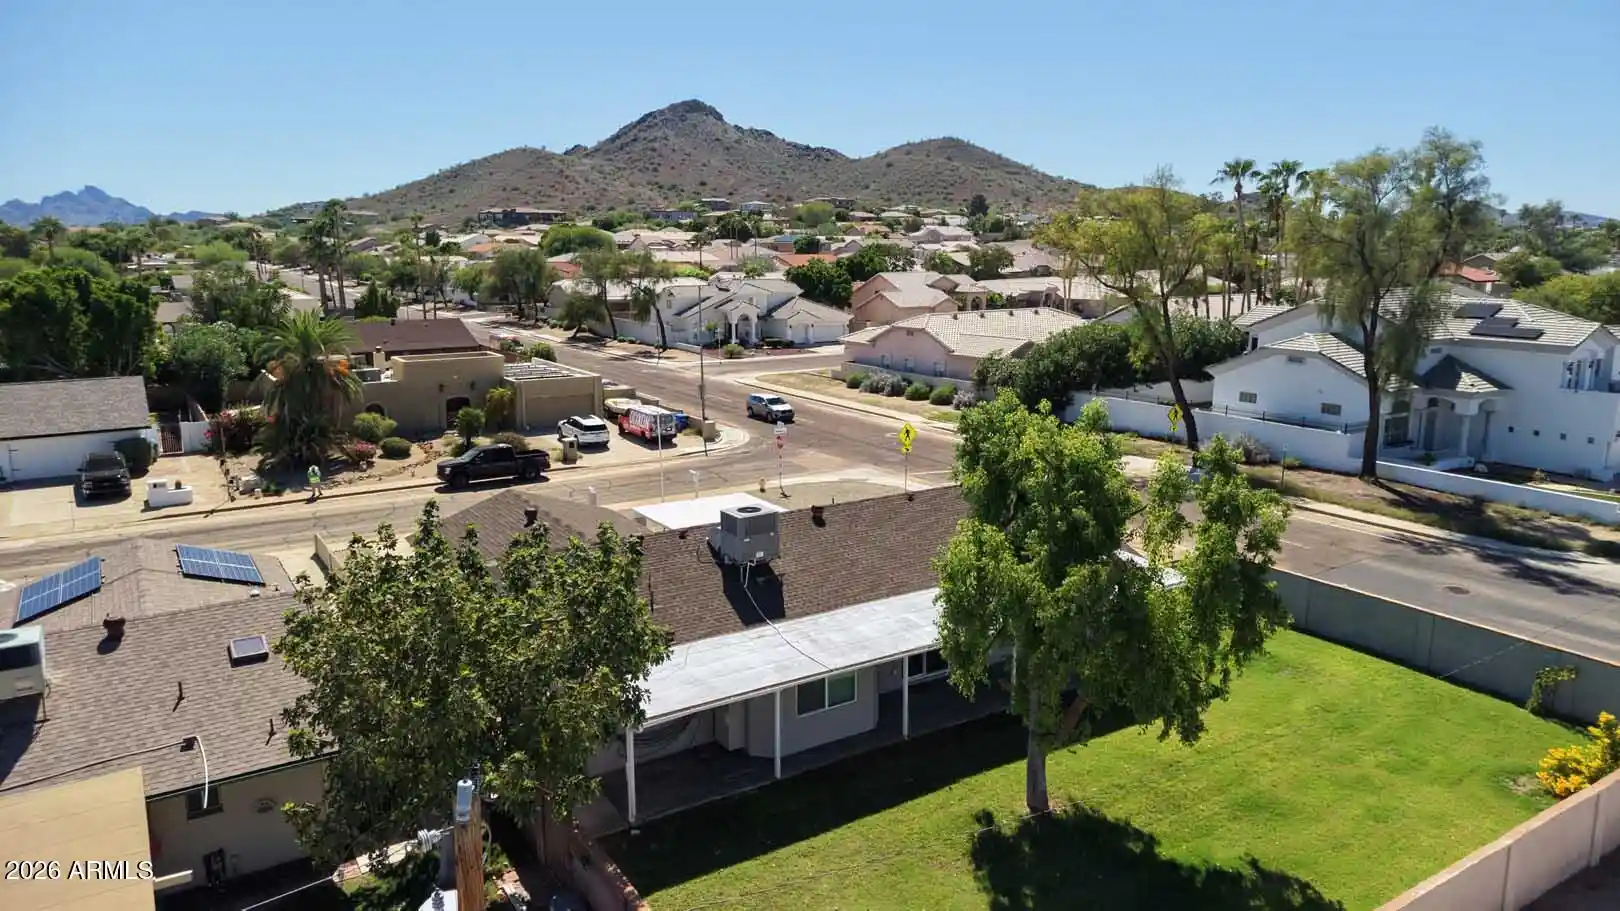
Designed for both relaxation and entertaining, the resort-style backyard showcases an expansive covere patio, sparkling pool, hot tub, private basketball court, artificial turf, and plenty of space to gather and unwind.
The luxurious owner's suite is a true showstopper, featuring beautiful hardwood floors, a custom accent wall, a spacious walk-in closet with custom built-ins, a soaking tub, an oversized shower, and direct access to the outdoor retreat.
Generously sized secondary bedrooms and a versatile bonus space, perfect for a playroom, home office, or additional lounge, provide flexibility for any lifestyle.
Offering the perfect blend of luxury, comfort, and functionality, this one-of-a-kind property is a rare opportunity to own an exceptional home in an intimate neighborhood of custom residences.
- Houzeo last checked: 4 hours ago
- Listing updated: October 28, 2026 at 11:00 am
- Listing Provided by: Elizabeth Corti (480) 268-6471 | The Ave Collective
- Source: Arizona Regional Multiple Listing Service-AZ | MLS#: 7098970

Property Details
Status
Active
Type
Single Family Residence
No. of Stories
1
County
City
Neighborhood
Year Built
2018
HOA Fees
$150/mo
Finished Area
3,222 sqft
Lot Size
13,504 sqft lot
Basement Area
- sqft
MLS Name
Arizona Regional Multiple Listing Service
MLS Number
7098970
MLS Status
Active
Days on Market
1
Open House

Continue Your Journey in App
Find your dream home, receive real-time updates, and many more!
Continue Your Journey in App
Find your dream home, receive real-time updates, and many more!
Location
HOA Management
Maci Manor HOA
HOA Fees
$150/ Monthly
Amenities
 Amenities and services may be covered by one or multiple associations and service providers.
 Maintenance Exterior
Disclaimer: Amenities are based on third-party information and may vary; buyers must independently verify all amenities, as information is deemed reliable but not guaranteed.
Facts & Features
Rooms
Bedrooms & bathrooms
Bedrooms: 5
Bathrooms: 4
Interior
Interior Features
Full Bth Master Bdrm, Separate Shwr & Tub, Double Vanity, Tub With Jets, Eat In Kitchen, Breakfast Bar, Kitchen Island, Walk In Pantry, Quartz Countertops, High Speed Internet
Flooring
Tile, Wood
Cooling
Ceiling Fan(s), Central Air, Energy Star Qualified Equipment
Window Features
Solar Screens, Energy Star Qualified Windows, Dual Pane, Low Emissivity Windows
Sewer
Public Sewer
Heating
Electric
Appliances
Dishwasher, Disposal, Electric Cooktop, Microwave, Washer, Dryer
Exterior Features
Sport Court(s)
Construction
Year Built
Year Built: 2018
Home type
Single Family Residence
Architectural Style
Other
Construction Materials
Wood Frame, Stucco
Roof
Composition
Utilities & Energy
Parking Features
Rv Access/parking, Rv Gated, Attch'd Gar Cabinets
Electric
220 Volts In Kitchen
Pool Features
Heated
Laundry Features
Engy Star (see Rmks)
Water Source
Public
Other Features
Patio And Porch Features
Covered Patio(s)
Subdivision Name
Maci Manor
Disclosures
Other (see Remarks)
Lot Features
Cul De Sac, North/south Exposure, Grass Front, Synthetic Grass Back, Auto Timer H2o Front, Auto Timer H2o Back
Price History
| Date | Event | Price |
|---|---|---|
10/27/2026 Source: | Listed for Sale | $1,650,000 +17.86% $512/sqft |
05/29/2024 Source: | Sold | $1,400,000 +0.72% $435/sqft |
05/29/2024 Source: | Price Decreased | $1,390,000 -0.71% $431/sqft |
05/11/2024 Source: | Pending | $1,400,000 +87.68% $435/sqft |
05/31/2019 Source: | Price Increased | $745,960 +6.72% $232/sqft |

Show more
Getting Around 4335 E Kathleen Rd
Bike Score®

Somewhat Bikeable
46/100
Walk Score®

Car-Dependent
27/100
Transit Score®

Some Transit
37/100
Data provided by Redfin
Nearby Homes

Find Homes by Property Features in Phoenix, AZ

Based on information from the Arizona Regional Multiple Listing Service through Oct 29, 2026, 02:15PM. All information should be verified by the recipient and none is guaranteed as accurate by ARMLS. Listing Information presented by local MLS brokerage: Sell Your Home Services, local REALTOR®- Dan Demers (774) 265-0879. Information is provided exclusively for personal, non-commercial use. It may not be used for any purpose other than to identify prospective properties consumers may be interested in purchasing. This website may not include listings or property addresses of sellers who have directed their listing brokers to withhold their listing or their property address from display on the Internet. © 2026 Arizona Regional Multiple Listing Service, Inc. All rights reserved.
 Advertising Broker: Daniel Demers (267) 341-8337 | Sell Your Home Services
