
- Overview
- Description
- Property Details
- Location
- Facts & Features
- Getting Around
- Nearby Homes


Street View
$1,190,000
Monthly Est:$5,923
 4 Beds
 5 Baths
4 full baths + 1 half bath
 4,801sqft
4336 Chickadee Cir, Syracuse, NY 13215
$1,190,000
$5,923/moEst:
Get Pre-Approved
Single Family Residence
Built in 2010
$-- HOA
5.26 acres lot
$248/sq.ft
Description
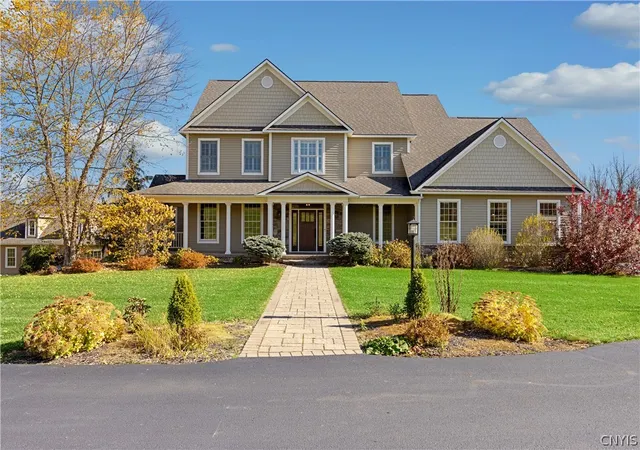
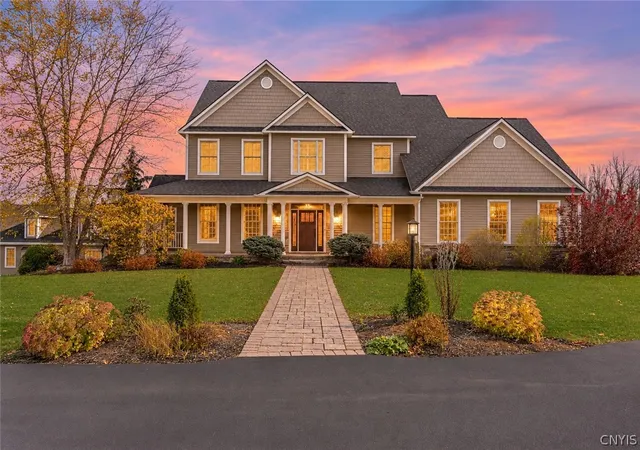
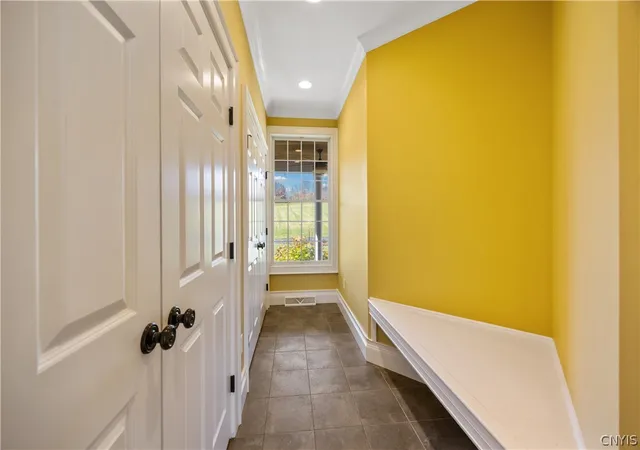
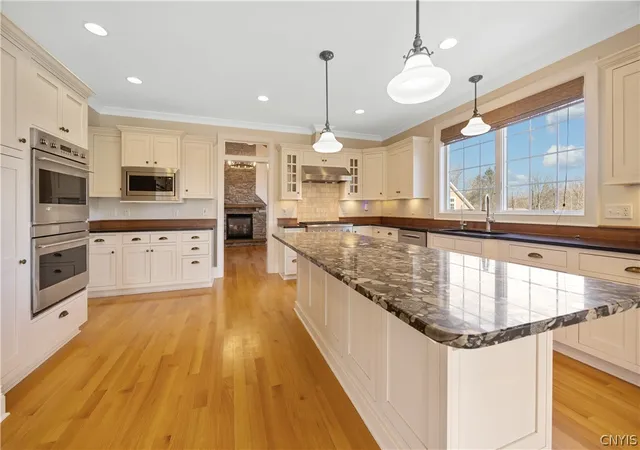
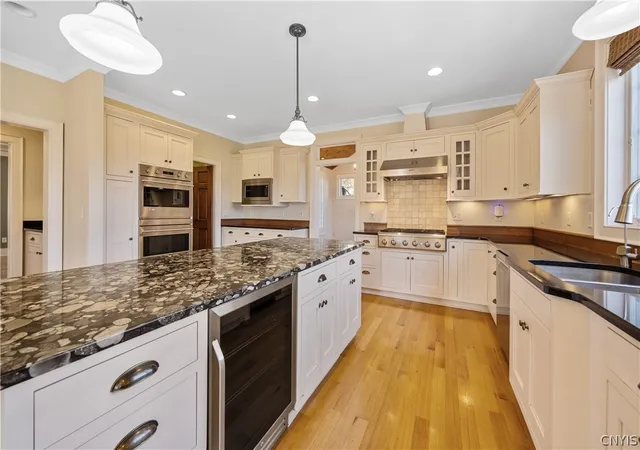
Tucked away on over 5 acres of privacy, this spacious transitional home offers the perfect blend of comfort, elegance, and everyday living. Set within a neighborhood setting yet surrounded by nature, this exceptional property truly has it all. The welcoming open foyer leads into beautifully appointed living spaces featuring hardwood floors, abundant windows, and thoughtful upgrades throughout. The spacious kitchen is a chef’s dream, offering upgraded appliances, a 6-burner gas cooktop, wine cooler, walk-in pantry, large center island, and walk thru butler’s pantry. The kitchen flows seamlessly into the impressive great room, complete with a gas fireplace. The main level also features a formal dining room with a tray ceiling and a separate den/living room with a beautiful tongue-and-groove hardwood ceiling and gas fireplace—the perfect place to relax on crisp fall evenings. Upstairs, the luxurious primary suite offers a private retreat with a full bath featuring a walk-in shower, double vanity, and jetted tub. The owners have added custom built-ins to the walk-in closet, including a convenient pull-out mirror. Two additional bedrooms are connected, each with its own closet and access to a full bath. A third bedroom is located near another full bath. The spacious bonus room provides endless possibilities: playroom, home gym, office, studio, or hobby space.
The finished lower level adds even more living and entertaining space, with a full bath, gathering area, relaxation room, and a sauna. Large windows bring in natural light, while the walkout provides easy access to the patio and pool. And then there is the outdoor experience! The impressive 1,200 sq ft, two-story pool house features its own fireplace and stone patio, creating an incredible setting for entertaining. The inground pool includes a slide for summertime fun, while the basketball court offers plenty of opportunity to shoot some hoops. Multiple fire pit areas invite you to gather under the stars and enjoy the privacy of this remarkable property.
Located in the Marcellus School District, this home offers the best of both worlds—a neighborhood atmosphere with the feeling of your own private retreat.
- Houzeo last checked: 1 hour ago
- Listing updated: November 4, 2026 at 1:49 pm
- Listing Provided by: David W. Pridgen (315) 446-2910 DRE #30PR0979206, Deborah B Pridgen (315) 622-0161 DRE #30PR0545401 | Coldwell Banker Prime Prop,Inc (315) 446-2910
- Source: New York State Alliance of MLSs, Buffalo-NY | MLS#: S1726824

Property Details
Status
Active
Type
Single Family Residence
No. of Stories
2
County
City
Neighborhood
--
Year Built
2010
HOA Fees
-
Finished Area
4,801 sqft
Lot Size
5.26 acres lot
Basement Area
- sqft
MLS Name
New York State Alliance of MLSs, Buffalo
MLS Number
S1726824
MLS Status
Active
Days on Market
1

Continue Your Journey in App
Find your dream home, receive real-time updates, and many more!
Continue Your Journey in App
Find your dream home, receive real-time updates, and many more!
Location
Facts & Features
Rooms
Bedrooms & bathrooms
Bedrooms: 4
Bathrooms: 5
Interior
Flooring
Carpet, Ceramic Tile, Hardwood, Other, Resilient, See Remarks, Varies
Interior Features
Ceiling Fans, Cathedral Ceilings, Central Vacuum, Den, Separate Formal Dining Room, Entrance Foyer, Eat In Kitchen, Separate Formal Living Room, Granite Counters, Great Room, Jetted Tub, Kitchen Island, Kitchen Family Room Combo, Living Dining Room, Other, See Remarks, Sliding Glass Doors, Storage, Walk In Pantry, Window Treatments, Bath In Primary Bedroom
Sewer
Septic Tank
Exterior Features
Blacktop Driveway, Pool, Patio, Private Yard, See Remarks
Appliances
Built In Range, Built In Oven, Convection Oven, Double Oven, Dryer, Dishwasher, Exhaust Fan, Gas Cooktop, Disposal, Gas Water Heater, Microwave, Refrigerator, Range Hood, See Remarks, Tankless Water Heater, Washer
Cooling
Central Air
Heating
Gas, Forced Air
Window Features
Drapes
Construction
Year Built
Year Built: 2010
Home type
Single Family Residence
Property Condition
Resale
Architectural Style
Transitional
Foundation Details
Block
Construction Materials
Blown In Insulation, Fiber Cement, Spray Foam Insulation, Pex Plumbing
Roof
Asphalt, Shingle
Utilities & Energy
Security Features
Radon Mitigation System
Laundry Features
Upper Level
Electric
Circuit Breakers
Utilities
Cable Available, Electricity Connected, High Speed Internet Available, Water Connected
Pool Features
In Ground
Basement
Full, Partially Finished
Water Source
Connected, Public
Parking Features
Attached, Garage, Driveway, Garage Door Opener, Other
Other Features
Lot Features
Rectangular, Rectangular Lot, Residential Lot
Subdivision Name
Cedarvale Rdg Ph 1 Sec E
Patio And Porch Features
Patio
Price History
| Date | Event | Price |
|---|---|---|
11/04/2026 Source: | Listed for Sale | $1,190,000 +13.33% $248/sqft |
11/07/2025 Source: | Sold | $1,050,000 +5.21% $219/sqft |
11/07/2025 Source: | Price Decreased | $998,000 -4.95% $208/sqft |
09/24/2025 Source: | Pending | $1,050,000 $219/sqft |
09/10/2025 Source: | Contingent (Active Under Contract) | $1,050,000 $219/sqft |

Show more
Nearby Homes

Find Homes by Property Features in Syracuse, NY
Nearby New Homes For Sale

Based on data from the New York State Alliance of MLSs (CNYIS, Inc., UNYREIS and WNYREIS) through Nov 04, 2026, 12:45PM.. All information is provided exclusively for consumers’ personal, non-commercial use. It may not be used for any purpose other than to identify prospective properties consumers may be interested in purchasing. The data is deemed reliable by is not guaranteed accurate by the MLS. This website may not include listings or property addresses of sellers who have directed their listing brokers to withhold their listing or their property address from display on the Internet. All information provided is deemed reliable but is not guaranteed and should be independently verified. © 2026 the New York State Alliance of MLSs. All Rights Reserved.
 Advertising Broker: Derek Greene | The Greene Realty Group
