- Overview
- Description
- Property Details
- Location
- HOA Management
- Facts & Features
- Getting Around
- Nearby Homes




$159,000
Monthly Est:$791
 2 Beds
 2 Baths
2 full baths
 876sqft
4336 Hector Ct #7, Orlando, FL 32822
$159,000
$791/moEst:
Get Pre-Approved
Condominium
Built in 1987
$375/mo HOA
1,039 sqft lot
$182/sq.ft
Description
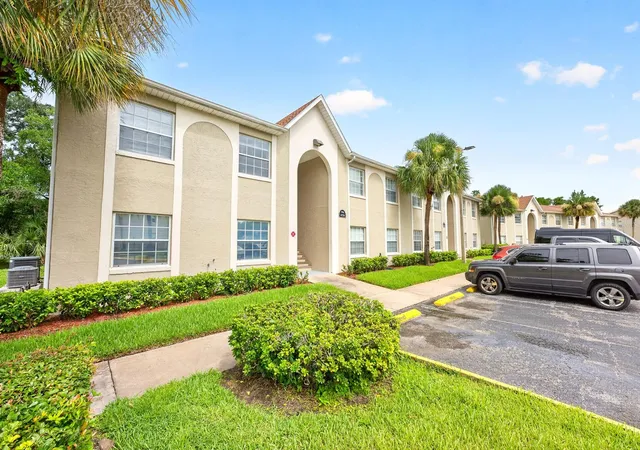
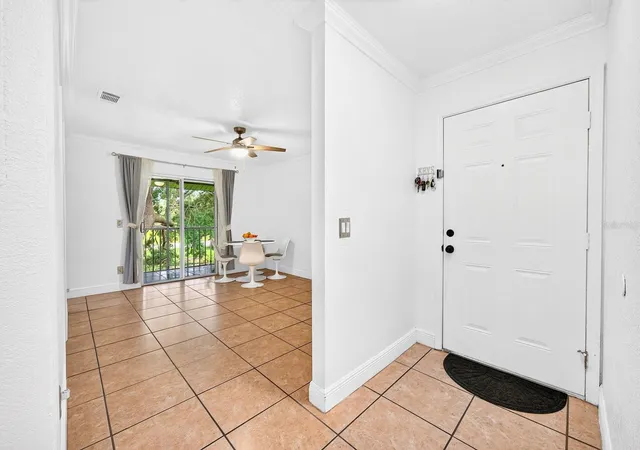
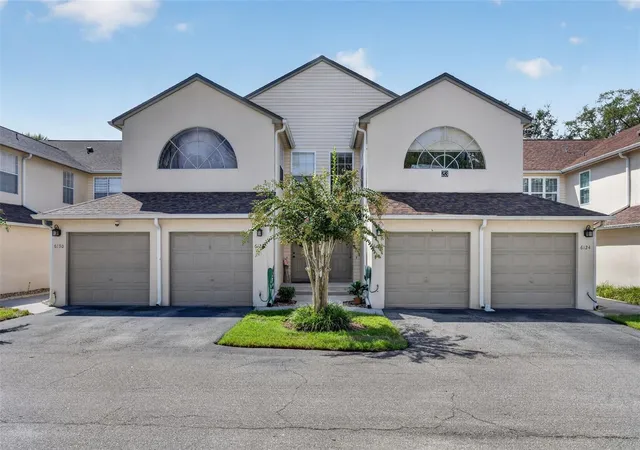
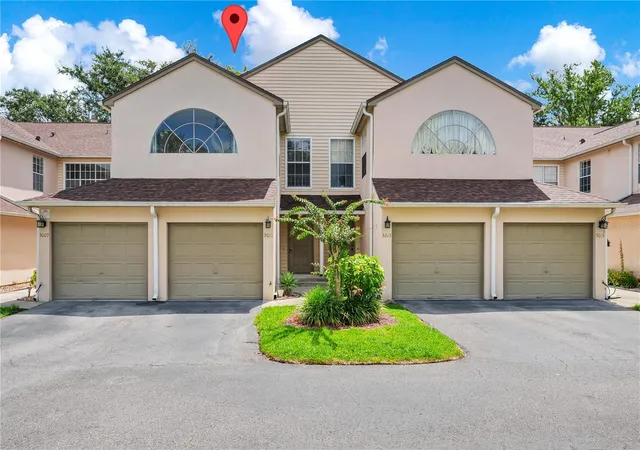
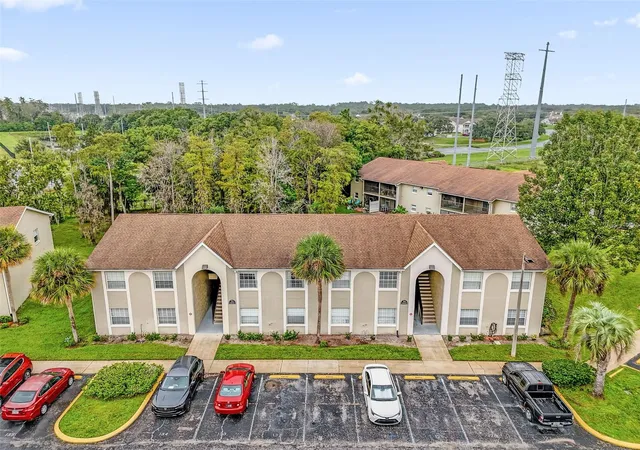
New Price!! ~Seller may consider buyer concessions if made in an offer~Discover the perfect combination of comfort, convenience, and LOW-MAINTENANCE LIVING in this beautifully maintained 2-bedroom + bonus (could be used as third bedroom), 2-bath second-floor condo in the GATED COMMUNITY of Reserve at Pershing Oaks. Tucked away in a QUIET SETTING, yet just minutes from everything Central Orlando has to offer, this MOVE-IN READY home is ideal for first-time buyers, professionals, downsizers, or investors alike. Step inside to a bright, inviting interior featuring FRESHLY PAINTED walls, elegant crown molding, and easy-care CERAMIC TILE FLOORING throughout, creating a clean and cohesive look. The spacious Living Room is filled with NATURAL LIGHT and opens through sliding glass doors to a screened balcony with tile flooring, where you can relax while enjoying PEACEFUL VIEWS of the green space and a MAJESTIC OAK TREE. The Kitchen is both functional and inviting, offering crisp white cabinetry, solid surface countertops, a DECORATIVE TRAY CEILING, a convenient closet pantry, and plenty of space for preparing your favorite meals. The generous Primary Suite provides a comfortable retreat with a WALK-IN CLOSET and private en suite bath. Two additional bedrooms offer flexibility for family, guests, or a home office, including one thoughtfully converted from the original Dining Room to create a RARE THIRD BEDROOM. A second full Bathroom comfortably serves the additional bedrooms. Peace of mind comes with a ROOF REPLACED in 2021, making this home as practical as it is appealing. Residents of the Reserve enjoy a variety of community amenities, including a SPARKLING SWIMMING POOL, playground, basketball court, beautifully maintained grounds, exterior maintenance, and trash service, allowing you to spend more time enjoying your home and less time on upkeep. Perfectly situated in the heart of Central Orlando, this home is JUST MINUTES from Orlando International Airport, downtown Orlando, and major highways including SR 408 and SR 528, making commuting throughout Central Florida a breeze. Families will appreciate the CLOSE PROXIMITY to Ventura Elementary School, while nearby shopping, dining, and everyday conveniences are just around the corner. OUTDOOR ENTHUSIASTS can enjoy Barber Park, local golf courses, and the many restaurants and entertainment options along the Conway and South Semoran corridors. Offering a PEACEFUL SETTING, a spacious layout, desirable community amenities, and an UNBEATABLE LOCATION close to Orlando's best attractions and conveniences, this condo is an exceptional opportunity you won't want to miss. Call and schedule your tour today!
- Houzeo last checked: 13 minutes ago
- Listing updated: September 17, 2026 at 5:25 pm
- Listing Provided by: Jenny Wemert (407) 809-1193 , Carey Light | WEMERT GROUP REALTY LLC (407) 743-8356
- Source: Stellar MLS-FL as distributed by MLS GRID | MLS#: O6422921

This condo is in:
 Basketball Court
 Swimming Pool
 Security & Guard
Property Details
Status
Active
Type
Condominium
No. of Stories
2
County
City
Neighborhood
--
Year Built
1987
HOA Fees
$375/mo
Finished Area
876 sqft
Lot Size
1,039 sqft lot
Basement Area
- sqft
MLS Name
Stellar MLS
MLS Number
O6422921
MLS Status
Active
Days on Market
113
Cumulative Days on Market
63

Continue Your Journey in App
Find your dream home, receive real-time updates, and many more!
Continue Your Journey in App
Find your dream home, receive real-time updates, and many more!
Location
HOA Management
Pershing Oaks HOA/Premier Association Mgmt.
HOA Fees
$375/ Monthly
Amenities
 Amenities and services may be covered by one or multiple associations and service providers.
 Maintenance
 Pool
 Trash Pickup
 Basket Ball
Disclaimer: Amenities are based on third-party information and may vary; buyers must independently verify all amenities, as information is deemed reliable but not guaranteed.
Facts & Features
Rooms
Bedrooms & bathrooms
Bedrooms: 2
Bathrooms: 2
Kitchen
Level: First
Area: 96.00 Square Feet
Dimensions: 8x12
Living Room
Level: First
Area: 168.00 Square Feet
Dimensions: 14x12
Primary Bedroom
Level: First
Area: 140.00 Square Feet
Dimensions: 14x10
Primary Bathroom
Level: First
Area: 40.00 Square Feet
Dimensions: 5x8
Bedroom 2
Level: First
Area: 132.00 Square Feet
Dimensions: 12x11
Bonus Room
Level: First
Area: 117.00 Square Feet
Dimensions: 9x13
Interior
Heating
Central
Sewer
Public Sewer
Exterior Features
Balcony, Lighting, Sidewalk
Flooring
Ceramic Tile
Cooling
Central Air
Appliances
Disposal, Dryer, Microwave, Range, Refrigerator, Washer
Interior Features
Ceiling Fans(s), Crown Molding, Primary Bedroom Main Floor, Split Bedroom, Thermostat, Walk In Closet(s)
Construction
Year Built
Year Built: 1987
Home type
Condominium
Construction Materials
Block, Stucco
Foundation Details
Slab
Roof
Shingle
Utilities & Energy
Security Features
Gated Community
Laundry Features
In Kitchen, Laundry Closet
Parking Features
Assigned
Association Amenities
Basketball Court
Water Source
Public
Utilities
Cable Available, Electricity Connected, Public, Sewer Connected, Underground Utilities, Water Connected
Other Features
Subdivision Name
Pershing Oaks
Vegetation
Oak Trees
Community Features
Clubhouse, Community Mailbox, Gated Community No Guard, Playground, Pool, Street Lights
Patio And Porch Features
Covered, Screened
Price History
| Date | Event | Price |
|---|---|---|
09/17/2026 Source: #MFRO6422921 | Price Decreased | $159,000 -5.92% $182/sqft |
07/16/2026 Source: | Listed for Sale | $169,000 $193/sqft |
07/16/2026 Source: | Price Decreased | $169,000 -3.43% $193/sqft |
02/18/2026 Source: | Listing Removed | $175,000 $200/sqft |
01/14/2026 Source: | Listed for Sale | $175,000 +26.81% $200/sqft |

Show more
Nearby Homes

Find Homes by Property Features in Orlando, FL

Based on information from Stellar MLS® through Oct 30, 2026, 01:00PM as submitted to and distributed by MLS GRID. All data is obtained from various sources and may not have been verified by the broker or MLS GRID. Supplied Open House Information is subject to change without notice. All information should be independently reviewed and verified for accuracy. Properties may or may not be listed by the office/agent presenting the information. IDX information is provided exclusively for consumers’ personal non-commercial use. It may not be used for any purpose other than to identify prospective properties consumers may be interested in purchasing. The data is deemed reliable but is not guaranteed by MLS GRID. The use of the MLS GRID Data may be subject to an end-user license agreement prescribed by the Member Participant’s applicable MLS, if any, and as amended from time to time. © 2026 Stellar MLS. All Rights Reserved.
 Advertising Broker: Fred McGill | Simple Showing, Inc
