- Overview
- Description
- Property Details
- Location
- Facts & Features
- Getting Around
- Nearby Homes


Street View
$415,000
Monthly Est:$2,066
 4 Beds
 2 Baths
2 full baths
 1,768sqft
434 Cedarview Rd, Summerville, SC 29486
$415,000
$2,066/moEst:
Get Pre-Approved
Single Family Residence
Built in 2022
$-- HOA
0.15 acre lot
$235/sq.ft
Description
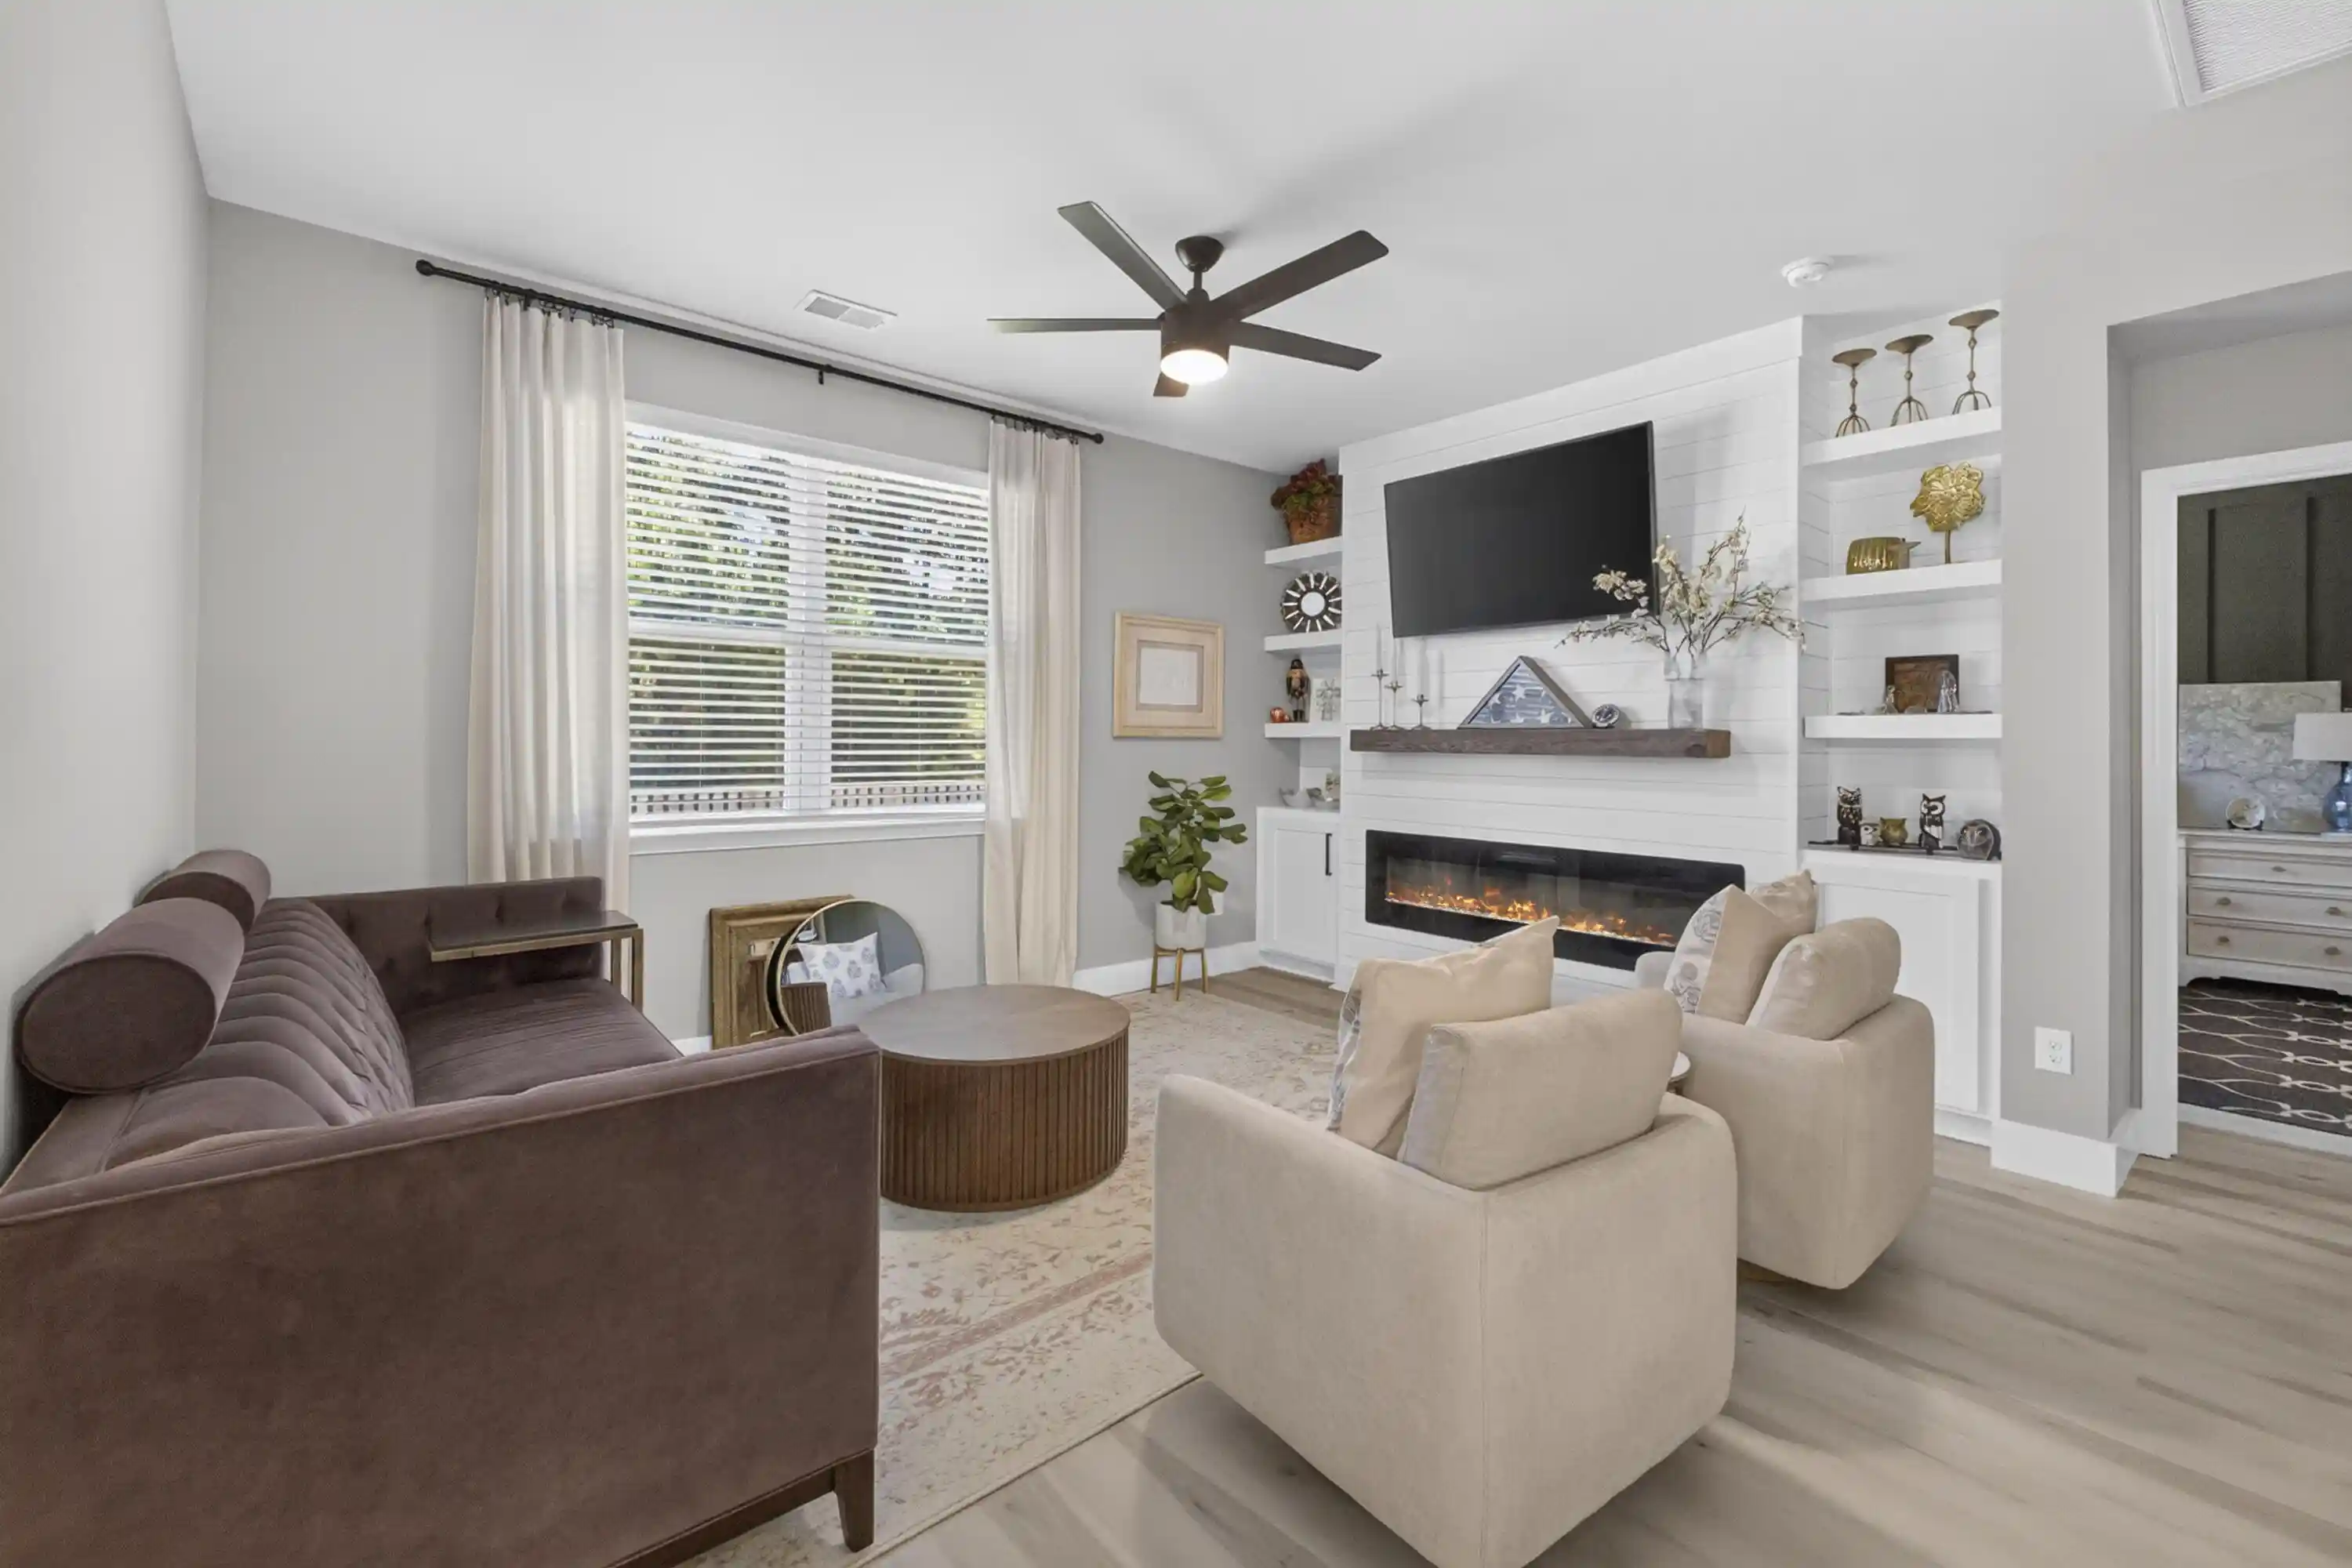
Newer construction, but FAR from builder grade! Welcome to 434 Cedarview Rd, a charming 2022-built Cali floor plan featuring four bedrooms, two bathrooms and a two-car garage with an epoxy-coated floor. Enjoy easy single-story living with so many of those ''someday'' wish list projects already beautifully finished.The open layout seamlessly connects the kitchen, dining and living spaces, where a custom shiplap fireplace and built-in entertainment center create a cozy focal point. Light oak LVP throughout keeps the home feeling bright and airy, while granite countertops, stainless steel appliances, designer pendant lighting, a large island and a custom pantry make the kitchen as practical as it is pretty.The primary suite deserves a moment of its own. A beautiful accent wall and cusbarn door set the tone, while the ensuite features an expanded, custom-tiled shower, custom tile flooring, an upgraded double vanity and a built-in hamper. A custom-designed closet completes this retreat, where even the everyday details feel a little more special.
Thoughtful touches continue with a stylishly custom secondary bathroom that's both timeless and trendy with upgraded vanity, tile and trim and an updated laundry room with a matching barn door. A built-in Murphy bed and sofa combo gives the fourth bedroom added flexibility. Out back, the screened-in porch invites slow mornings and cozy evenings overlooking the fully fenced yard, woods and peaceful pond.
Enjoy resort-style amenities just a short stroll from your door, or hop on the golf cart to explore Cane Bay's extensive trail system. Shops, restaurants and the YMCA are just minutes away. With no extra time needing wasted in the aisles shopping for your home projects, all that's left to do is just unpack and relax!
- Houzeo last checked: 13 minutes ago
- Listing updated: October 17, 2026 at 3:22 am
- Listing Provided by: Madison Hughes | The Firm Real Estate Company
- Source: CHS Regional MLS | MLS#: 26028344

Property Details
Status
Active
Type
Single Family Residence
No. of Stories
1
County
City
Neighborhood
--
Year Built
2022
HOA Fees
-
Finished Area
1,768 sqft
Lot Size
0.15 acre lot
Basement Area
- sqft
MLS Name
CHS Regional MLS
MLS Number
26028344
MLS Status
Active
Days on Market
13

Continue Your Journey in App
Find your dream home, receive real-time updates, and many more!
Continue Your Journey in App
Find your dream home, receive real-time updates, and many more!
Location
Facts & Features
Rooms
Bedrooms & bathrooms
Bedrooms: 4
Bathrooms: 2
Interior
Sewer
Public Sewer
Exterior Features
Rain Gutters
Flooring
Luxury Vinyl
Interior Features
High Ceilings, Kitchen Island, Ceiling Smooth, Walk In Closet(s), Ceiling Fan(s), Eat In Kitchen, Living/dining Combo, Pantry
Heating
Natural Gas
Cooling
Central Air
Construction
Year Built
Year Built: 2022
Home type
Single Family Residence
Foundation Details
Slab
Construction Materials
Vinyl Siding
Architectural Style
Ranch, Traditional
Roof
Fiberglass
Utilities & Energy
Utilities
Bcw & Sa, Berkeley Elect Co Op, Dominion Energy
Parking Features
Off Street, 2 Car Garage
Fireplace Features
Living Room
Security Features
Security System
Laundry Features
Washer Hookup, Gas Dryer Hookup, Laundry Room
Water Source
Public
Other Features
Subdivision Name
Cane Bay Plantation
Patio And Porch Features
Screened
Community Features
Pool, Walk/jog Trails
Lot Features
0 .5 Acre
Price History
| Date | Event | Price |
|---|---|---|
10/17/2026 Source: | Listed for Sale | $415,000 $235/sqft |
05/21/2026 Source: | Sold | $415,000 +1.24% $235/sqft |
04/15/2026 Source: | Price Increased | $409,900 +5.67% $232/sqft |
10/03/2023 Source: | Sold | $387,900 $219/sqft |

Nearby Homes





Find Homes by Property Features in Summerville, SC
Nearby New Homes For Sale

This representation is based in whole or in part on information supplied by the Charleston Trident Association of REALTORS® or its Multiple Listing Service through Oct 28, 2026, 07:00AM. Information is provided exclusively for personal, non-commercial use, and may not be used for any purpose other than to identify prospective properties consumers may be interested in purchasing.This website may not include listings or property addresses of sellers who have directed their listing brokers to withhold their listing or their property address from display on the Internet. All information deemed reliable but not guaranteed. Charleston Trident Multiple Listing Service, Inc. makes no representation or warranty regarding the accuracy of the data. ©2026 Charleston Trident MLS CTMLS. All rights reserved.
 Advertising Broker: Nicholas Huscroft | Chosen Realty
