
- Overview
- Description
- Property Details
- Location
- HOA Management
- Facts & Features
- Getting Around
- Nearby Homes


Street View
$1,615,000
Monthly Est:$8,038
 2 Beds
 2 Baths
2 full baths
 1,325sqft
434 E 52nd Street #8G, New York City, NY 10022
$1,615,000
Get Pre-Approved
Apartment
Built in 1930
$3,862/mo HOA
-- sqft lot
$1,219/sq.ft
Description
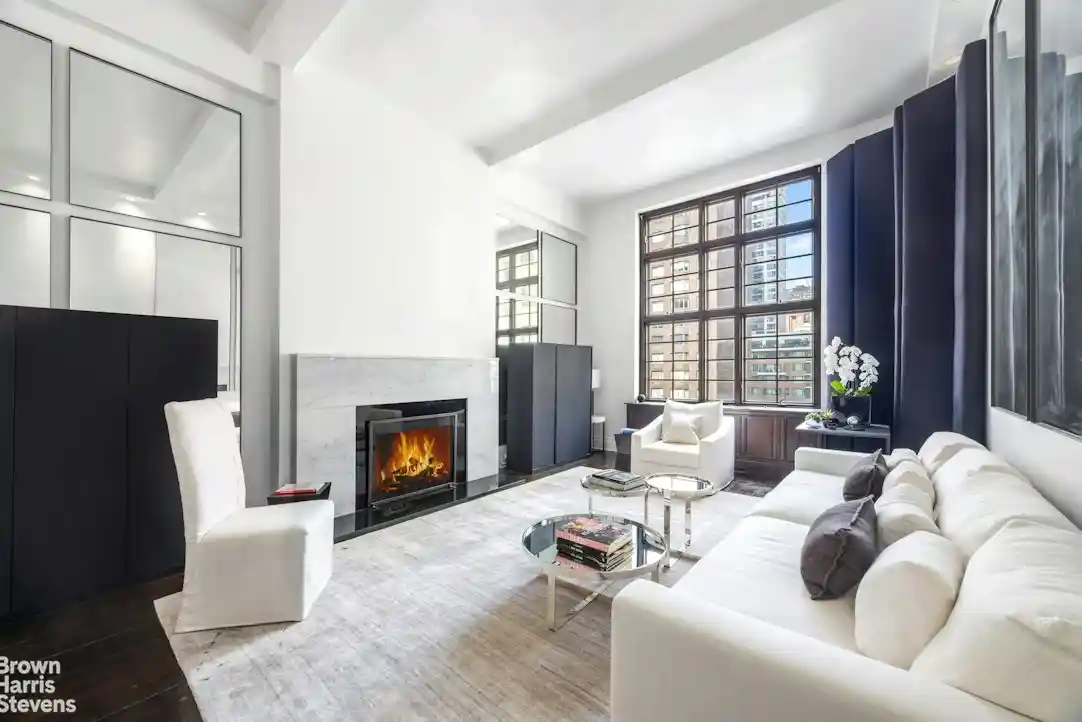
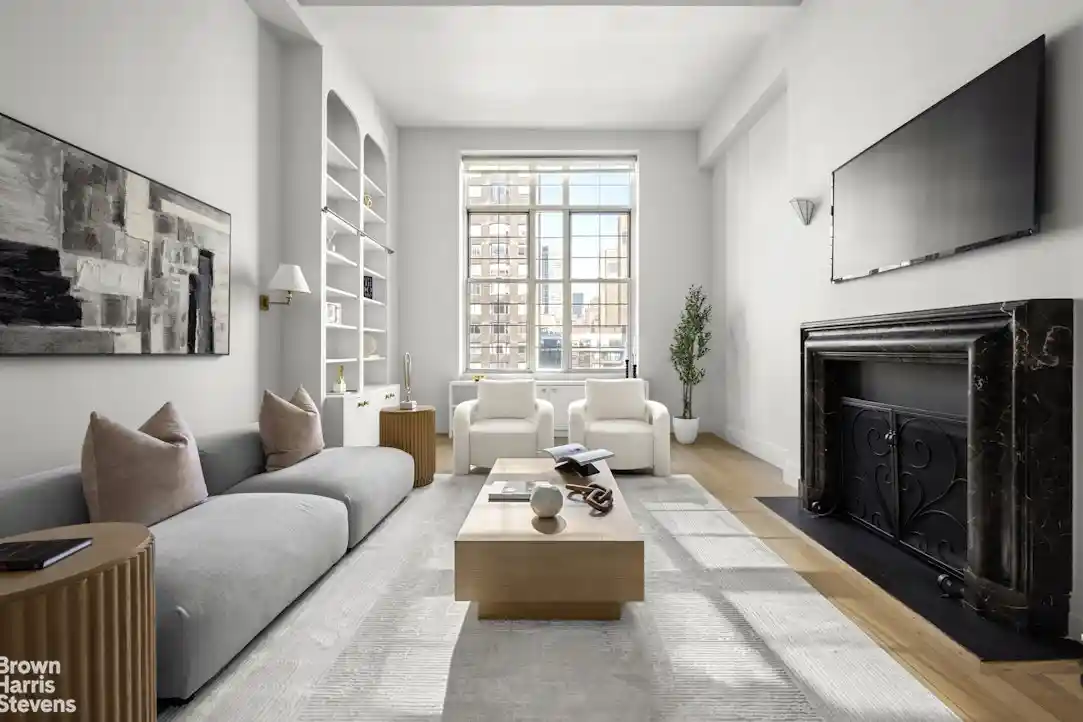
A distinctive combination of pre-war charm and modern sophistication, apartment 8G offers the grandeur of a loft with soaring 13 foot ceilings and the functionality of a thoughtfully fully-renovated two-bedroom, two- bath residence.
The beautifully designed living space is flooded with natural light from a north-facing wall of double height windows, creating an airy and inviting atmosphere throughout the day and wonderful open city views. The original beamed ceilings, rich walnut-colored hardwood floors and wood-burning fireplace create a refined blend of historic character and contemporary luxury.
The gracious foyer is spacious enough to accommodate a six-person dining table, creating an elegant and versatile setting for entertaining. The windowed kitchen features a pocket door, allowing it to open seamlessly to the expansive entry foyer or close off for privacy.
Both well-appointed king sized bedrooms feature en-suite bathrooms and large custom-outfitted walk-in closets, providing exceptional comfort, privacy, and storage. Additional details include triple exposures, 4 total closets, and through the wall A/C.
Southgate is a pre-war Emory Roth building built by Bing and Bing development. This full service, white-glove cooperative is located on a private, tree-lined cul-de-sac overlooking the East River. Amenities include a 24-hour doorman, live-in super, landscaped garden, bike room, laundry room, common storage (waitlist), and on-site management. This building is wired for both Verizon FiOS and Spectrum.
In-unit washer/dryer installations are permitted with board approval.
This coop allows Pied-à-Terre Ownership, Co-Purchasing, Guarantors, Gifting, and subletting after one year of ownership (all subject to board approval). Up to 80% financing is permitted. A 2% Flip Tax is split evenly between buyer and seller. Electricity is included in the monthly maintenance. This is a pet-friendly coop.
Please note there is a capital assessment of $458.25/mo through July 2027.
Don't miss out on one of Beekman's favorite addresses.
- Houzeo last checked: 11 minutes ago
- Listing updated: November 3, 2026 at 4:52 pm
- Listing Provided by: Juliana Frei (212) 396-5886 , Andrew E Glick (212) 396-5883 | Brown Harris Stevens Residential Sales LLC (212) 906-9234
- Source: Rebny MLS-NY | MLS#: RLS20116179

This condo is in:
 Building Link
 Snow Removal
Property Details
Status
Active
Type
Condominium
No. of Stories
10
County
City
Neighborhood
--
Year Built
1930
HOA Fees
$3862/mo
Finished Area
1,325 sqft
Lot Size
-- sqft lot
Basement Area
- sqft
MLS Name
Rebny MLS
MLS Number
RLS20116179
Days on Market
46

Continue Your Journey in App
Find your dream home, receive real-time updates, and many more!
Continue Your Journey in App
Find your dream home, receive real-time updates, and many more!
Location
HOA Management
N/A
HOA Fees
$3,862/ Monthly
Disclaimer: Amenities are based on third-party information and may vary; buyers must independently verify all amenities, as information is deemed reliable but not guaranteed.
Facts & Features
Rooms
Bedrooms & bathrooms
Bedrooms: 2
Bathrooms: 2
Interior
Appliances
Dishwasher, Washer Dryer Allowed
Exterior Features
Building Courtyard
Interior Features
High Ceilings
Cooling
Other
Utilities & Energy
Laundry Features
Building In Basement
Pool Features
Building None
Basement
Other
Other Features
Subdivision Name
Beekman
Patio And Porch Features
None
Price History
| Date | Event | Price |
|---|---|---|
09/18/2026 Source: | Listed for Sale | $1,615,000 $1,219/sqft |

Nearby Homes











Find Homes by Property Features in New York City, NY


The real estate listing data marked with this icon comes from the IDX program of the RLS at REBNY Listing Service (RLS). Listing information for certain New York City properties provided courtesy of the Real Estate Board of New York's Residential Listing Service (the "RLS") through Nov 04, 2026, 10:15AM. Information deemed reliable but not guaranteed. Information is provided exclusively for consumers' personal, non-commercial use, and may not be used for any purpose other than the identification of potential properties for purchase. The information contained in this listing has not been verified by the RLS and should be verified by the consumer. The listing information provided here is for the consumer's personal, non-commercial use. Retransmission, redistribution or copying of this listing information is strictly prohibited except in connection with a consumer's consideration of the purchase and/or sale of an individual property. This listing information is not verified for authenticity or accuracy and is not guaranteed and may not reflect all real estate activity in the market. Buyer to verify all information. © 2026 The Real Estate Board of New York, Inc. All rights reserved.
 Advertising Broker: Derek Greene | The Greene Realty Group
