
- Overview
- Description
- Property Details
- Location
- HOA Management
- Facts & Features
- Getting Around

Street View
$5,700,000
Monthly Est:$28,371
 3 Beds
 3 Baths
2 full baths + 1 half bath
 --sqft
434 Greenwich St #PH7R, New York, NY 10013
$5,700,000
Get Pre-Approved
Apartment
Built in 1920
$2,670/mo HOA
3,963.43 sqft lot
--/sqft
Description
A Design-Driven Penthouse in the Heart of Tribeca — From Thomas Juul-Hansen to Anahita Studio
ARCHITECTURE & DESIGN
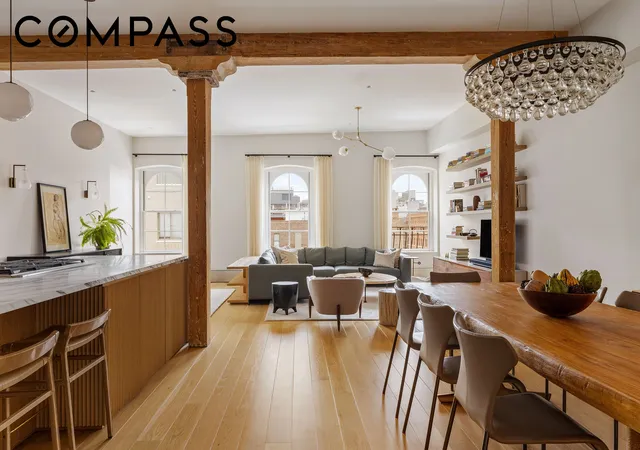
A rare full-floor penthouse formerly owned and designed by Thomas Juul-Hansen, recently reimagined by Anahita Studio. The residence reflects a thoughtfully layered modern aesthetic — California warmth meets Scandinavian restraint — expressed through natural materials and refined detailing, while honoring the building's original industrial architecture.
Anahita Studio's portfolio spans international architecture and luxury fashion houses including Tiffany & Co., LVMH, Christian Dior, Givenchy, and Louis Vuitton. That sensibility is evident throughout: custom cerused oak millwork with select fluted panels, honed marbles, artisanal Zia Moroccan tiles, and Venetian plaster walls compose a restrained yet richly tactile palette — serene, sophisticated, and deeply livable.
BUILDING HISTORY
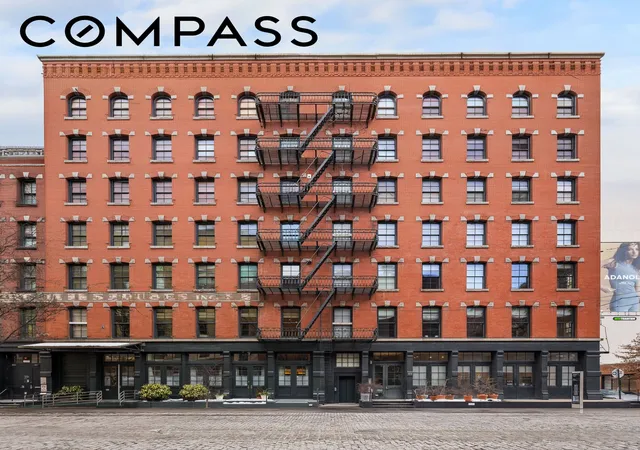
Built in 1884 as a soap manufacturing facility, the building is a quintessential example of Tribeca's industrial heritage. The seven-story corner building retains original timber beams, support columns, arched windows, high ceilings, and a preserved horse-drawn hoist mechanism — now an architectural detail in the penthouse.
Converted to a cooperative in 1999, the building comprises 10 residential lofts with a furnished rooftop deck, bike storage, private storage, and keyed elevator access.
RESIDENCE HIGHLIGHTS
• Dramatic 23 by 31 foot great room designed as a central gathering space
• Original timber column and beams
• Empire State Building views with expansive sky exposure
• Newly installed oak flooring throughout
Great Room
At the heart of the residence is a great room of genuine scale — luminous, open, and designed to bring people together. Framed by original timber columns and beams, the room offers warmth and architectural authenticity in equal measure. Oversized arched windows fill the space with natural light while framing classic Tribeca rooftops and skyline views.
Kitchen
The kitchen is seamlessly integrated into the great room while maintaining its own sculptural presence, anchored by richly veined honed marble and warm oak millwork.
• Arrabescato Chorchia honed marble countertops and surfaces
• Custom cerused oak cabinetry with select fluted panel detailing
• Gaggenau dishwasher
• Wolf gas stove with electric oven
• Sub Zero refrigerator and freezer
Primary Bath
• Calacatta Borghini Honed Marble
• Victoria & Albert Soaking Tub and Sink
• Waterproof Plaster Walls
• Vola and Dornbracht Fixtures
• Duravit Floating Toilet
Secondary Bath
• Zia Moroccan Artisanal Tiles
• Vola and Dornbracht Fixtures
• Duravit Floating Toilet
Powder Room
• Chipollini Fantastico Honed Marble
• Venetian Plaster walls
BUILDING FEATURES
• Direct access to a furnished rooftop deck
• Private storage
• Bike room
• Ten-residence boutique cooperative
- Houzeo last checked: 3 hours ago
- Listing updated: July 20, 2026 at 2:51 pm
- Listing Provided by: Esteban Gomez (646) 934-2776 , Taehee Kim (917) 327-5054 | Compass (212) 913-9058
- Source: Rebny MLS-NY | MLS#: RLS20073771

This condo is in:
Property Details
Status
Pending
Type
Condominium
No. of Stories
7
County
City
Neighborhood
Year Built
1920
HOA Fees
$2670/mo
Finished Area
- sqft
Lot Size
3,963.43 sqft lot
Basement Area
- sqft
MLS Name
Rebny MLS
MLS Number
RLS20073771
Days on Market
251

Continue Your Journey in App
Find your dream home, receive real-time updates, and many more!
Continue Your Journey in App
Find your dream home, receive real-time updates, and many more!
Location
HOA Management
N/A
HOA Fees
$2,670/ Monthly
Disclaimer: Amenities are based on third-party information and may vary; buyers must independently verify all amenities, as information is deemed reliable but not guaranteed.
Facts & Features
Rooms
Bedrooms & bathrooms
Bedrooms: 3
Bathrooms: 3
Interior
Flooring
Hardwood
Interior Features
Kitchen Island, Recessed Lighting
Exterior Features
Building Roof Deck
Appliances
Dishwasher
Window Features
Skylights
Construction
Year Built
Year Built: 1920
Home type
Apartment
Architectural Style
Loft
Utilities & Energy
Laundry Features
Building Washer Dryer Install Allowed, In Unit
Other Features
Subdivision Name
Tribeca
Price History
| Date | Event | Price |
|---|---|---|
02/26/2026 Source: | Pending | $5,700,000 $0/sqft |

Tribeca Ranks # in New York, NY

Homes

Rental Prices

Median Home Price
Find Homes by Property Features in New York, NY


The real estate listing data marked with this icon comes from the IDX program of the RLS at REBNY Listing Service (RLS). Listing information for certain New York City properties provided courtesy of the Real Estate Board of New York's Residential Listing Service (the "RLS") through Nov 04, 2026, 12:45PM. Information deemed reliable but not guaranteed. Information is provided exclusively for consumers' personal, non-commercial use, and may not be used for any purpose other than the identification of potential properties for purchase. The information contained in this listing has not been verified by the RLS and should be verified by the consumer. The listing information provided here is for the consumer's personal, non-commercial use. Retransmission, redistribution or copying of this listing information is strictly prohibited except in connection with a consumer's consideration of the purchase and/or sale of an individual property. This listing information is not verified for authenticity or accuracy and is not guaranteed and may not reflect all real estate activity in the market. Buyer to verify all information. © 2026 The Real Estate Board of New York, Inc. All rights reserved.
 Advertising Broker: Derek Greene | The Greene Realty Group
