- Overview
- Description
- Property Details
- Location
- Facts & Features
- Getting Around
- Nearby Homes



$475,000
Monthly Est:$2,364
 2 Beds
 1 Bath
1 full bath
 1,261sqft
434 NW 25th Street, Gainesville, FL 32607
$475,000
$2,364/moEst:
Get Pre-Approved
Single Family Residence
Built in 1945
$-- HOA
10,001 sqft lot
$377/sq.ft
Description
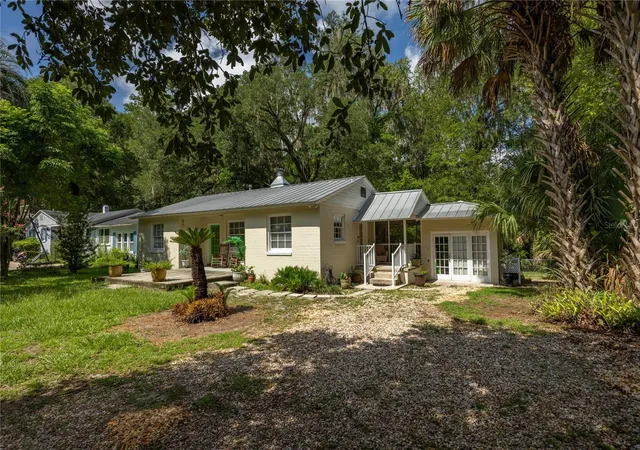
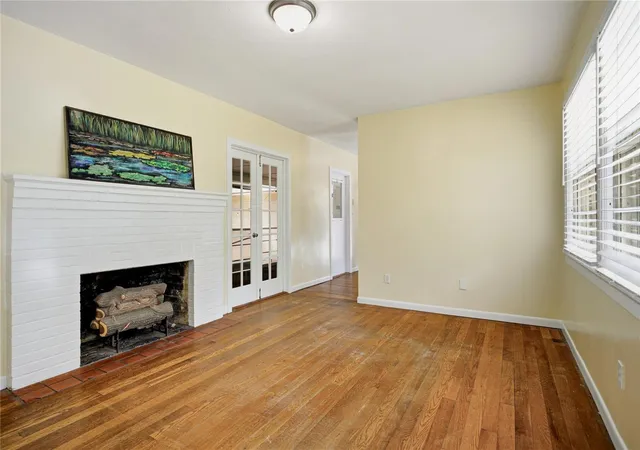
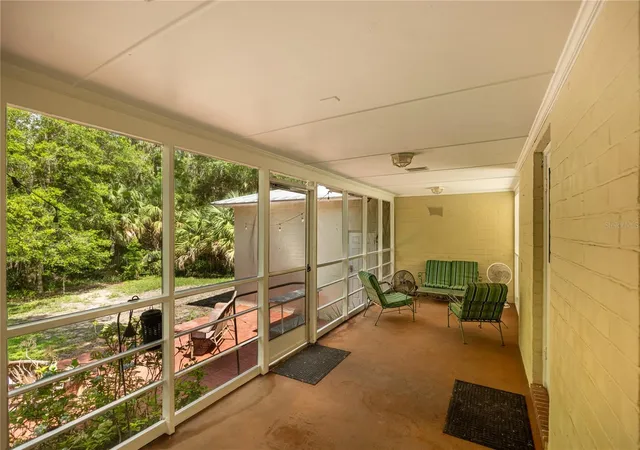
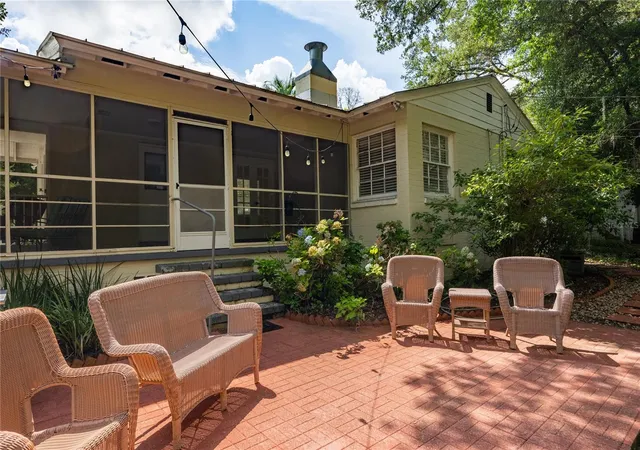
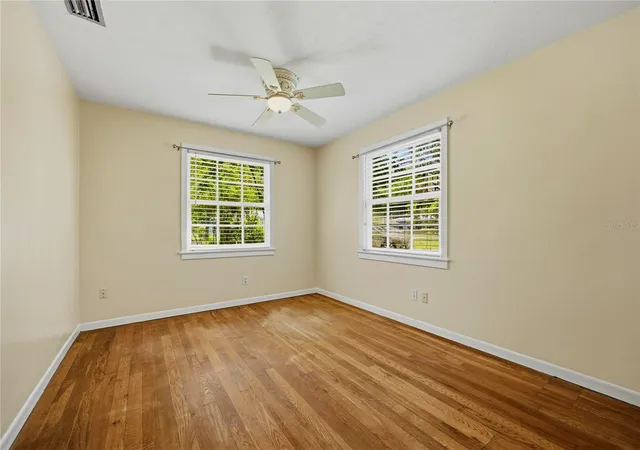
Prime UF Location — Turnkey Investment or Owner-Occupant Opportunity. Just blocks from the University of Florida and UF Law, and walking distance to the stadium, this property has a long-established rental history and 100% area occupancy — making it an ideal short-term or year-round investment. Set on a quiet cul-de-sac on nearly a quarter acre, this 2-bedroom, 1-bathroom home is built of solid concrete block with a 50-year metal roof in 2010, updated HVAC in December 2017, original wood floors, fresh interior paint and an updated kitchen. A covered front porch and patio lead into the large Great Room, featuring wood floors, a gas fireplace with original brick mantle and tiled hearth and two picture windows overlooking the front yard. French doors open to a full-length, covered and screened rear porch — over 234 square feet, already vented and easily enclosed for additional air-conditioned living space. The eat-in kitchen features solid wood cabinets, extensive storage, updated stainless steel appliances and custom tile countertops and backsplash. A covered side porch with a separate entrance connects to an attached storage room/workshop — over 300 square feet with strong potential as a studio, office or third bedroom, with ample room for an additional bathroom. The two bedrooms and shared bathroom sit off the other side of the Great Room. The front bedroom offers updated blinds, a ceiling fan and a walk-in closet. The bathroom includes a laundry closet, floor-to-ceiling tile, a tub/shower with glass enclosure and a wood vanity with tiled countertop. The rear bedroom has an updated ceiling fan, wood floors, corner windows and its own entrance to the screened porch. Out back, a large paver patio overlooks the fenced yard. Beyond the unbeatable location near campus, the home is minutes from Westgate Publix Shopping Center, restaurants and shopping. With strong rental history in the area and clear upside in converting the screened porch and storage room into additional living space, this home offers both immediate cash flow and significant value-added potential.
- Houzeo last checked: 12 minutes ago
- Listing updated: September 13, 2026 at 4:06 pm
- Listing Provided by: Mike Hastings (352) 538-1092 | ARISTA REALTY (305) 389-2922
- Source: Stellar MLS-FL | MLS#: GC542564

Property Details
Status
Active
Type
Single Family Residence
No. of Stories
-
County
City
Neighborhood
--
Year Built
1945
HOA Fees
-
Finished Area
1,261 sqft
Lot Size
10,001 sqft lot
Basement Area
- sqft
MLS Name
Stellar MLS
MLS Number
GC542564
MLS Status
Active
Days on Market
78
Cumulative Days on Market
34

Continue Your Journey in App
Find your dream home, receive real-time updates, and many more!
Continue Your Journey in App
Find your dream home, receive real-time updates, and many more!
Location
Facts & Features
Rooms
Bedrooms & bathrooms
Bedrooms: 2
Bathroom: 1
Great Room
Level: First
Area: 240.00 Square Feet
Dimensions: 20x12
Primary Bedroom
Level: First
Area: 168.00 Square Feet
Dimensions: 14x12
Kitchen
Level: First
Area: 192.00 Square Feet
Dimensions: 12x16
Interior
Appliances
Dishwasher, Dryer, Range, Range Hood, Refrigerator, Washer
Window Features
Blinds
Heating
Central
Flooring
Tile, Wood
Exterior Features
Garden, Private Mailbox, Private Yard, Storage
Interior Features
Ceiling Fans(s), Eat In Kitchen, Primary Bedroom Main Floor, Solid Wood Cabinets, Thermostat
Cooling
Central Air
Sewer
Public Sewer
Construction
Year Built
Year Built: 1945
Home type
Single Family Residence
Foundation Details
Crawlspace
Roof
Metal
Property Condition
Completed
Architectural Style
Bungalow, Cottage
Construction Materials
Brick
Utilities & Energy
Water Source
Public
Fireplace Features
Gas
Parking Features
Curb Parking, Driveway
Utilities
Cable Connected, Electricity Connected, Fiber Optics, Natural Gas Connected, Phone Available, Sewer Connected, Water Connected
Laundry Features
Inside, Laundry Closet
Other Features
Subdivision Name
Annis Terrace
Patio And Porch Features
Enclosed, Front Porch, Patio, Rear Porch, Screened
Lot Features
Cleared, Corner Lot, Cul De Sac, City Limits, Level, Paved
Vegetation
Mature Landscaping, Trees/landscaped
Community Features
Street Lights
Price History
| Date | Event | Price |
|---|---|---|
08/11/2026 Source: #MFRGC542564 | Listed for Sale | $475,000 $377/sqft |
Nearby Homes

Find Homes by Property Features in Gainesville, FL
Nearby New Homes For Sale

Based on information from Stellar MLS® through Oct 28, 2026, 12:00PM as submitted to and distributed by MLS GRID. All data is obtained from various sources and may not have been verified by the broker or MLS GRID. Supplied Open House Information is subject to change without notice. All information should be independently reviewed and verified for accuracy. Properties may or may not be listed by the office/agent presenting the information. IDX information is provided exclusively for consumers’ personal non-commercial use. It may not be used for any purpose other than to identify prospective properties consumers may be interested in purchasing. The data is deemed reliable but is not guaranteed by MLS GRID. The use of the MLS GRID Data may be subject to an end-user license agreement prescribed by the Member Participant’s applicable MLS, if any, and as amended from time to time. © 2026 Stellar MLS. All Rights Reserved.
 Advertising Broker: Fred McGill | Simple Showing, Inc
