
- Overview
- Description
- Property Details
- Location
- HOA Management
- Facts & Features
- Getting Around
- Nearby Homes

Street View
$1,995,000
Monthly Est:$9,930
 3 Beds
 3 Baths
2 full baths + 2 half baths
 2,568sqft
434 Throop Ave #1, Brooklyn, NY 11221
$1,995,000
Get Pre-Approved
Apartment
Built in 1899
$776/mo HOA
-- sqft lot
$777/sq.ft
Description
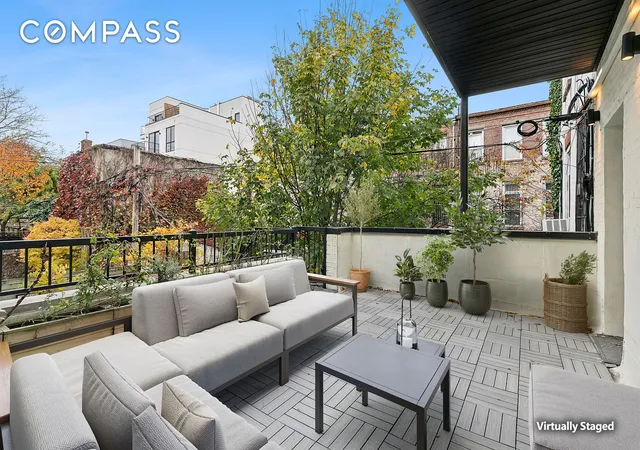
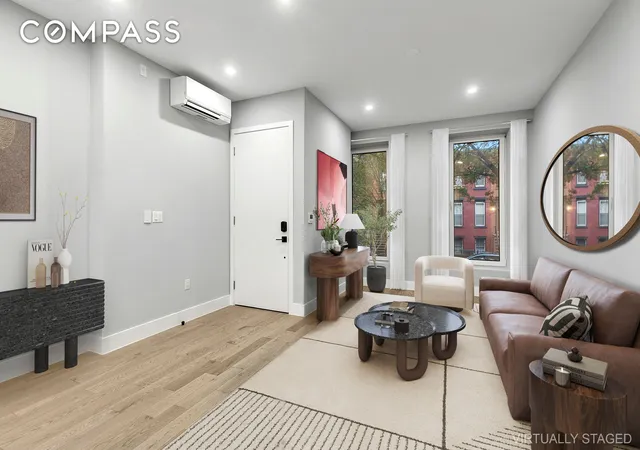
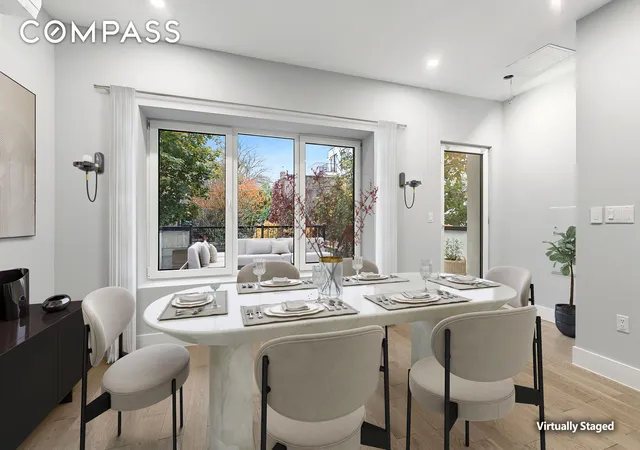
Come home to 434 Throop Ave, #1: your meticulously renovated, passive-house inspired 3 bedroom 3 bathroom triplex with exclusive backyard and massive private deck in the heart of Bedford-Stuyvesant.
This modern, sustainably-designed home is 2474 SF of pure luxury and functionality featuring 5’’ solid white oak plank hardwood floors, high ceilings, radiant heated bathroom floors, in-unit washers and energy efficient ventless electric heat pump dryers.
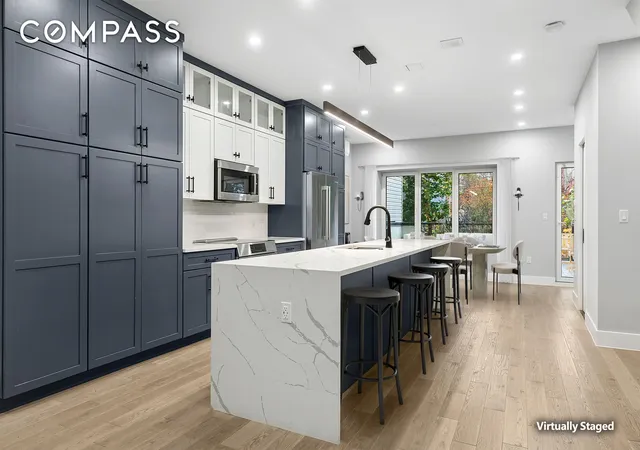
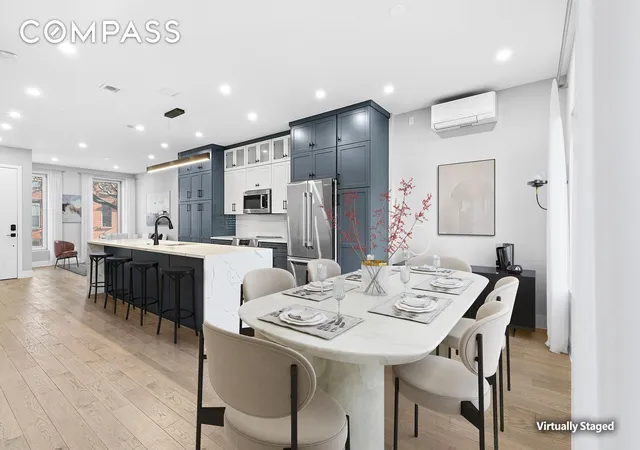
Enter through the parlor level of this classic brownstone into expansive living and dining areas that bookend an impeccably designed chef's kitchen with Bosch stainless steel appliances, custom cabinetry, and an impressive 14 foot island which can seat up to 6. A powder room is conveniently located in the rear of the home as you exit to a private terrace and generous backyard with nearly 800 square feet of glorious outdoor space. The ground level features a large primary suite with floor to ceiling windows overlooking the serene backyard and a large walk-in closet and en suite bathroom with double vanities and walk-in shower with dual shower heads. Two secondary bedrooms share another well-appointed full bathroom with bathtub, while the hallway provides plenty of room for a home office area. The cellar level is finished with a massive recreation room, another half bathroom, a utility and laundry room, and excellent storage.
Enjoy effortless daily life with a home controlled in the palm of your hand whether you’re across the living room or across the globe. The suite of smart home features includes locks, doorbells, lighting, thermostats, ventilation, smoke/CO detectors, and secure package management. This high-performance structure offers a well-insulated building envelope, passive house inspired triple-pane gas-filled windows, advanced filtration/ventilation systems by Zehnder, LED lighting and Energy Star appliances. This building's extensive renovation also includes all new plumbing, electrical and mechanical systems, a new water main, hybrid electric heat pump water heaters and new remote-read meters.
From this tree-lined Bed-Stuy block — surrounded by Crown Heights, Bushwick, Fort Greene and Williamsburg — the best of Brooklyn living is right outside your door. Fantastic dining, nightlife and art venues line the local streets, and the Pratt Institute, Brooklyn Navy Yard, BAM and Barclays Center are all within easy reach. On the next block, Herbert Von King Park and Kosciuszko Pool provide outdoor space and recreation, and sprawling Prospect Park is just over 1.5 miles away. Transportation options are plentiful with G, A/C, J/Z and M trains, excellent bus service and CitiBike stations nearby. Schedule your appointment to view 434 Throop Ave, Unit 1 today.
This is not an offering. The complete terms are in an offering plan available from the Sponsor (Plan ID: CD250120).
- Houzeo last checked: 1 hour ago
- Listing updated: March 30, 2026 at 12:04 pm
- Listing Provided by: Elizabeth V Alicea (646) 966-2479 | Compass (212) 913-9058
- Source: Rebny MLS-NY | MLS#: RLS20055392

This condo is in:
Property Details
Status
Active
Type
Condominium
No. of Stories
2
County
City
Neighborhood
Year Built
1899
HOA Fees
$776/mo
Finished Area
2,568 sqft
Lot Size
-- sqft lot
Basement Area
- sqft
MLS Name
Rebny MLS
MLS Number
RLS20055392
Days on Market
378

Continue Your Journey in App
Find your dream home, receive real-time updates, and many more!
Continue Your Journey in App
Find your dream home, receive real-time updates, and many more!
Location
HOA Management
N/A
HOA Fees
$776/ Monthly
Disclaimer: Amenities are based on third-party information and may vary; buyers must independently verify all amenities, as information is deemed reliable but not guaranteed.
Facts & Features
Rooms
Bedrooms & bathrooms
Bedrooms: 3
Bathrooms: 3
Interior
Cooling
Central Air
Heating
Central
Appliances
Dishwasher, Energy Star Qualified Appliances, Electric Cooktop, Electric Oven, Range, Refrigerator, Stainless Steel Appliances
Interior Features
Double Vanity, Eat In Kitchen, High Ceilings, Kitchen Island, Pantry, Walk In Closets
Exterior Features
Private Entrance, Private Outdoor Space Over60sqft, Private Yard
Utilities & Energy
Laundry Features
In Unit, See Remarks
Basement
Full
Other Features
Subdivision Name
Bedford Stuyvesant
Patio And Porch Features
Deck, Patio, Terrace
Price History
| Date | Event | Price |
|---|---|---|
10/18/2025 Source: | Listed for Sale | $1,995,000 +24837.50% $762/sqft |
03/02/2023 Source: | Sold | $8,000 $3/sqft |

Nearby Homes

Find Homes by Property Features in New York, NY


The real estate listing data marked with this icon comes from the IDX program of the RLS at REBNY Listing Service (RLS). Listing information for certain New York City properties provided courtesy of the Real Estate Board of New York's Residential Listing Service (the "RLS") through Nov 01, 2026, 10:45AM. Information deemed reliable but not guaranteed. Information is provided exclusively for consumers' personal, non-commercial use, and may not be used for any purpose other than the identification of potential properties for purchase. The information contained in this listing has not been verified by the RLS and should be verified by the consumer. The listing information provided here is for the consumer's personal, non-commercial use. Retransmission, redistribution or copying of this listing information is strictly prohibited except in connection with a consumer's consideration of the purchase and/or sale of an individual property. This listing information is not verified for authenticity or accuracy and is not guaranteed and may not reflect all real estate activity in the market. Buyer to verify all information. © 2026 The Real Estate Board of New York, Inc. All rights reserved.
 Advertising Broker: Derek Greene | The Greene Realty Group
