Andover RE
Powered by 
- 1
- Overview
- Description
- Property Details
- Location
- Facts & Features
- Getting Around
- Nearby Homes


Street View
$325,000
Monthly Est:$1,618
 4 Beds
 3 Baths
2 full baths + 1 half bath
 3,401sqft
4340 Sturtevant St, Detroit City Wayne, MI 48204
$325,000
$1,618/moEst:
Get Pre-Approved
Single Family Residence
Built in 1925
$-- HOA
0.11 acre lot
$96/sq.ft
Description
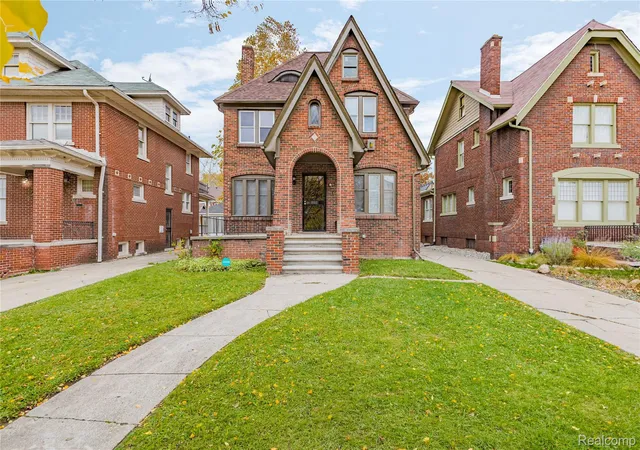
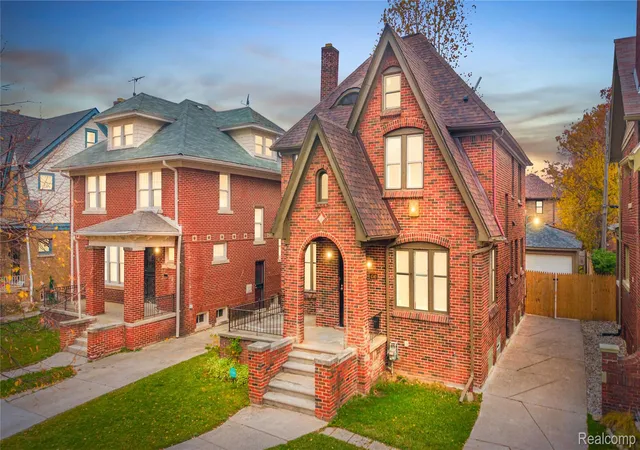
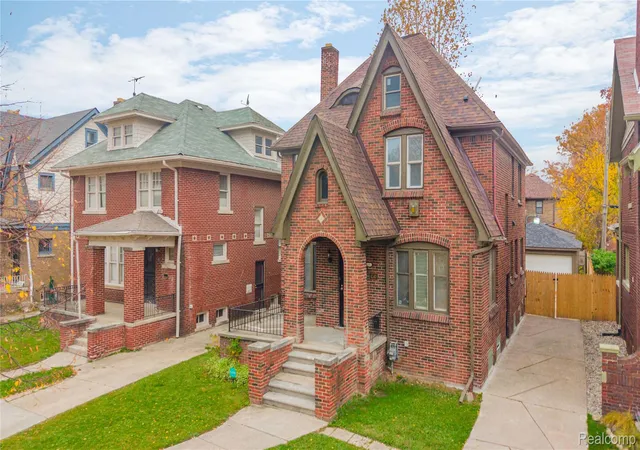
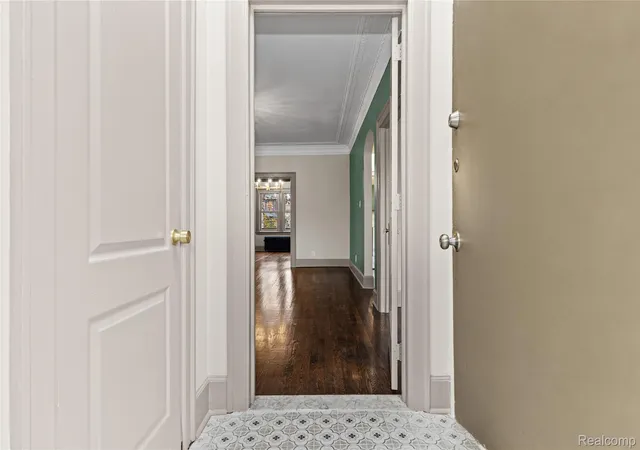
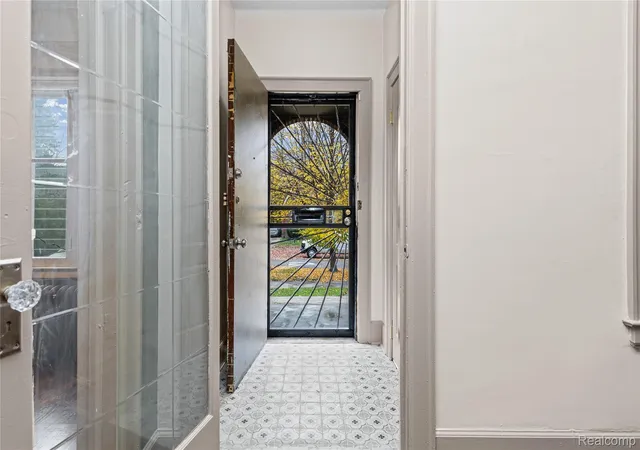
Welcome to Sturtevant, where timeless character meets thoughtful modern design in Russell Woods, one of Detroit’s most desirable historic neighborhoods. Offering 4 bedrooms, 2 full bathrooms, and half bathrooms, this beautifully updated home blends original charm with functionality. Step inside through the newly tiled foyer and discover hardwood floors, crown molding, updated lighting, painted walls, and a cozy fireplace that anchors the inviting living room. The thoughtfully redesigned kitchen is a showpiece, featuring soft-close cabinetry, quartz countertops, an island with seating, tile backsplash, pot filler, and new stainless-steel appliances. A large formal dining room and convenient main level powder room create the perfect setting for both everyday living and entertaining. An additional front room provides an ideal space for a home office, den, or reading room. Upstairs, the second floor offers three generously sized bedrooms, including a spacious primary suite with an en-suite bathroom and a large walk-in closet. A beautifully renovated hallway bathroom serves the additional bedrooms, while one bedroom enjoys access to a private balcony. A convenient second-floor laundry closet adds to the home’s modern functionality. The entire third floor is dedicated to an expansive private suite, offering flexibility as a fourth bedroom, guest retreat, home office, or bonus living space. The finished basement provides even more room for relaxation and entertaining, complete with an adjacent half bathroom and abundant storage space. Outside, enjoy a large deck overlooking the fenced backyard, perfect for summer gatherings and quiet evenings. A detached two-car brick garage offers additional parking and storage. Ideally located just minutes from Midtown, Downtown Detroit, dining, entertainment, and major thoroughfares, this move-in-ready home presents a rare opportunity to own a beautifully updated residence in one of Detroit’s most treasured historic neighborhoods.
- Houzeo last checked: 1 minute ago
- Listing updated: November 10, 2026 at 11:00 am
- Listing Provided by: Jessica Curmi (248) 277-0161 | Clyde Realty LLC (313) 949-7191
- Source: Realcomp MLS-MI | MLS#: 20261090667

- Originating MLS: Realcomp II Ltd
Property Details
Status
Active
Type
Single Family Residence
No. of Stories
-
County
City
Neighborhood
--
Year Built
1925
HOA Fees
-
Finished Area
3,401 sqft
Lot Size
0.11 acre lot
Basement Area
- sqft
MLS Name
Realcomp MLS
MLS Number
20261090667
MLS Status
Active
Days on Market
1
Cumulative Days on Market
1

Continue Your Journey in App
Find your dream home, receive real-time updates, and many more!
Continue Your Journey in App
Find your dream home, receive real-time updates, and many more!
Location
Facts & Features
Rooms
Bedrooms & bathrooms
Bedrooms: 4
Bathrooms: 3
Interior
Cooling
Ceiling Fans
Exterior Features
Balcony
Sewer
Sewer At Street
Appliances
Dishwasher, Dryer, Free Standing Gas Range, Free Standing Refrigerator, Microwave, Range Hood, Stainless Steel Appliances, Washer
Heating
Natural Gas, Radiant
Construction
Year Built
Year Built: 1925
Home type
Single Family Residence
Architectural Style
Tudor
Construction Materials
Brick
Foundation Details
Basement, Block
Utilities & Energy
Basement
Partially Finished
Security Features
Smoke Detectors
Water Source
Public
Fireplace Features
Living Room
Pool Features
None
Parking Features
Two Car Garage, Detached
Other Features
Patio And Porch Features
Deck, Porch
Subdivision Name
Russell Woods
Disclosures
Taxes Not Homestead Exempt
Price History
| Date | Event | Price |
|---|---|---|
11/09/2026 Source: | Listed for Sale | $325,000 $96/sqft |

Nearby Homes
Find Homes by Property Features in Detroit City Wayne, MI
Nearby New Homes For Sale


Based on information from the Board/Association of REALTORS® (alternatively, from the Realcomp II Ltd. MLS) through Nov 10, 2026, 04:15PM. All information provided is deemed reliable, but is not guaranteed to be accurate and should be independently verified. IDX provided courtesy of Realcomp II Ltd. via Andover Real Estate & Houzeo, Copyright 2026 Realcomp II Ltd. Shareholders Any use of search facilities of data on the site, other than by a consumer looking to purchase real estate, is prohibited. IDX information is provided exclusively for consumers' personal, noncommercial use and may not be used for any purpose other than to identify prospective properties consumers may be interested in purchasing. The accuracy of all information, regardless of source, is not guaranteed or warranted. All information should be independently verified. Listing Information presented by local MLS brokerage: Andover Real Estate, local REALTOR®- Scott Rubin - (248)206-3666 . Any use of search facilities of data on the site, other than by a consumer looking to purchase real estate, is prohibited. © 2024 Realcomp II Ltd. MLS. All Rights Reserved.
 Advertising Broker: Andover Real Estate | Andover Real Estate
