Andover RE
Powered by 
- 2
- Overview
- Description
- Property Details
- Location
- HOA Management
- Facts & Features
- Getting Around
- Nearby Homes


Street View
$300,000
Monthly Est:$1,493
 3 Beds
 4 Baths
2 full baths + 2 half baths
 2,205sqft
4341 Stratton Blvd SE #33, Grand Rapids, MI 49512
$300,000
$1,493/moEst:
Get Pre-Approved
Condominium
Built in 2005
$375/mo HOA
-- sqft lot
$136/sq.ft
Description
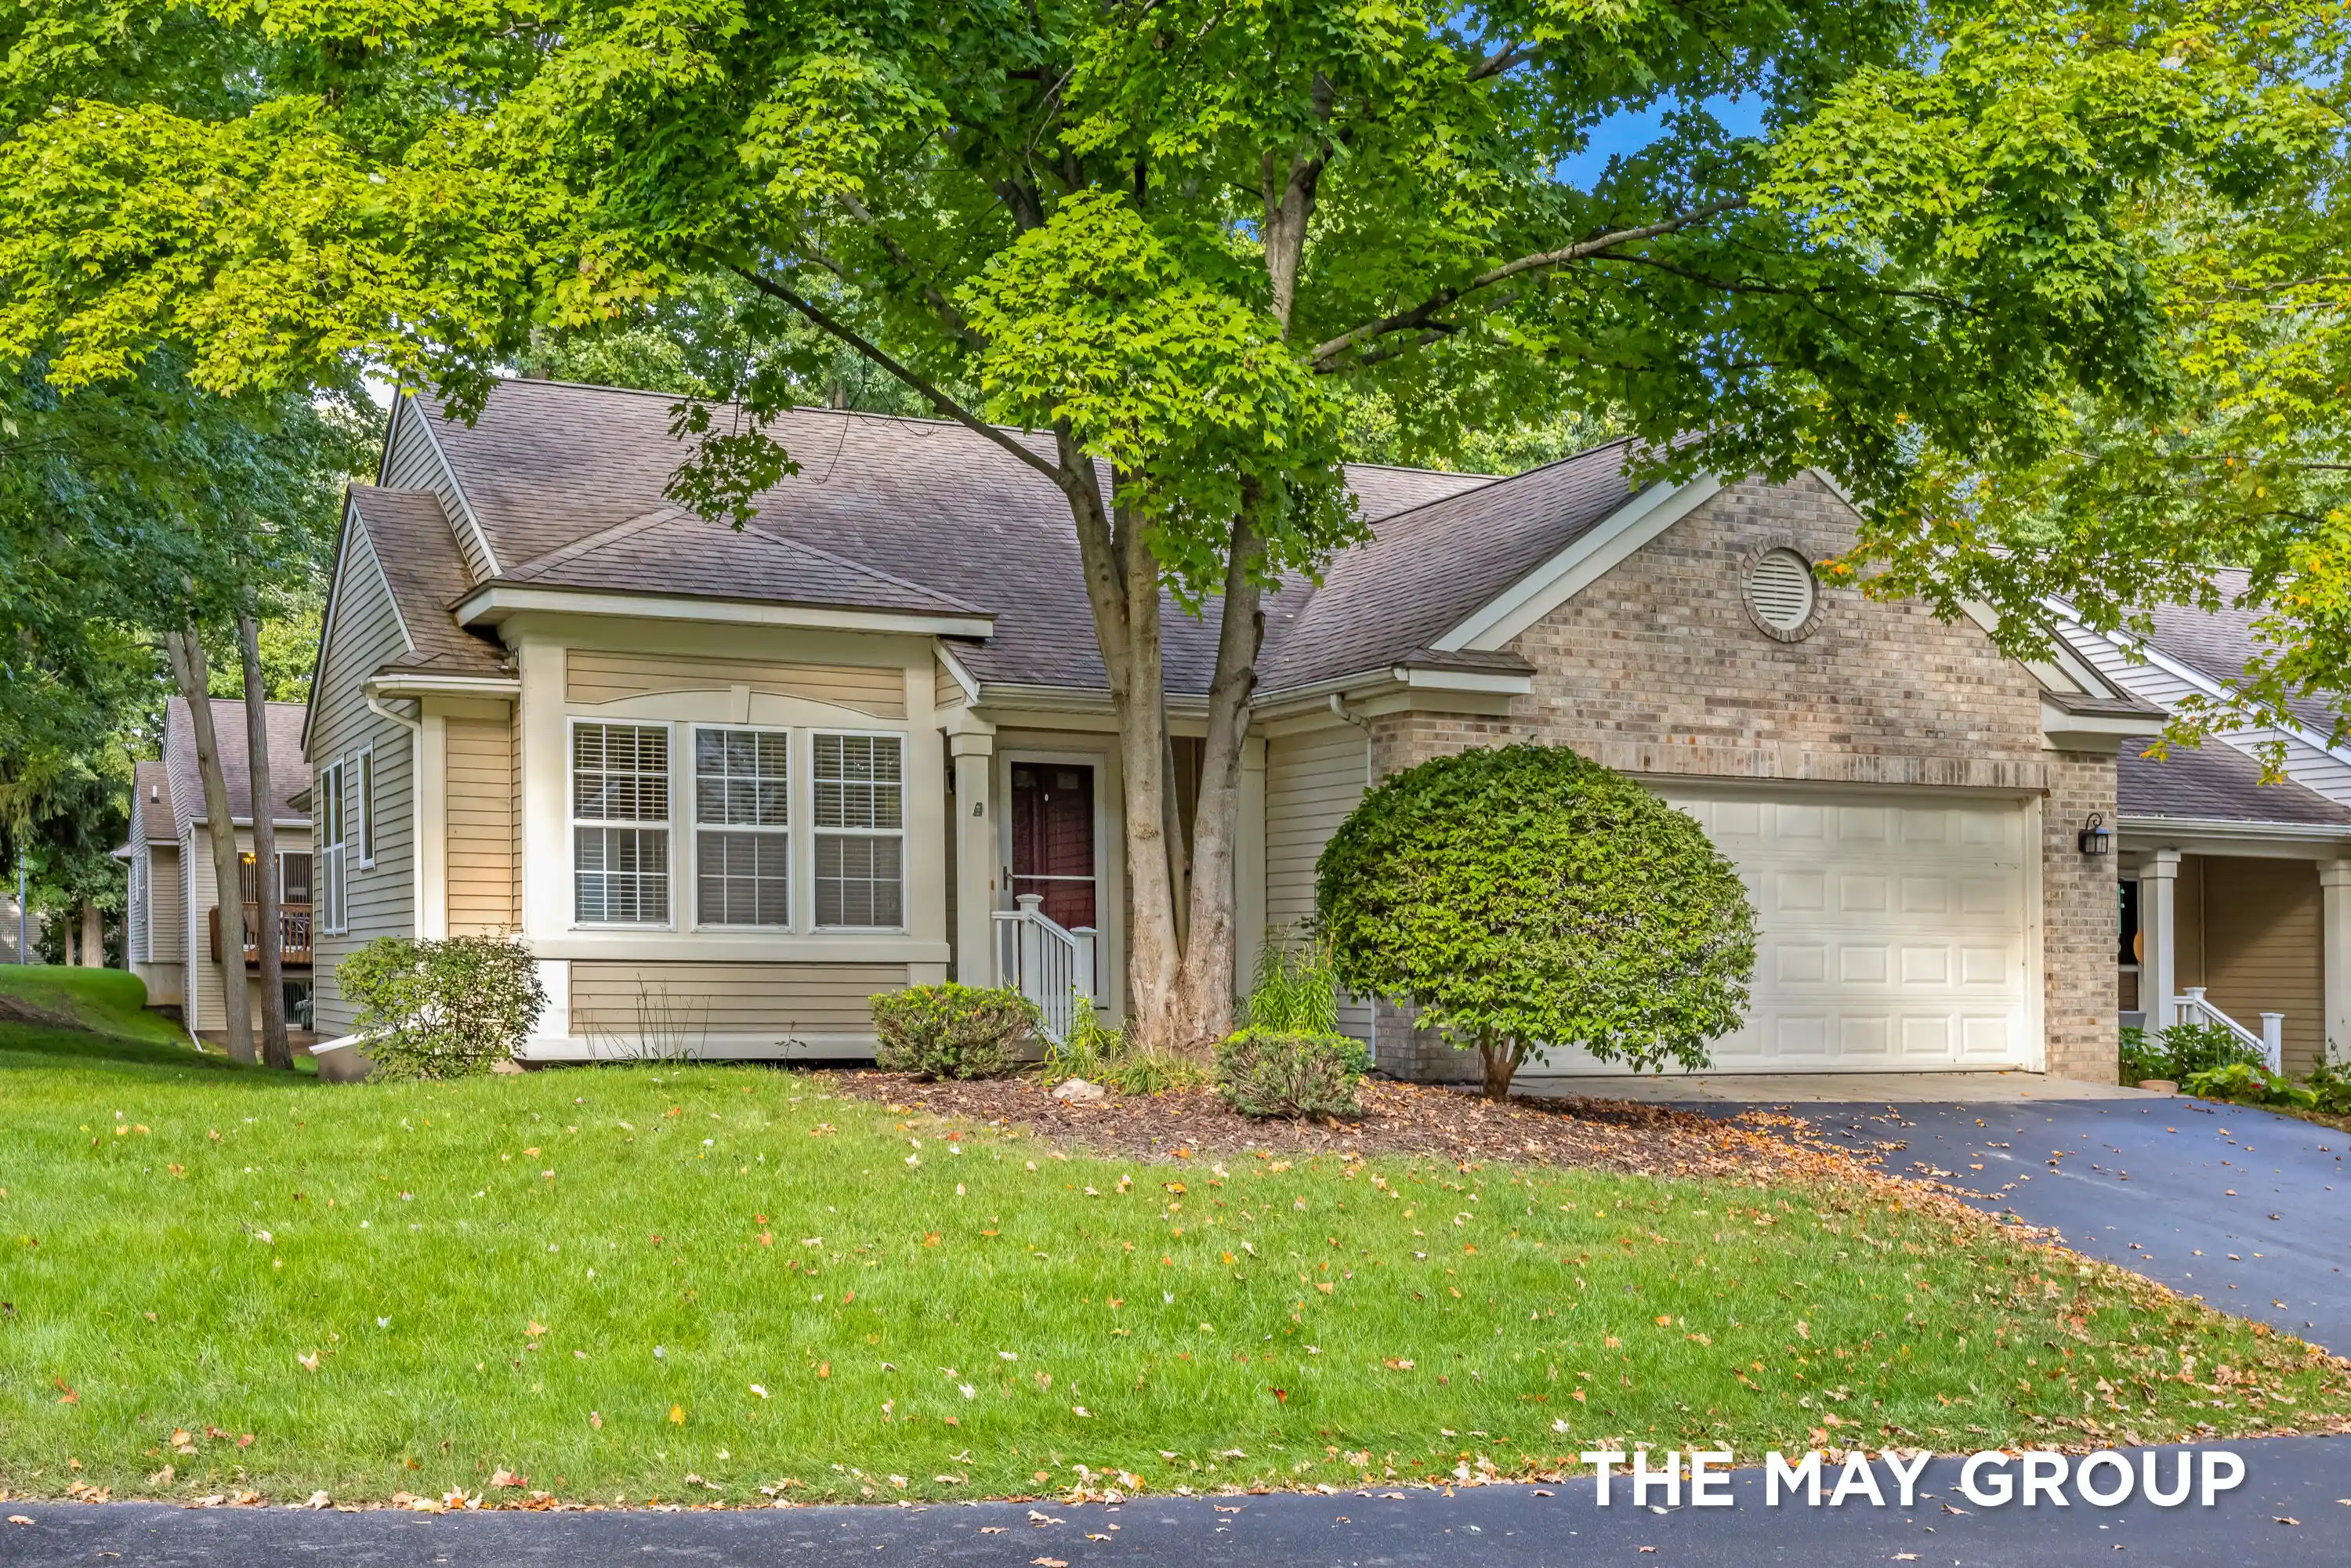
Welcome to this inviting townhome in Cobblestone at the Ravines in Kentwood! Enjoy the ease of low-maintenance living paired with a neighborhood that offers a true sense of community. Here, neighbors greet one another, enjoy evening walks, and take advantage of the amenities- spend sunny afternoons relaxing by the community pool or on the playground. Conveniently located near shopping, dining, schools, parks, and everyday essentials, you'll love having so much of what you need just minutes away. Locked workshop in the basement is perfect for your hobbies, and family room in basement has a large closet, & an option for a 4th bedroom. Whether you're looking for a comfortable place to call home, a welcoming neighborhood to put down roots, or a lifestyle that makes everyday living easier, Cobblestone at the Ravines offers a blend of connection, convenience, and carefree living! *Seller is offering 1.5% in seller concessions to use toward down payment or to buy down the interest rate.*Seller is offering 1.5% in seller concessions to help buyer with down payment or to help with a rate buy down. Please call with questions.
- Houzeo last checked: 3 hours ago
- Listing updated: October 26, 2026 at 7:45 pm
- Listing Provided by: Melissa A Uhl (616) 560-2912 | Greenridge Realty (Summit) (616) 365-8900
- Source: Realcomp MLS-MI | MLS#: 65026056829

- Originating MLS: Greater Regional Alliance of REALTORS
Property Details
Status
Active
Type
Condominium
No. of Stories
3
County
City
Neighborhood
--
Year Built
2005
HOA Fees
$375/mo
Finished Area
2,205 sqft
Lot Size
-- sqft lot
Basement Area
- sqft
MLS Name
Realcomp MLS
MLS Number
65026056829
MLS Status
Active
Days on Market
3

Continue Your Journey in App
Find your dream home, receive real-time updates, and many more!
Continue Your Journey in App
Find your dream home, receive real-time updates, and many more!
Location
HOA Management
N/A
HOA Fees
$375/ Monthly
Amenities
 Amenities and services may be covered by one or multiple associations and service providers.
 Snow Removal
 Water
 Maintenance
 Club House
 Trash Pickup
 Park Playground
 Pool
 Other
Disclaimer: Amenities are based on third-party information and may vary; buyers must independently verify all amenities, as information is deemed reliable but not guaranteed.
Facts & Features
Rooms
Bedrooms & bathrooms
Bedrooms: 3
Bathrooms: 4
Interior
Interior Features
Jetted Tub, Pantry
Cooling
Central Air
Appliances
Dishwasher, Disposal, Dryer, Microwave, Refrigerator, Range, Washer
Exterior Features
Balcony
Heating
Forced Air, Natural Gas
Sewer
Public Sewer
Flooring
Vinyl
Construction
Year Built
Year Built: 2005
Home type
Condominium
Architectural Style
Common Entry Building, Townhouse
Roof
Shingle
Construction Materials
Vinyl Siding
Utilities & Energy
Association Amenities
Clubhouse, Other, Playground, Pool
Pool Features
Community, In Ground, Outdoor Pool
Basement
Daylight, Finished, Full
Parking Features
Attached, Garage Door Opener, Paved
Security Features
Smoke Detectors
Laundry Features
In Basement, In Bathroom, In Unit
Water Source
Public
Utilities
Cable Connected, Natural Gas Connected, Phone Available
Other Features
Lot Features
Level
Subdivision Name
Cobblestone At The Ravines
Community Features
Other, Sidewalks
Price History
| Date | Event | Price |
|---|---|---|
10/26/2026 Source: | Listed for Sale | $300,000 $136/sqft |

Nearby Homes


Find Homes by Property Features in Grand Rapids, MI
Nearby New Homes For Sale


Based on information from the Board/Association of REALTORS® (alternatively, from the Realcomp II Ltd. MLS) through Oct 29, 2026, 02:15PM. All information provided is deemed reliable, but is not guaranteed to be accurate and should be independently verified. IDX provided courtesy of Realcomp II Ltd. via Andover Real Estate & Houzeo, Copyright 2026 Realcomp II Ltd. Shareholders Any use of search facilities of data on the site, other than by a consumer looking to purchase real estate, is prohibited. IDX information is provided exclusively for consumers' personal, noncommercial use and may not be used for any purpose other than to identify prospective properties consumers may be interested in purchasing. The accuracy of all information, regardless of source, is not guaranteed or warranted. All information should be independently verified. Listing Information presented by local MLS brokerage: Andover Real Estate, local REALTOR®- Scott Rubin - (248)206-3666 . Any use of search facilities of data on the site, other than by a consumer looking to purchase real estate, is prohibited. © 2024 Realcomp II Ltd. MLS. All Rights Reserved.
 Advertising Broker: Andover Real Estate | Andover Real Estate
