- Overview
- Description
- Property Details
- Location
- Facts & Features
- Getting Around
- Nearby Homes

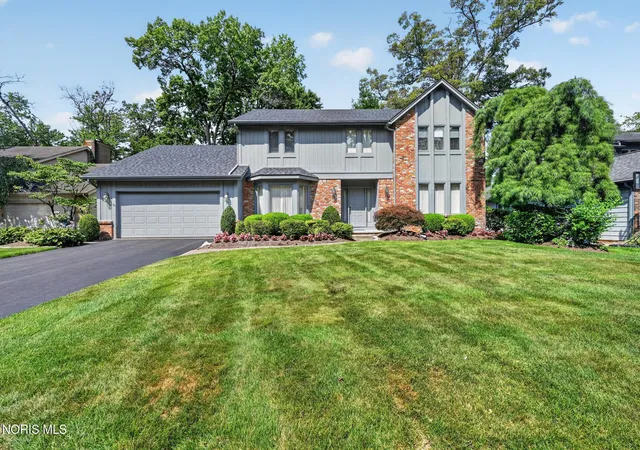
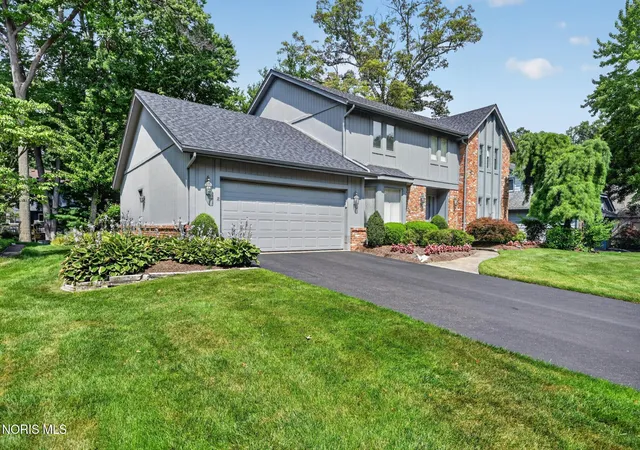
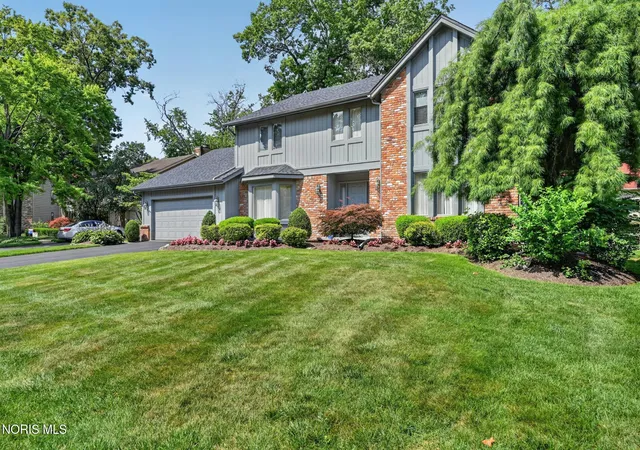
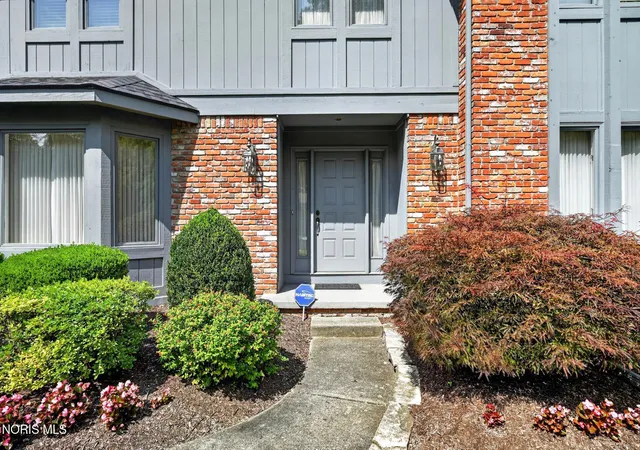


$399,900
Monthly Est:$1,990
 4 Beds
 3 Baths
2 full baths + 1 half bath
 2,934sqft
4341 Tamworth Rd, Sylvania, OH 43560
$399,900
$1,990/moEst:
Get Pre-Approved
Single Family Residence
Built in 1984
$-- HOA
0.24 acre lot
$136/sq.ft
Description
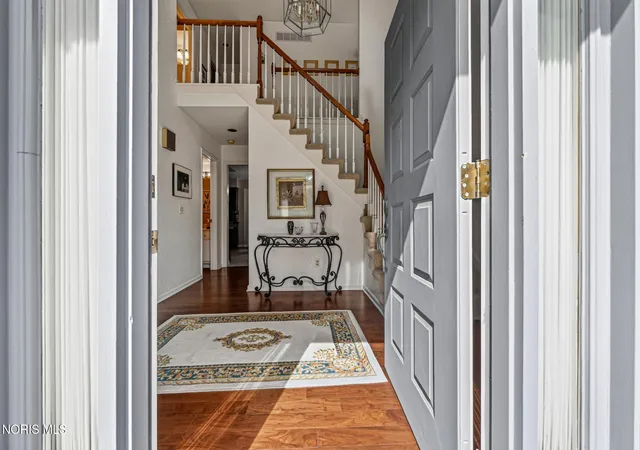
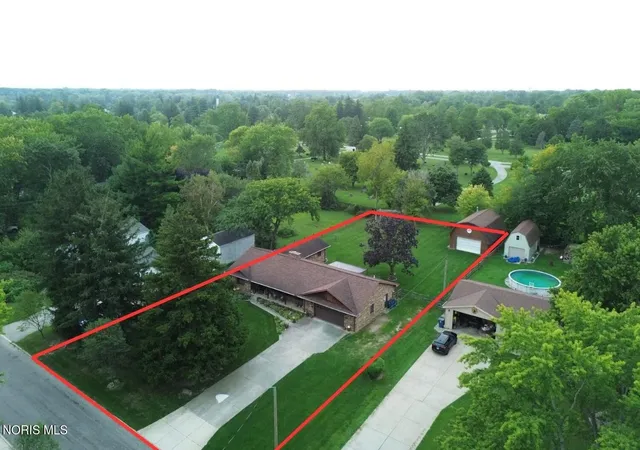
Meticulously maintained by its original owners, this Don Kuhn built, traditional 2 story home is ideally situated on a quiet cul-de-sac in Sylvania. Offering 2,934 square feet of living space, 4 bedrooms, 2.5 baths and a landscaped 0.24-acre lot, this home combines classic style with comfortable everyday living. A welcoming 2 story foyer opens to gorgeous hardwood floors and elegant formal living and dining rooms. The spacious family room is designed for gathering, featuring custom built-ins, a wood burning fireplace and a wet bar. The huge eat-in kitchen offers abundant granite counter space, a pantry and newer stainless-steel appliances, including a double oven. The first floor also features a private den/office with custom built-ins and a convenient laundry room with utility sink. Upstairs, the spacious primary bedroom includes an ensuite bath and walk-in closet, while 3 additional bedrooms share a full bath with dual sinks and a tub/shower. Outdoor living is a delight with a tranquil screened porch, deck and private, beautifully landscaped yard—perfect for relaxing or entertaining. The attached 2.5 car garage features an epoxy floor for a clean, finished feel. The lower level adds even more versatility with a finished area ideal for workouts, recreation hobbies or games. The large unfinished portion of the basement offers over 8 foot ceilings, a workbench and abundant storage space, providing plenty of room for projects and future possibilities. Conveniently located close to schools, shopping, restaurants and Olander Park, this exceptional Candlewood Forest home offers timeless quality, generous living spaces and a setting you'll love coming home to.
- Houzeo last checked: 3 hours ago
- Listing updated: September 24, 2026 at 1:49 pm
- Listing Provided by: Kelly Creech (419) 344-6396 | RE/MAX Preferred Associates (419) 720-5600
- Source: Northwest Ohio Real Estate Information System (NORIS), Maumee, OH | MLS#: 10011714

Property Details
Status
Active Under Contract
Type
Single Family Residence
No. of Stories
2
County
City
Neighborhood
--
Year Built
1984
HOA Fees
-
Finished Area
2,934 sqft
Lot Size
0.24 acre lot
Basement Area
- sqft
MLS Name
Northwest Ohio Real Estate Information System (NORIS), Maumee, OH
MLS Number
10011714
MLS Status
Contingent
Days on Market
54

Continue Your Journey in App
Find your dream home, receive real-time updates, and many more!
Download App
Continue Your Journey in App
Find your dream home, receive real-time updates, and many more!
Location
Facts & Features
Rooms
Bedrooms & bathrooms
Bedrooms: 4
Bathrooms: 3
Interior
Exterior Features
Private Yard
Window Features
Window Treatments
Appliances
Dishwasher, Microwave, Water Heater, Disposal, Double Oven, Dryer, Electric Cooktop, Refrigerator, Washer
Heating
Forced Air, Natural Gas
Interior Features
Built In Features, Ceiling Fan(s), Dual Closets, Eat In Kitchen, Entrance Foyer, Pantry, Primary Bathroom, Walk In Closet(s), Wet Bar
Flooring
Carpet, Ceramic Tile, Hardwood
Sewer
Public Sewer
Cooling
Central Air
Construction
Year Built
Year Built: 1984
Home type
Single Family Residence
Construction Materials
Brick, Wood Siding
Architectural Style
Traditional
Foundation Details
Poured Concrete
Roof
Shingle
Utilities & Energy
Basement
Finished, Sump Pump
Security Features
Security System, Smoke Detector(s)
Fireplace Features
Family Room, Wood Burning
Parking Features
Asphalt, Attached Garage, Driveway, Garage Door Opener
Utilities
Electricity Connected, Natural Gas Connected, Sewer Connected, Water Connected
Water Source
Public
Electric
200+ Amp Service
Laundry Features
Electric Dryer Hookup, In Unit, Main Level, Sink, Washer Hookup
Other Features
Subdivision Name
Candlewood Forest
Patio And Porch Features
Screened Porch, Deck
Community Features
Curbs, Sidewalks, Street Lights
Disclosures
Property Disclosure
Lot Features
Cul De Sac, Sprinklers In Front, Sprinklers In Rear
Price History
| Date | Event | Price |
|---|---|---|
08/26/2026 Source: | Contingent (Active Under Contract) | $399,900 -4.76% $136/sqft |
08/15/2026 Source: | Listed for Sale | $419,900 $143/sqft |
08/10/2026 Source: | Coming Soon | $419,900 $143/sqft |

Nearby Homes




Find Homes by Property Features in Sylvania, OH
Nearby New Homes For Sale
Based on information from the Northwest Ohio Real Estate Information Systems, Inc. Multiple Listing Service through Oct 08, 2026, 11:00AM. All information is provided exclusively for personal, non-commercial use, and may not be used for any purpose other than to identify prospective properties consumers may be interested in purchasing. Information is deemed reliable but not guaranteed. ©2026 NORIS. All rights reserved.
 Advertising Broker: Nicholas Huscroft | Chosen Realty